A stellar team collaboration of a custom-built masterpiece designed by Greenwich architect Steven Mueller, Cornerstone Builders and Melanie Foster Interiors. This distinguished mid-country home, with a rich history, graces the corner of North Street and Taconic Road and is set on 2.67 acres. This is a seamless marriage of an original 1796 Colonial home coupled with a brilliant 5,000 square foot sophisticated addition, allowing preservation of architectural details with high end craftsmanship of quality new construction providing every comfort for today's lifestyle. There are 3 spacious bedrooms, all with high ceilings, decorative fireplaces and deluxe new baths. The Primary suite has soaring vaulted ceilings with beams repurposed from the property. The adjoining primary bath is sumptuous and spa-like. A separate private sitting room has a gas fireplace with a custom limestone surround. Off the sleeping quarters is a mahogany deck with soaring views of the pastoral setting, laced with 18th century stone walls, a two-storied carriage barn, along with a 2 bedroom, 2 bath guest cottage. The piece de resistance is the fabulous front to back Great Room with bespoke details of custom cabinetry, oversized marble clad island, wide plank white oak floors and a dramatic fireplace. Multiple French doors open to the multi-tiered terraces, and gorgeous landscaped gardens, allowing for fabulous indoor to outdoor entertaining. There is an attached 3 car garage. The love and respect of history is readily apparent along with the fine hand of European sensibility, making this an incredibly special offering. This lovely compound located in prime mid country is perfectly located only minutes to downtown Greenwich.
SYSTEMS:
Four zone HVAC system featuring high-efficiency 18 SEER heat pumps with hydronic heating backup. Includes ERV fresh air system, dedicated kitchen makeup air and custom grilles. Zoned comfort with reliable dual-stage heating and cooling.
STATE OF THE ART HOME AUTOMATION INFRASTRUCTURE:
Security Alarm System and Video Surveillance
Smart Intercom and Access Control
Lutron Radio RA3 Lighting Control System
Motorized Window Treatments
Distributed Audio System
SMART Intercom and Access Control
For sale
$9,995,000
560 North St, Greenwich, CT 06830
6beds
9,621sqft
Residential, Single Family Residence
Built in 1796
2.67 Acres Lot
$4,600,100 Zestimate®
$1,039/sqft
$-- HOA
What's special
- 3 days
- 1,513
- 117
Zillow last checked:
Listing updated:
Listed by:
Mary Jones 203-249-2950,
Sotheby's International Realty
Source: Greenwich MLS, Inc.,MLS#: 126259
Facts & features
Interior
Bedrooms & bathrooms
- Bedrooms: 6
- Bathrooms: 7
- Full bathrooms: 5
- 1/2 bathrooms: 2
Heating
- Natural Gas
Cooling
- Central Air
Appliances
- Laundry: Laundry Room
Features
- Eat-in Kitchen, Bookcases, Back Stairs
- Windows: Double Pane Windows
- Basement: Partial
- Number of fireplaces: 9
Interior area
- Total structure area: 9,621
- Total interior livable area: 9,621 sqft
Property
Parking
- Total spaces: 3
- Parking features: Garage Door Opener
- Garage spaces: 3
Features
- Patio & porch: Terrace, Deck
Lot
- Size: 2.67 Acres
- Features: Meadow, Stone Wall
Details
- Additional structures: Barn(s), Guest House
- Parcel number: 111274
- Zoning: RA-2
- Other equipment: Generator
Construction
Type & style
- Home type: SingleFamily
- Architectural style: Colonial
- Property subtype: Residential, Single Family Residence
Materials
- Cedar
- Roof: Shake
Condition
- Antique
- New construction: No
- Year built: 1796
- Major remodel year: 2026
Utilities & green energy
- Sewer: Septic Tank
- Water: Well
Community & HOA
Community
- Security: Security System
Location
- Region: Greenwich
Financial & listing details
- Price per square foot: $1,039/sqft
- Tax assessed value: $2,270,800
- Annual tax amount: $22,992
- Date on market: 11/17/2026
Estimated market value
$4,600,100
$3.86M - $5.57M
Not available
Price history
| Date | Event | Price |
|---|---|---|
| 11/17/2026 | Listed for sale | $9,995,000+263.5%$1,039/sqft |
Source:  Greenwich MLS, Inc. #126259 Report a problem | ||
| 12/2/2024 | Sold | $2,750,000$286/sqft |
Source: Greenwich MLS, Inc. #121445 Report a problem | ||
| 9/28/2024 | Pending sale | $2,750,000$286/sqft |
Source: Greenwich MLS, Inc. #121445 Report a problem | ||
| 9/16/2024 | Listed for sale | $2,750,000-1.6%$286/sqft |
Source: Greenwich MLS, Inc. #121445 Report a problem | ||
| 12/4/2020 | Listing removed | $2,795,000$291/sqft |
Source: Douglas Elliman #CT108859 Report a problem | ||
| 2/18/2020 | Listed for sale | $2,795,000$291/sqft |
Source: Douglas Elliman #CT108859 Report a problem | ||
| 11/12/2019 | Listing removed | $2,795,000$291/sqft |
Source: Douglas Elliman #CT107116 Report a problem | ||
| 9/10/2019 | Price change | $2,795,000-5.3%$291/sqft |
Source: Douglas Elliman #CT107116 Report a problem | ||
| 6/26/2019 | Listed for sale | $2,950,000+37.2%$307/sqft |
Source: Douglas Elliman #CT107116 Report a problem | ||
| 6/21/2002 | Sold | $2,150,000$223/sqft |
Source: Public Record Report a problem | ||
Public tax history
| Year | Property taxes | Tax assessment |
|---|---|---|
| 2025 | $26,091 +2.8% | $2,167,060 |
| 2024 | $25,376 +0.7% | $2,167,060 -2.1% |
| 2023 | $25,207 +1% | $2,213,120 |
| 2022 | $24,964 -1.4% | $2,213,120 +1.3% |
| 2021 | $25,322 | $2,184,840 |
| 2020 | $25,322 -0.8% | $2,184,840 |
| 2019 | $25,519 +2.7% | $2,184,840 |
| 2018 | $24,842 | $2,184,840 |
| 2017 | $24,842 +18.7% | $2,184,840 +17.6% |
| 2015 | $20,936 +2.7% | $1,857,660 |
| 2014 | $20,379 +5.5% | $1,857,660 +2.7% |
| 2013 | $19,323 -2.9% | $1,809,290 |
| 2012 | $19,902 +8.8% | $1,809,290 |
| 2011 | $18,292 -11.8% | $1,809,290 -25.1% |
| 2010 | $20,741 +7.6% | $2,414,580 +4.1% |
| 2009 | $19,276 +3.4% | $2,319,660 |
| 2008 | $18,650 +3.6% | $2,319,660 |
| 2007 | $18,001 -17% | $2,319,660 -19.8% |
| 2006 | $21,701 +1.2% | $2,893,520 +55.3% |
| 2005 | $21,440 +3.5% | $1,862,770 |
| 2004 | $20,714 +3.4% | $1,862,770 |
| 2003 | $20,025 +46.4% | $1,862,770 +154.7% |
| 2001 | $13,679 +5.6% | $731,500 |
| 2000 | $12,948 -4.6% | $731,500 |
| 1999 | $13,569 | $731,500 |
Find assessor info on the county website
Monthly payment
Est. payment
Payment breakdown
Explore the cost of this home by adjusting the details. Changes won't be saved.Climate risks
Neighborhood: 06830
Nearby schools
Schools provided by the listing agent
- Elementary: Parkway
- Middle: Central
Source: Greenwich MLS, Inc.. This data may not be complete. We recommend contacting the local school district to confirm school assignments for this home.
Similar homes
- $9,750,0006 bd9 ba11k sqft608 North St, Greenwich, CT 06830For Sale
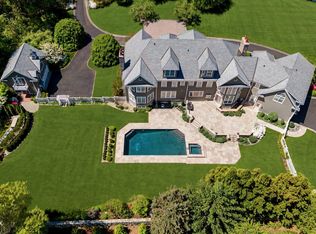
 MLS ID #125863, Ellen Mosher, Houlihan Lawrence. Greenwich MLS, Inc.
- $11,500,0006 bd10 ba8.1k sqft26 Lindsay Dr, Greenwich, CT 06830For Sale
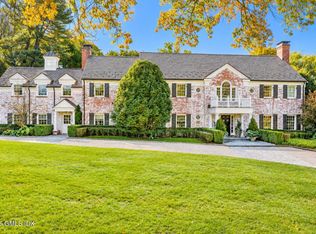 MLS ID #126166, BK Bates, Houlihan Lawrence. Greenwich MLS, Inc.
- $9,950,0006 bd8 ba10k sqft297 Shore Rd, Greenwich, CT 06830For Sale
 MLS ID #125994, Joanne Mancuso, Houlihan Lawrence. Greenwich MLS, Inc.
- $5,450,0006 bd8 ba6.8k sqft4 Knollwood Dr E, Greenwich, CT 06830For Sale
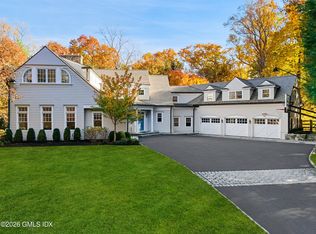 MLS ID #126212, Stephen Archino, Sotheby's International Realty. Greenwich MLS, Inc.
- $10,350,0005 bd4 ba8.2k sqft111 Byram Shore Rd, Greenwich, CT 06830For SaleMLS ID #124061, Joseph Barbieri, Sotheby's International Realty. Greenwich MLS, Inc.
- $8,495,0006 bd10 ba8.7k sqft7 Calhoun Dr, Greenwich, CT 06831For SaleMLS ID #125811, Victoria Thorman, Sotheby's International Realty. Greenwich MLS, Inc.
- $8,250,0006 bd9 ba9.4k sqft34 Carrington Drive, Greenwich, CT 06831For Sale
 MLS ID #24169340, Carissa Larriuz, Houlihan Lawrence. Smart MLS
- $12,100,0006 bd13 ba11k sqft524 Lake Ave, Greenwich, CT 06830For SaleMLS ID #124826, Leslie McElwreath, Sotheby's International Realty. Greenwich MLS, Inc.
- $12,750,0007 bd11 ba12k sqft190 North Street, Greenwich, CT 06830For SaleMLS ID #24209367, Stephanie Hanford, Compass Connecticut, LLC. Smart MLS
- $7,395,0007 bd12 ba8.4k sqft115 Lower Cross Rd, Greenwich, CT 06831For SaleMLS ID #125820, Julie Grace Burke, Compass Connecticut, LLC. Greenwich MLS, Inc.
- $7,495,0007 bd7 ba9.6k sqft27 Locust Rd, Greenwich, CT 06831For SaleMLS ID #125233, Julie Church, Houlihan Lawrence. Greenwich MLS, Inc.
- $14,500,0006 bd8 ba10k sqft295 & 297 Shore Rd, Greenwich, CT 06830For SaleMLS ID #125995, Joanne Mancuso, Houlihan Lawrence. Greenwich MLS, Inc.
- $6,250,0005 bd7 ba9.4k sqft991 Lake Ave, Greenwich, CT 06831For SaleMLS ID #125252, Susan Fleisher, Coldwell Banker Realty. Greenwich MLS, Inc.
- $6,250,0006 bd7 ba8.5k sqft49 Cross Ridge Rd, New Canaan, CT 06840For SaleMLS ID #126257, Julia Allan, Houlihan Lawrence. Greenwich MLS, Inc.
- $7,500,0005 bd7 ba8.7k sqft603 Round Hill Rd, Greenwich, CT 06831For SaleMLS ID #126169, Lin Lavery, Coldwell Banker Realty. Greenwich MLS, Inc.
- $14,375,0007 bd9 ba10k sqft133 Doubling Rd, Greenwich, CT 06830For SaleMLS ID #125839, Megan Sullivan, Douglas Elliman of Connecticut. Greenwich MLS, Inc.
- $9,950,0005 bd6 ba7.4k sqft3031 Purchase Street, Purchase, NY 10577For Sale
 MLS ID #1033223, Wendy A. Alper, Listing by: Julia B Fee Sothebys Int. Rlty. OneKey® MLS as distributed by MLS GRID
- $6,150,0005 bd8 ba6.1k sqft21 Calhoun Dr, Greenwich, CT 06831For SaleMLS ID #125808, Danielle Malloy, Serhant Connecticut LLC. Greenwich MLS, Inc.
- $6,795,0005 bd9 ba7.9k sqft20 Saint Nicholas Road, Darien, CT 06820For SaleMLS ID #24219540, Stephanie O'Grady, Compass Connecticut, LLC. Smart MLS
- $5,495,0005 bd6 ba4.9k sqft21 Pecksland Rd, Greenwich, CT 06831For SaleMLS ID #125265, Leslie McElwreath, Sotheby's International Realty. Greenwich MLS, Inc.
