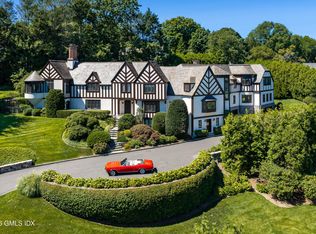
This timeless estate, situated in an exclusive private association moments from town, masterfully blends turn-of-the-century grandeur with 21st-century luxury. The main house was extensively renovated and expanded in 2006 by award-winning architects Austin Patterson Disston. It showcases grand-scale rooms, soaring ceilings, and impeccable millwork. In 2016 the current owners made it their own by adding a wine cellar and renovating the primary suite to the same outstanding standards. The main house features six ensuite bedrooms and 7.3 baths. The expansive primary suite is a true sanctuary, complete with private office, custom walk-in dressing room, and a large balcony overlooking the grounds. Outside, the property is an entertainer's dream, featuring lush gardens, mature flowering trees, stunning 2019 Shoreline over-sized pool with an integrated spa and automatic cover, extensive landscape lighting and built-in grill. Further updates in 2024 include repaved driveway, new roof on main house, and a chip and putt area. A charming carriage house adds nearly 800 square feet of versatile space, offering four-car garaging and a private one-bedroom apartment--perfect for guests or staff.
For sale
$8,495,000
7 Calhoun Dr, Greenwich, CT 06831
6beds
8,704sqft
Residential, Single Family Residence
Built in 1910
2.47 Acres Lot
$8,503,000 Zestimate®
$976/sqft
$44/mo HOA
What's special
- 31 days
- 1,892
- 135
Zillow last checked:
Listing updated:
Listed by:
Victoria Thorman 203-940-3048,
Sotheby's International Realty
Source: Greenwich MLS, Inc.,MLS#: 125811
Facts & features
Interior
Bedrooms & bathrooms
- Bedrooms: 6
- Bathrooms: 10
- Full bathrooms: 7
- 1/2 bathrooms: 3
Heating
- Natural Gas, Combination
Cooling
- Central Air
Appliances
- Laundry: Laundry Room
Features
- Kitchen Island, Pantry, Central Vacuum
- Basement: Partially Finished
- Number of fireplaces: 3
Interior area
- Total structure area: 8,704
- Total interior livable area: 8,704 sqft
Property
Parking
- Total spaces: 6
- Parking features: Garage Door Opener
- Garage spaces: 6
Features
- Patio & porch: Terrace
- Exterior features: Gas Grill, Putting Green
- Has private pool: Yes
Lot
- Size: 2.47 Acres
- Features: Parklike, Stone Wall
Details
- Additional structures: Carriage House
- Parcel number: 071406/S
- Zoning: RA-1
- Other equipment: Generator
Construction
Type & style
- Home type: SingleFamily
- Architectural style: Federal
- Property subtype: Residential, Single Family Residence
Materials
- Clapboard
- Roof: Wood
Condition
- Year built: 1910
- Major remodel year: 2016
Utilities & green energy
- Water: Public
Community & HOA
Community
- Security: Security System
HOA
- Has HOA: Yes
- HOA fee: $533 annually
- HOA name: Calhoun Drive
Location
- Region: Greenwich
Financial & listing details
- Price per square foot: $976/sqft
- Tax assessed value: $5,324,200
- Annual tax amount: $55,819
- Date on market: 9/14/2026
- Inclusions: Washer/Dryer, All Kitchen Applncs
Estimated market value
$8,503,000
$8.08M - $8.93M
Not available
Price history
| Date | Event | Price |
|---|---|---|
| 9/14/2026 | Listed for sale | $8,495,000$976/sqft |
Source:  Greenwich MLS, Inc. #125811 Report a problem Greenwich MLS, Inc. #125811 Report a problem | ||
| 7/17/2026 | Listing removed | $8,495,000$976/sqft |
Source: Greenwich MLS, Inc. #124749 Report a problem | ||
| 4/17/2026 | Listed for sale | $8,495,000+65%$976/sqft |
Source: Greenwich MLS, Inc. #124749 Report a problem | ||
| 6/12/2014 | Sold | $5,150,000+416.7%$592/sqft |
Source: Greenwich MLS, Inc. #85186 Report a problem | ||
| 11/18/1994 | Sold | $996,660$115/sqft |
Source: Public Record Report a problem | ||
Public tax history
| Year | Property taxes | Tax assessment |
|---|---|---|
| 2025 | $48,409 +3.5% | $3,916,920 |
| 2024 | $46,752 +2.6% | $3,916,920 |
| 2023 | $45,577 +0.9% | $3,916,920 |
| 2022 | $45,162 +3.9% | $3,916,920 +8.5% |
| 2021 | $43,480 +0.2% | $3,611,300 |
| 2020 | $43,408 +3.5% | $3,611,300 +4.5% |
| 2019 | $41,960 +2.3% | $3,456,320 |
| 2018 | $41,027 -1.2% | $3,456,320 |
| 2017 | $41,542 +1.6% | $3,456,320 |
| 2016 | $40,885 | $3,456,320 |
Find assessor info on the county website
Monthly payment
Est. payment
Payment breakdown
Explore the cost of this home by adjusting the details. Changes won't be saved.Climate risks
Neighborhood: Rock Ridge
Nearby schools
Schools provided by the listing agent
- Elementary: Glenville
- Middle: Western
Source: Greenwich MLS, Inc.. This data may not be complete. We recommend contacting the local school district to confirm school assignments for this home.
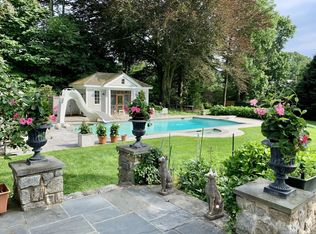
Similar homes
- $8,500,0006 bd8 ba9k sqft174 Round Hill Rd, Greenwich, CT 06831For Sale
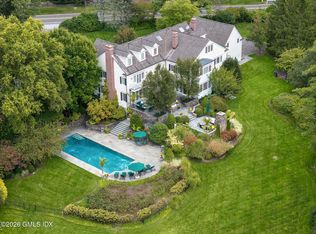
 MLS ID #125515, Julie Church, Houlihan Lawrence. Greenwich MLS, Inc.
 - $6,150,0005 bd8 ba6.1k sqft21 Calhoun Dr, Greenwich, CT 06831For Sale
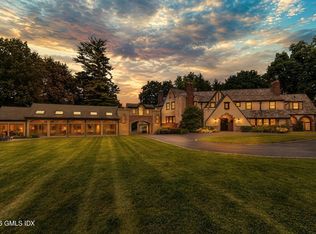 MLS ID #125808, Danielle Malloy, Serhant Connecticut LLC. Greenwich MLS, Inc.
 - $7,750,0007 bd12 ba8.4k sqft115 Lower Cross Rd, Greenwich, CT 06831For Sale
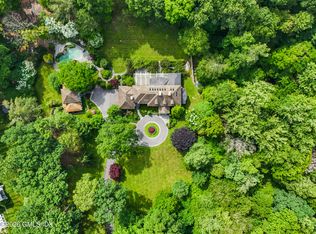 MLS ID #125820, Julie Grace Burke, Compass Connecticut, LLC. Greenwich MLS, Inc.
 - $9,950,0006 bd8 ba10k sqft297 Shore Rd, Greenwich, CT 06830For Sale
 MLS ID #125994, Joanne Mancuso, Houlihan Lawrence. Greenwich MLS, Inc.
 - $8,250,0006 bd9 ba9.4k sqft34 Carrington Drive, Greenwich, CT 06831For Sale
 MLS ID #24169340, Carissa Larriuz, Houlihan Lawrence. Smart MLS
 - $6,950,0005 bd7 ba6.8k sqft12 Hedgerow Ln, Greenwich, CT 06831For SaleMLS ID #125845, Joy Metalios, Houlihan Lawrence. Greenwich MLS, Inc.
- $7,495,0007 bd7 ba9.6k sqft27 Locust Rd, Greenwich, CT 06831For SaleMLS ID #125233, Julie Church, Houlihan Lawrence. Greenwich MLS, Inc.
- $4,390,0004 bd6 ba4.9k sqft74 Glenville Rd, Greenwich, CT 06831For SaleMLS ID #125732, Chelsea Hammerschmidt, William Pitt Sotheby's Int'l. Greenwich MLS, Inc.
- $9,750,0006 bd9 ba11k sqft608 North St, Greenwich, CT 06830For SaleMLS ID #125863, Ellen Mosher, Houlihan Lawrence. Greenwich MLS, Inc.
- $6,850,0008 bd11 ba11k sqft273 Riversville Rd, Greenwich, CT 06831For SaleMLS ID #125933, Elsa Case, Houlihan Lawrence. Greenwich MLS, Inc.
- $5,995,0006 bd5 ba4.6k sqft508 Round Hill Rd, Greenwich, CT 06831For SaleMLS ID #125864, Stephen Archino, Sotheby's International Realty. Greenwich MLS, Inc.
- $6,250,0005 bd7 ba9.4k sqft991 Lake Ave, Greenwich, CT 06831For SaleMLS ID #125252, Susan Fleisher, Coldwell Banker Realty. Greenwich MLS, Inc.
- $5,495,0005 bd6 ba4.9k sqft21 Pecksland Rd, Greenwich, CT 06831For SaleMLS ID #125265, Leslie McElwreath, Sotheby's International Realty. Greenwich MLS, Inc.
- $5,495,0003 bd5 ba5.3k sqft135 & 129 Zaccheus Mead Ln, Greenwich, CT 06831For SaleMLS ID #124681, Janet Milligan, Sotheby's International Realty. Greenwich MLS, Inc.
- $8,250,0006 bd10 ba7.3k sqft25 Old Wheatley Road, Brookville, NY 11545For Sale
 MLS ID #1058948, Jason P. Friedman, Listing by: Daniel Gale Sothebys Intl Rlty. OneKey® MLS as distributed by MLS GRID
 - $5,745,0006 bd8 ba6.8k sqft580 Lake Ave, Greenwich, CT 06830For SaleMLS ID #125905, Maria Kelce Crowley, Houlihan Lawrence. Greenwich MLS, Inc.
- $6,995,0005 bd8 ba10k sqft38 Partridge Hollow Rd, Greenwich, CT 06831For SaleMLS ID #124390, Brittany Baity, Compass Connecticut, LLC. Greenwich MLS, Inc.
- $10,350,0005 bd4 ba8.2k sqft111 Byram Shore Rd, Greenwich, CT 06830For SaleMLS ID #124061, Joseph Barbieri, Sotheby's International Realty. Greenwich MLS, Inc.
- $5,250,0008 bd10 ba7.8k sqft35 Wilshire Rd, Greenwich, CT 06831For SaleMLS ID #125323, Deborah Ward, Sotheby's International Realty. Greenwich MLS, Inc.
- $8,750,0008 bd10 ba9.8k sqft2007 A/B Purchase Street, Harrison, NY 10577For SaleMLS ID #848181, Louis Katsoris, Listing by: Julia B Fee Sothebys Int. Rlty. OneKey® MLS as distributed by MLS GRID
