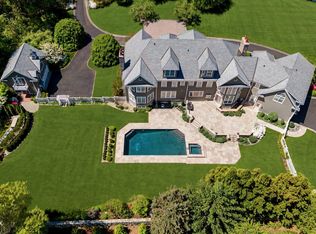
Stunning brick Georgian has undergone an extensive multiyear renovation and set on two gorgeous, gated acres in Mid-Country. Soaring sunlit interiors with 9' ceilings and designer finishes define this exquisite timeless residence. Elegant formal rooms open to an expansive terrace w outdoor kitchen, overlooking a beautiful pool + spa, framed by manicured lawns + gardens. A spectacular gourmet kitchen, inviting family room w FP, and 2 offices provide exceptional everyday living spaces. The luxurious primary suite is complemented by five additional en-suite bedrooms, a large, vaulted family room, sun-drenched sunroom, spacious playroom, and a 2K bottle wine cellar. Set behind private gates on a quiet cul-de-sac, this exceptional estate offers a rare opportunity today. Slate roof, generator.
For sale
$11,500,000
26 Lindsay Dr, Greenwich, CT 06830
6beds
8,183sqft
Residential, Single Family Residence
Built in 1966
2 Acres Lot
$11,734,200 Zestimate®
$1,405/sqft
$-- HOA
What's special
Five additional en-suite bedroomsSun-drenched sunroomElegant formal roomsSpectacular gourmet kitchenSpacious playroomStunning brick georgianLarge vaulted family room
- 10 days
- 2,974
- 228
Zillow last checked:
Listing updated:
Listed by:
BK Bates 203-536-4997,
Houlihan Lawrence
Source: Greenwich MLS, Inc.,MLS#: 126166
Facts & features
Interior
Bedrooms & bathrooms
- Bedrooms: 6
- Bathrooms: 10
- Full bathrooms: 8
- 1/2 bathrooms: 2
Heating
- Natural Gas, Forced Air
Cooling
- Central Air
Appliances
- Laundry: Laundry Room
Features
- Cedar Closet(s), Kitchen Island, Vaulted Ceiling(s), Sep Shower, Pantry, Back Stairs, Central Vacuum
- Windows: Double Pane Windows
- Basement: Finished
- Number of fireplaces: 3
Interior area
- Total structure area: 8,183
- Total interior livable area: 8,183 sqft
Property
Parking
- Total spaces: 4
- Parking features: Garage
- Garage spaces: 4
Features
- Patio & porch: Terrace
- Exterior features: Balcony, Gas Grill
- Has private pool: Yes
Lot
- Size: 2 Acres
- Features: Parklike
Details
- Additional structures: Pool House
- Parcel number: 112650
- Zoning: RA-2
- Other equipment: Generator
Construction
Type & style
- Home type: SingleFamily
- Property subtype: Residential, Single Family Residence
Materials
- Brick
- Roof: Slate
Condition
- Year built: 1966
- Major remodel year: 2025
Utilities & green energy
- Sewer: Septic Tank
- Water: Well
Community & HOA
Community
- Security: Security System
HOA
- Has HOA: Yes
- Amenities included: Gated
Location
- Region: Greenwich
Financial & listing details
- Price per square foot: $1,405/sqft
- Tax assessed value: $4,492,320
- Annual tax amount: $45,485
- Date on market: 10/30/2026
- Inclusions: Washer/Dryer, All Kitchen Applncs
Estimated market value
$11,734,200
$11.15M - $12.56M
Not available
Price history
| Date | Event | Price |
|---|---|---|
| 10/30/2026 | Listed for sale | $11,500,000+130%$1,405/sqft |
Source:  Greenwich MLS, Inc. #126166 Report a problem | ||
| 6/20/2016 | Sold | $5,000,000+16.4%$611/sqft |
Source: Greenwich MLS, Inc. #95627 Report a problem | ||
| 7/1/2002 | Sold | $4,295,000+62.1%$525/sqft |
Source: Public Record Report a problem | ||
| 4/23/1999 | Sold | $2,650,000$324/sqft |
Source: Public Record Report a problem | ||
Public tax history
| Year | Property taxes | Tax assessment |
|---|---|---|
| 2025 | $39,444 +2.8% | $3,276,070 |
| 2024 | $38,363 +2.8% | $3,276,070 |
| 2023 | $37,314 +1% | $3,276,070 |
| 2022 | $36,954 -6.6% | $3,276,070 -4% |
| 2021 | $39,556 | $3,412,920 |
| 2020 | $39,556 -0.8% | $3,412,920 |
| 2019 | $39,863 +2.7% | $3,412,920 |
| 2018 | $38,805 +3.5% | $3,412,920 +3.5% |
| 2017 | $37,494 +1.5% | $3,297,630 |
| 2016 | $36,933 | $3,297,630 |
Find assessor info on the county website
Monthly payment
Est. payment
Payment breakdown
Explore the cost of this home by adjusting the details. Changes won't be saved.Climate risks
Neighborhood: 06830
Nearby schools
Schools provided by the listing agent
- Elementary: North Street
- Middle: Central
Source: Greenwich MLS, Inc.. This data may not be complete. We recommend contacting the local school district to confirm school assignments for this home.


Similar homes
- $9,750,0006 bd9 ba11k sqft608 North St, Greenwich, CT 06830For Sale
 MLS ID #125863, Ellen Mosher, Houlihan Lawrence. Greenwich MLS, Inc.
- $12,100,0006 bd13 ba11k sqft524 Lake Ave, Greenwich, CT 06830For Sale
 MLS ID #124826, Leslie McElwreath, Sotheby's International Realty. Greenwich MLS, Inc.
- $9,950,0006 bd8 ba10k sqft297 Shore Rd, Greenwich, CT 06830For Sale
 MLS ID #125994, Joanne Mancuso, Houlihan Lawrence. Greenwich MLS, Inc.
- $14,500,0006 bd8 ba10k sqft295 & 297 Shore Rd, Greenwich, CT 06830For Sale
 MLS ID #125995, Joanne Mancuso, Houlihan Lawrence. Greenwich MLS, Inc.
- $10,350,0005 bd4 ba8.2k sqft111 Byram Shore Rd, Greenwich, CT 06830For SaleMLS ID #124061, Joseph Barbieri, Sotheby's International Realty. Greenwich MLS, Inc.
- $11,950,0006 bd8 ba9.2k sqft16 Park Ave, Greenwich, CT 06830For SaleMLS ID #125800, Rob Johnson, Brown Harris Stevens CT, LLC. Greenwich MLS, Inc.
- $8,495,0006 bd10 ba8.7k sqft7 Calhoun Dr, Greenwich, CT 06831For SaleMLS ID #125811, Victoria Thorman, Sotheby's International Realty. Greenwich MLS, Inc.
- $8,500,0006 bd8 ba9k sqft174 Round Hill Rd, Greenwich, CT 06831For SaleMLS ID #125515, Julie Church, Houlihan Lawrence. Greenwich MLS, Inc.
- $7,500,0005 bd7 ba8.7k sqft603 Round Hill Rd, Greenwich, CT 06831For SaleMLS ID #126169, Lin Lavery, Coldwell Banker Realty. Greenwich MLS, Inc.
- $6,950,0005 bd7 ba6.8k sqft12 Hedgerow Ln, Greenwich, CT 06831For SaleMLS ID #125845, Joy Metalios, Houlihan Lawrence. Greenwich MLS, Inc.
- $8,250,0006 bd9 ba9.4k sqft34 Carrington Drive, Greenwich, CT 06831For Sale
 MLS ID #24169340, Carissa Larriuz, Houlihan Lawrence. Smart MLS
- $11,000,0008 bd7 ba8.8k sqft25 Hilltop Place, Rye, NY 10580For Sale
 MLS ID #1035345, Siobhan Hammer Dolce, Listing by: Julia B Fee Sothebys Int. Rlty. OneKey® MLS as distributed by MLS GRID
- $14,375,0007 bd9 ba10k sqft133 Doubling Rd, Greenwich, CT 06830For SaleMLS ID #125839, Megan Sullivan, Douglas Elliman of Connecticut. Greenwich MLS, Inc.
- $7,395,0007 bd12 ba8.4k sqft115 Lower Cross Rd, Greenwich, CT 06831For SaleMLS ID #125820, Julie Grace Burke, Compass Connecticut, LLC. Greenwich MLS, Inc.
- $9,500,0005 bd6 ba5.3k sqft24 Hendrie Drive Extension, Old Greenwich, CT 06870For SaleMLS ID #126087, Dena Zarra, Compass Connecticut, LLC. Greenwich MLS, Inc.
- $14,750,0006 bd7 ba9.3k sqft117 Meadow Rd, Riverside, CT 06878For SaleMLS ID #126094, Gloria Gimenez Ferrer, BHHS New England Properties. Greenwich MLS, Inc.
- $13,500,0004 bd7 ba7.1k sqft16 Indian Point Ln, Riverside, CT 06878For SaleMLS ID #125129, Rob Johnson, Brown Harris Stevens CT, LLC. Greenwich MLS, Inc.
- $6,150,0005 bd8 ba6.1k sqft21 Calhoun Dr, Greenwich, CT 06831For SaleMLS ID #125808, Danielle Malloy, Serhant Connecticut LLC. Greenwich MLS, Inc.
- $5,995,0006 bd5 ba4.6k sqft508 Round Hill Rd, Greenwich, CT 06831For SaleMLS ID #125864, Stephen Archino, Sotheby's International Realty. Greenwich MLS, Inc.
- $6,250,0005 bd7 ba9.4k sqft991 Lake Ave, Greenwich, CT 06831For SaleMLS ID #125252, Susan Fleisher, Coldwell Banker Realty. Greenwich MLS, Inc.
