A private world of its own. Newly built and set behind a gated entrance on two landscaped acres, 259 Frogtown Road pairs thoughtful architecture and detailed craftsmanship with a pool, spa, pool house and full guest house-all remarkably close to the heart of New Canaan. Inside, generous rooms, seven fireplaces (there's always a good place to gather) and an elevator set the stage for interiors rich in detail. Lime Washed walls bring warmth and texture, while designer lighting, custom millwork and distinctive architectural elements give each room its own personality. Natural light and views of the grounds are a constant throughout. The primary suite lives like a five-star hotel-the kind of retreat you may not want to leave. Downstairs, the "club level" is anything but a typical basement, anchored by a substantial bar with plenty of room for cocktails, games, movie nights and whatever comes next. Outside, the pool and spa are woven into the landscaped grounds, joined by an attached pool house with an indoor grill that keeps the party going well beyond summer. A separate, fully equipped guest house gives family and friends their own private escape. From morning coffee by the fire to afternoons at the pool and a nightcap downstairs, 259 Frogtown Road is a home designed to be enjoyed-every bit as fun as it is impressive.
For sale
Price cut: $245K (11/4)
$8,495,000
259 Frogtown Rd, New Canaan, CT 06840
7beds
14,216sqft
Residential, Single Family Residence
Built in 2026
2.25 Acres Lot
$8,268,300 Zestimate®
$598/sqft
$-- HOA
What's special
Seven fireplacesViews of the groundsCustom millworkTwo landscaped acresGated entranceDesigner lightingGenerous rooms
- 16 days
- 1,811
- 141
Zillow last checked:
Listing updated:
Listed by:
Rick Higgins 203-520-6778,
Higgins Group Greenwich
Source: Greenwich MLS, Inc.,MLS#: 126098
Facts & features
Interior
Bedrooms & bathrooms
- Bedrooms: 7
- Bathrooms: 10
- Full bathrooms: 9
- 1/2 bathrooms: 1
Heating
- Forced Air, Radiant, Propane
Cooling
- Central Air
Features
- Eat-in Kitchen, Pantry, Elevator
- Basement: Finished,Full
- Number of fireplaces: 7
Interior area
- Total structure area: 14,216
- Total interior livable area: 14,216 sqft
Property
Parking
- Total spaces: 3
- Parking features: Garage
- Garage spaces: 3
Features
- Has private pool: Yes
Lot
- Size: 2.25 Acres
Details
- Parcel number: 2612124
- Zoning: OT - Out of Town
Construction
Type & style
- Home type: SingleFamily
- Property subtype: Residential, Single Family Residence
Materials
- Wood Siding
- Roof: Metal
Condition
- Year built: 2026
Utilities & green energy
- Sewer: Septic Tank
- Water: Well
Community & HOA
Location
- Region: New Canaan
Financial & listing details
- Price per square foot: $598/sqft
- Tax assessed value: $5,194,910
- Annual tax amount: $88,142
- Date on market: 10/21/2026
- Inclusions: Washer/Dryer, All Kitchen Applncs
Estimated market value
$8,268,300
$7.85M - $8.68M
Not available
Price history
| Date | Event | Price |
|---|---|---|
| 11/4/2026 | Price change | $8,495,000-2.8%$598/sqft |
Source:  Smart MLS #24214442 Report a problem | ||
| 10/19/2026 | Listed for sale | $8,740,000-0.1%$615/sqft |
Source: Smart MLS #24214442 Report a problem | ||
| 10/14/2026 | Listing removed | $8,747,000$615/sqft |
Source: Smart MLS #24199897 Report a problem | ||
| 8/19/2026 | Listed for sale | $8,747,000$615/sqft |
Source: Smart MLS #24199897 Report a problem | ||
| 8/17/2026 | Listing removed | $8,747,000$615/sqft |
Source: Smart MLS #24165330 Report a problem | ||
| 6/26/2026 | Price change | $8,747,000-2.8%$615/sqft |
Source: Smart MLS #24165330 Report a problem | ||
| 4/30/2026 | Listed for sale | $8,997,000$633/sqft |
Source: Smart MLS #24165330 Report a problem | ||
Public tax history
Tax history is unavailable.
Monthly payment
Est. payment
Payment breakdown
Explore the cost of this home by adjusting the details. Changes won't be saved.Climate risks
Neighborhood: 06840

Similar homes
- $9,250,0007 bd8 ba9.5k sqft78 & 92 Pastures Ln, New Canaan, CT 06840For Sale
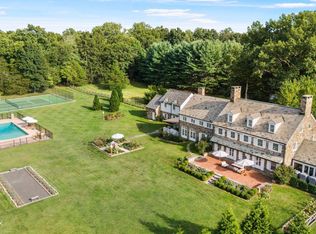
 MLS ID #126043, Danielle Malloy, Serhant Connecticut LLC. Greenwich MLS, Inc.
- $5,999,5005 bd7 ba10k sqft48 Driftway Lane, New Canaan, CT 06840For Sale
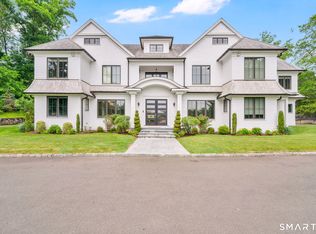
 MLS ID #24217097, Danielle Spada, Coldwell Banker Realty. Smart MLS
- $6,495,0006 bd9 ba11k sqft505 Country Club Road, New Canaan, CT 06840For Sale
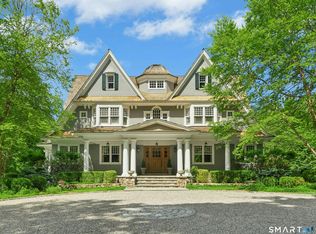 MLS ID #24191769, Melissa Engel, Douglas Elliman of Connecticut. Smart MLS
- $8,250,0006 bd8 ba10k sqft190 Brookwood Lane, New Canaan, CT 06840New Construction
 MLS ID #24184237, James B. Hoffman, Houlihan Lawrence. Smart MLS
- $5,195,0006 bd8 ba7.6k sqft25 Adams Lane, New Canaan, CT 06840For SaleMLS ID #24197551, Christine D. Saxe, Compass Connecticut, LLC. Smart MLS
- $6,595,0006 bd9 ba11k sqft62 Summersweet Ln, New Canaan, CT 06840For SaleMLS ID #123640, Danielle Malloy, Serhant Connecticut LLC. Greenwich MLS, Inc.
- $5,895,0006 bd5 ba7.7k sqft474 Brookside Road, New Canaan, CT 06840For SaleMLS ID #24196978, Christine D. Saxe, Compass Connecticut, LLC. Smart MLS
- $8,750,0006 bd9 ba11k sqft175 Brookside Road, Darien, CT 06820For SaleMLS ID #24179744, Sylwia Kozlowski, William Raveis Real Estate. Smart MLS
- $8,450,0006 bd8 ba9.5k sqft10 Beltas Farm Lane, Westport, CT 06880For SaleMLS ID #24218289, Linda Skolnick, Coldwell Banker Realty. Smart MLS
- $8,250,0006 bd9 ba9.4k sqft34 Carrington Drive, Greenwich, CT 06831For SaleMLS ID #24169340, Carissa Larriuz, Houlihan Lawrence. Smart MLS
- $8,495,0006 bd10 ba8.7k sqft7 Calhoun Dr, Greenwich, CT 06831For SaleMLS ID #125811, Victoria Thorman, Sotheby's International Realty. Greenwich MLS, Inc.
- $6,995,0005 bd8 ba10k sqft460 Middlesex Rd, Darien, CT 06820For SaleMLS ID #125891, Amanda Bates Goodro, Houlihan Lawrence. Greenwich MLS, Inc.
- $5,500,0005 bd8 ba9.3k sqft67 Carter Street, New Canaan, CT 06840For SaleMLS ID #24147148, Richard Breglia, Coldwell Banker Realty. Smart MLS
- $7,900,0007 bd9 ba8.1k sqft246 Brookside Road, Darien, CT 06820For SaleMLS ID #24165104, Keiley Fuller, Compass Connecticut, LLC. Smart MLS
- $8,995,0006 bd9 ba10k sqft41 Mohawk Ln, Greenwich, CT 06831New ConstructionMLS ID #124640, Jeff Jackson, Corcoran Centric Realty LLC. Greenwich MLS, Inc.
- $8,500,0006 bd8 ba9k sqft174 Round Hill Rd, Greenwich, CT 06831For SaleMLS ID #125515, Julie Church, Houlihan Lawrence. Greenwich MLS, Inc.
- $6,790,0007 bd9 ba14k sqft4 Cowdray Park Drive, North Castle, NY 10504For SaleMLS ID #24180067, Leslie McElwreath, Listing by: Sotheby's International Realty. Smart MLS
- $7,500,0005 bd7 ba8.7k sqft603 Round Hill Rd, Greenwich, CT 06831For SaleMLS ID #126169, Lin Lavery, Coldwell Banker Realty. Greenwich MLS, Inc.
- $9,750,0006 bd9 ba11k sqft608 North St, Greenwich, CT 06830For SaleMLS ID #125863, Ellen Mosher, Houlihan Lawrence. Greenwich MLS, Inc.
- $7,395,0007 bd12 ba8.4k sqft115 Lower Cross Rd, Greenwich, CT 06831For SaleMLS ID #125820, Julie Grace Burke, Compass Connecticut, LLC. Greenwich MLS, Inc.
