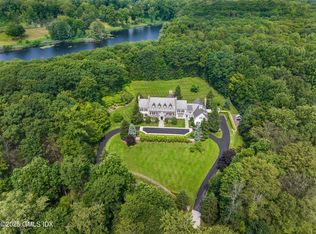
190 Brookwood Lane is set in one of New Canaan's most unique and desirable residential settings - a bucolic landscape of rolling meadows, mature woodlands, and gently flowing streams set on just over 3 acres of quintessential New England beauty. Situated in the heart of New Canaan, the property offers a peaceful and established neighborhood setting where quiet roads, mature trees, and estate-scale properties create an atmosphere increasingly difficult to replicate. This extraordinary proposed residence blends timeless New England architecture with refined modern living. Designed by Tanner White Architects as the quintessential New Canaan colonial with gracious proportions and exceptional scale, the home is envisioned with approximately 7,500 square feet across the first and second floors, including expansive entertaining spaces, dramatic 10-foot ceilings on the main level, generously scaled bedrooms, and seamless indoor-outdoor living throughout. The proposed floor plan includes 6 bedrooms, 8 bathrooms, 3-car garage, and pool with the opportunity to finish attic and lower-level spaces for more than 10,000 total square feet. The oversized homesite provides exceptional flexibility for estate level outdoor amenities while maintaining tremendous privacy and natural beauty. Key things to know * Six en-suite bedrooms including deluxe primary suite * First floor office or could be converted to first floor primary suite * Anticipated delivery Summer 2027. * Land also available separately.
New construction
$8,250,000
190 Brookwood Lane, New Canaan, CT 06840
6beds
10,495sqft
Single Family Residence
Built in 2026
3.09 Acres Lot
$-- Zestimate®
$786/sqft
$-- HOA
What's special
Mature treesGenerously scaled bedroomsEstate-scale propertiesTimeless new england architectureQuiet roadsSeamless indoor-outdoor living throughoutExpansive entertaining spaces
- 59 days |
- 1,725 |
- 91 |
Zillow last checked:
Listing updated:
Listed by:
James B. Hoffman (203)517-8105,
Houlihan Lawrence 203-869-0700,
Doron Sabag 917-488-7186,
Houlihan Lawrence
Source: Smart MLS,MLS#: 24184237
Facts & features
Interior
Bedrooms & bathrooms
- Bedrooms: 6
- Bathrooms: 8
- Full bathrooms: 6
- 1/2 bathrooms: 2
Primary bedroom
- Level: Upper
Bedroom
- Level: Upper
Bedroom
- Level: Upper
Bedroom
- Level: Upper
Bedroom
- Level: Upper
Bedroom
- Level: Lower
Dining room
- Level: Main
Family room
- Level: Main
Kitchen
- Level: Main
Living room
- Level: Main
Office
- Level: Main
Heating
- Hydro Air, Radiant, Propane
Cooling
- Central Air
Appliances
- Included: Oven/Range, Oven, Microwave, Range Hood, Subzero, Dishwasher, Disposal, Washer, Dryer, Wine Cooler, Water Heater, Tankless Water Heater
- Laundry: Upper Level
Features
- Basement: Full,Heated,Cooled,Partially Finished
- Attic: Finished,Walk-up
- Number of fireplaces: 3
Interior area
- Total structure area: 10,495
- Total interior livable area: 10,495 sqft
- Finished area above ground: 8,372
- Finished area below ground: 2,123
Property
Parking
- Total spaces: 3
- Parking features: Attached
- Attached garage spaces: 3
Features
- Has private pool: Yes
- Pool features: In Ground
Lot
- Size: 3.09 Acres
- Features: Secluded, Wetlands, Sloped, Cul-De-Sac, Open Lot
Details
- Parcel number: 999999999
- Zoning: 2 acre
Construction
Type & style
- Home type: SingleFamily
- Architectural style: Colonial
- Property subtype: Single Family Residence
Materials
- Clapboard
- Foundation: Concrete Perimeter
- Roof: Wood
Condition
- To Be Built
- New construction: Yes
- Year built: 2026
Details
- Warranty included: Yes
Utilities & green energy
- Sewer: Septic Tank
- Water: Well
Community & HOA
Community
- Subdivision: Oenoke Ridge
HOA
- Has HOA: Yes
- Services included: Road Maintenance
Location
- Region: New Canaan
Financial & listing details
- Price per square foot: $786/sqft
- Tax assessed value: $810,740
- Date on market: 6/16/2026
- Exclusions: n/a
Estimated market value
Not available
Estimated sales range
Not available
Not available
Price history
| Date | Event | Price |
|---|---|---|
| 6/16/2026 | Listed for sale | $8,250,000$786/sqft |
Source:  Smart MLS #24184237 Report a problem Smart MLS #24184237 Report a problem | ||
Public tax history
Tax history is unavailable.
Monthly payment
Est. payment
Payment breakdown
Explore the cost of this home by adjusting the details. Changes won't be saved.Climate risks
Neighborhood: 06840
Nearby schools
GreatSchools rating
- 10/10West SchoolGrades: PK-4Distance: 2.2 mi
- 10/10Saxe Middle SchoolGrades: 5-8Distance: 2.4 mi
- 10/10New Canaan High SchoolGrades: 9-12Distance: 2.5 mi
Schools provided by the listing agent
- Elementary: West
- Middle: Saxe Middle
- High: New Canaan
Source: Smart MLS. This data may not be complete. We recommend contacting the local school district to confirm school assignments for this home.
- $2,550,0002.82 acres168 Brookwood Ln, New Canaan, CT 06840Sold

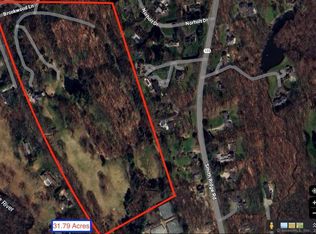
- $10,750,00031.79 acres82 Brookwood Ln, New Canaan, CT 06840Sold
- $2,973,4005 bd4 ba5k sqft155 Brookwood Ln, New Canaan, CT 06840Off Market

- $2,376,0004 bd4 ba3.7k sqft183 Brookwood Ln, New Canaan, CT 06840Off Market
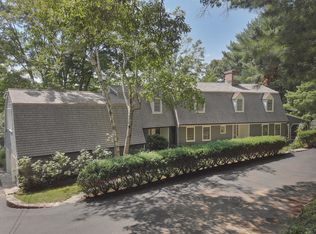
- $2,196,9004 bd4 ba2.7k sqft189 Brookwood Ln, New Canaan, CT 06840Off Market
- $2,549,9004 bd4 ba3k sqft131 Brookwood Ln, New Canaan, CT 06840Off Market
- $2,513,6004 bd3 ba3.6k sqft191 Brookwood Ln, New Canaan, CT 06840Off Market
- $2,053,9005 bd4 ba3.1k sqft1293 Smith Ridge Rd, New Canaan, CT 06840Off Market
A local agent can set up tours, give advice and negotiate with sellers.
Similar homes
- $7,499,0006 bd10 ba9.4k sqft46 Norholt Drive, New Canaan, CT 06840New Construction
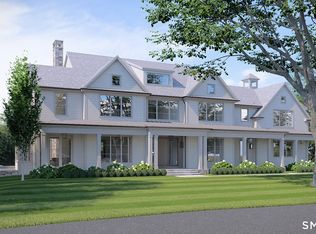
 MLS ID #24184383, Katherine A. Kuras, BHHS Darien/New Canaan. Smart MLS
 - $6,999,0005 bd7 ba10k sqft48 Driftway Lane, New Canaan, CT 06840For Sale
 MLS ID #24186154, Danielle Spada, Coldwell Banker Realty. Smart MLS
 - $7,250,0006 bd10 ba12k sqft119 Proprietors Xing, New Canaan, CT 06840For Sale
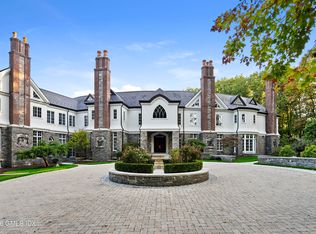
 MLS ID #124407, Molly Rubins, Nest Seekers International. Greenwich MLS, Inc.
 - $6,595,0006 bd9 ba11k sqft62 Summersweet Ln, New Canaan, CT 06840For Sale
 MLS ID #123640, Danielle Malloy, Serhant Connecticut LLC. Greenwich MLS, Inc.
 - $8,747,0007 bd10 ba13k sqft259 Frogtown Road, New Canaan, CT 06840For SaleMLS ID #24165330, Mar Jennings, Higgins Group Bedford Square. Smart MLS
- $8,250,0006 bd9 ba9.4k sqft34 Carrington Drive, Greenwich, CT 06831For SaleMLS ID #24169340, Carissa Larriuz, Houlihan Lawrence. Smart MLS
- $4,675,0006 bd8 ba8k sqft85 Harrison Avenue, New Canaan, CT 06840For SaleMLS ID #24190863, Wendy Werneburg, William Raveis Real Estate. Smart MLS
- $7,900,0007 bd9 ba8.1k sqft246 Brookside Road, Darien, CT 06820For SaleMLS ID #24165104, Keiley Fuller, Compass Connecticut, LLC. Smart MLS
- $7,820,000-- bd-- ba-- sqft115 Lower Cross Rd, Greenwich, CT 06831Off Market
- $8,500,0006 bd8 ba9k sqft174 Round Hill Rd, Greenwich, CT 06831For SaleMLS ID #125515, Julie Church, Houlihan Lawrence. Greenwich MLS, Inc.
- $8,450,0006 bd8 ba9.8k sqft10 Beltas Farm Lane, Westport, CT 06880For SaleMLS ID #24190641, Linda Skolnick, Coldwell Banker Realty. Smart MLS
- $8,495,0009 bd10 ba8.1k sqft16 East Trail, Darien, CT 06820For SaleMLS ID #24168537, Ashley Dineen, Compass Connecticut, LLC. Smart MLS
- $4,999,0006 bd8 ba6.6k sqft19 Orchard Lane, New Canaan, CT 06840New ConstructionMLS ID #24184181, Hannelore Kaplan, William Raveis Real Estate. Smart MLS
- $9,250,0006 bd9 ba11k sqft175 Brookside Road, Darien, CT 06820For SaleMLS ID #24179744, Sylwia Kozlowski, William Raveis Real Estate. Smart MLS
- $7,545,0006 bd8 ba8.6k sqft249 Bedford Center Road, Bedford Hills, NY 10507For Sale
 MLS ID #1031068, Mary Dowdle, Listing by: Ginnel Real Estate. OneKey® MLS as distributed by MLS GRID
 - $8,250,0006 bd8 ba7k sqft200# Centre Island Road, Centre Island, NY 11771For SaleMLS ID #942466, John W. Messina GRI, Listing by: Daniel Gale Sothebys Intl Rlty. OneKey® MLS as distributed by MLS GRID
- $7,450,0006 bd7 ba6.9k sqft736 Lake Ave, Greenwich, CT 06830For SaleMLS ID #125248, Stephen Archino, Sotheby's International Realty. Greenwich MLS, Inc.
- $6,750,0005 bd7 ba9.4k sqft991 Lake Ave, Greenwich, CT 06831For SaleMLS ID #125252, Susan Fleisher, Coldwell Banker Realty. Greenwich MLS, Inc.
- $7,990,0006 bd8 ba6k sqft4A Compo Parkway, Westport, CT 06880New ConstructionMLS ID #24194541, Jaclyn Picarillo, Higgins Group Bedford Square. Smart MLS
- $7,599,0005 bd9 ba9.7k sqft24 Stillman Ln, Greenwich, CT 06831For SaleMLS ID #125424, Amanda Bates Goodro, Houlihan Lawrence. Greenwich MLS, Inc.
