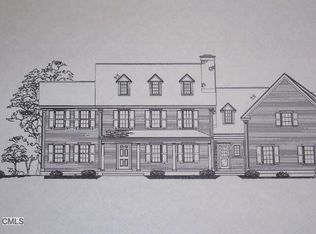
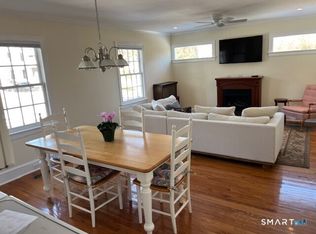
THIS IS THE ONE YOU'VE BEEN WAITING FOR! A rare new construction opportunity by Lecher Development, currently underway on a prime in-town cul-de-sac. With construction still in progress, there is time to personalize finishes and select details to match your style and preferences. This exceptional luxury home offers 6,658 square feet of light-filled living space across four finished levels. Highlights include: Gourmet Kitchen: A state-of-the-art kitchen featuring a large center island, premium stainless steel appliances, and an open layout that flows into the family room with a fireplace and French doors leading to a covered porch. Flexible Main-Level Living: The first floor includes a private room that can serve as a home office or sixth bedroom, complete with an adjacent full bath. Finished Third Floor: Ideal for a second office, playroom, guest suite, or au pair quarters. Spacious Lower Level: Featuring 10-foot ceilings, perfect for a gym, media room, playroom, or additional recreation space. Generous Ceiling Heights: 9-foot ceilings on the main and second floors enhance the home's open, airy feel. Additional amenities include a 24-kW generator, five-zone heating and cooling, natural gas, and town water. Set on a level property with a designated pool site, this home combines luxury, comfort, and customization in an unbeatable location. Don't miss the opportunity to make this exceptional property your dream home. Measurements & specs are approximate & sub
New construction
$4,999,000
19 Orchard Lane, New Canaan, CT 06840
6beds
6,658sqft
:
Get pre-qualified$32,792/mo
Single Family Residence
Built in 2026
0.4 Acres Lot
$4,930,200 Zestimate®
$751/sqft
$-- HOA
What's special
Designated pool siteCovered porchLarge center islandState-of-the-art kitchenPrime in-town cul-de-sacLevel propertySpacious lower level
- 39 days |
- 1,178 |
- 34 |
Zillow last checked:
Listing updated:
Listed by:
HANNELORE KAPLAN TEAM,
Hannelore Kaplan (914)450-3880,
William Raveis Real Estate 203-966-3555
Source: Smart MLS,MLS#: 24184181
Facts & features
Interior
Bedrooms & bathrooms
- Bedrooms: 6
- Bathrooms: 8
- Full bathrooms: 7
- 1/2 bathrooms: 1
Rooms
- Room types: Bonus Room, Gym, Laundry
Primary bedroom
- Features: High Ceilings, Full Bath, Walk-In Closet(s), Hardwood Floor
- Level: Upper
Bedroom
- Features: High Ceilings, Full Bath, Hardwood Floor
- Level: Upper
Bedroom
- Features: High Ceilings, Full Bath, Hardwood Floor
- Level: Upper
Bedroom
- Features: High Ceilings, Full Bath, Hardwood Floor
- Level: Upper
Bedroom
- Features: High Ceilings, Full Bath, Hardwood Floor
- Level: Upper
Bedroom
- Level: Main
Dining room
- Features: High Ceilings, Hardwood Floor
- Level: Main
Family room
- Features: High Ceilings, Fireplace, French Doors, Hardwood Floor
- Level: Main
Kitchen
- Features: High Ceilings, Built-in Features, Kitchen Island, Pantry, Hardwood Floor
- Level: Main
Living room
- Features: High Ceilings, Hardwood Floor
- Level: Main
Office
- Features: High Ceilings, Hardwood Floor
- Level: Main
Office
- Level: Upper
Other
- Level: Main
Rec play room
- Level: Upper
Rec play room
- Features: High Ceilings
- Level: Lower
Heating
- Other
Cooling
- Central Air
Appliances
- Included: Gas Range, Microwave, Range Hood, Refrigerator, Dishwasher, Water Heater
- Laundry: Upper Level
Features
- Open Floorplan, Entrance Foyer
- Basement: Full,Heated,Finished,Cooled
- Attic: Walk-up
- Number of fireplaces: 1
Interior area
- Total structure area: 6,658
- Total interior livable area: 6,658 sqft
- Finished area above ground: 5,306
- Finished area below ground: 1,352
Property
Parking
- Total spaces: 2
- Parking features: Attached, Garage Door Opener
- Attached garage spaces: 2
Lot
- Size: 0.4 Acres
- Features: Level, Cul-De-Sac
Details
- Parcel number: 999999999
- Zoning: 33AC
Construction
Type & style
- Home type: SingleFamily
- Architectural style: Colonial
- Property subtype: Single Family Residence
Materials
- HardiPlank Type
- Foundation: Concrete Perimeter
- Roof: Asphalt
Condition
- Under Construction
- New construction: Yes
- Year built: 2026
Details
- Warranty included: Yes
Utilities & green energy
- Sewer: Septic Tank
- Water: Public
Community & HOA
Community
- Features: Health Club, Library, Medical Facilities, Park, Pool, Near Public Transport, Tennis Court(s)
HOA
- Has HOA: No
Location
- Region: New Canaan
Financial & listing details
- Price per square foot: $751/sqft
- Tax assessed value: $1,002,540
- Annual tax amount: $16,732
- Date on market: 6/15/2026
Estimated market value
$4,930,200
$4.68M - $5.18M
$7,708/mo
Price history
| Date | Event | Price |
|---|---|---|
| 6/15/2026 | Listed for sale | $4,999,000+198.4%$751/sqft |
Source:  Smart MLS #24184181 Report a problem Smart MLS #24184181 Report a problem | ||
| 8/18/2025 | Sold | $1,675,000-6.7%$252/sqft |
Source: Smart MLS #24101037 Report a problem | ||
| 7/16/2025 | Pending sale | $1,795,000$270/sqft |
Source: Smart MLS #24101037 Report a problem | ||
| 6/11/2025 | Listed for sale | $1,795,000+337.8%$270/sqft |
Source: Smart MLS #24101037 Report a problem | ||
| 7/30/2017 | Listing removed | $4,500$1/sqft |
Source: New Canaan #141300 Report a problem | ||
| 7/25/2017 | Listed for rent | $4,500$1/sqft |
Source: New Canaan #141300 Report a problem | ||
| 5/2/1997 | Sold | $410,000$62/sqft |
Source: Public Record Report a problem | ||
Public tax history
| Year | Property taxes | Tax assessment |
|---|---|---|
| 2025 | $16,732 +3.4% | $1,002,540 |
| 2024 | $16,181 +8.7% | $1,002,540 +27.6% |
| 2023 | $14,882 +3.1% | $785,750 |
| 2022 | $14,434 +1.2% | $785,750 |
| 2021 | $14,269 | $785,750 |
| 2020 | $14,269 -0.4% | $785,750 |
| 2019 | $14,332 +4.5% | $785,750 -2.9% |
| 2018 | $13,718 +1.7% | $808,850 |
| 2017 | $13,484 +2.2% | $808,850 |
| 2016 | $13,192 +2% | $808,850 |
| 2015 | $12,934 +2.9% | $808,850 |
| 2014 | $12,570 +12.7% | $808,850 +5.8% |
| 2013 | $11,156 +3.6% | $764,610 |
| 2012 | $10,766 +1.7% | $764,610 |
| 2011 | $10,590 +2% | $764,610 |
| 2010 | $10,383 +1.7% | $764,610 +0% |
| 2009 | $10,207 +4.1% | $764,600 +17.9% |
| 2008 | $9,804 +4% | $648,400 |
| 2007 | $9,428 +3.6% | $648,400 |
| 2006 | $9,104 +4.9% | $648,400 |
| 2005 | $8,682 +5.8% | $648,400 |
| 2004 | $8,209 +11.5% | $648,400 +23.2% |
| 2003 | $7,363 +19% | $526,330 +77.7% |
| 2001 | $6,185 +1.9% | $296,200 0% |
| 2000 | $6,067 +31.6% | $296,240 +25.3% |
| 1999 | $4,611 | $236,460 |
Find assessor info on the county website
Monthly payment
Est. payment
Payment breakdown
Explore the cost of this home by adjusting the details. Changes won't be saved.Climate risks
Neighborhood: 06840
Nearby schools
GreatSchools rating
- 10/10Saxe Middle SchoolGrades: 5-8Distance: 0.5 mi
- 10/10New Canaan High SchoolGrades: 9-12Distance: 0.7 mi
- 9/10South SchoolGrades: K-4Distance: 0.5 mi
Schools provided by the listing agent
- Elementary: South
- Middle: Saxe Middle
- High: New Canaan
Source: Smart MLS. This data may not be complete. We recommend contacting the local school district to confirm school assignments for this home.
- $3,782,1005 bd5 ba5k sqft25 Orchard Ln, New Canaan, CT 06840Off Market
- $1,420,4401 bd1 ba600 sqft120 Woodland Rd, New Canaan, CT 06840Off Market
- $1,701,0004 bd2 ba2.1k sqft20 Selleck Pl, New Canaan, CT 06840Off Market
- $3,460,9004 bd5 ba4.5k sqft28 Selleck Pl, New Canaan, CT 06840Off Market

- $3,966,7005 bd5 ba5.1k sqft126 Woodland Rd, New Canaan, CT 06840Off Market
- $1,900,0003 bd3 ba3.3k sqft24 Orchard Ln, New Canaan, CT 06840Sold
- $3,137,0004 bd2 ba1.2k sqft16 Orchard Ln, New Canaan, CT 06840Off Market
- $3,719,1005 bd5 ba5k sqft2 Orchard Ln, New Canaan, CT 06840Off Market
A local agent can set up tours, give advice and negotiate with sellers.
Similar homes
- $4,675,0006 bd8 ba8k sqft85 Harrison Avenue, New Canaan, CT 06840For Sale

 MLS ID #24190863, Wendy Werneburg, William Raveis Real Estate. Smart MLS
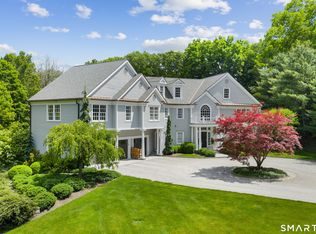
 - $4,995,0006 bd7 ba8.5k sqft81 Lukes Wood Road, New Canaan, CT 06840For Sale
 MLS ID #24180326, Jaime Sneddon, William Pitt Sotheby's Int'l. Smart MLS
 - $4,295,0005 bd6 ba7.2k sqft34 Bayberry Road, New Canaan, CT 06840For Sale
 MLS ID #24183490, Marsha Charles, Coldwell Banker Realty. Smart MLS
 - $2,850,0005 bd5 ba4.6k sqft758 Smith Ridge Road, New Canaan, CT 06840For Sale
 MLS ID #24193634, Catherine Welch DiChiara, William Raveis Real Estate. Smart MLS
 - $4,599,0006 bd6 ba5.6k sqft6 Clapboard Hill Road, Westport, CT 06880For SaleMLS ID #24193530, Leslie Clarke, Compass Connecticut, LLC. Smart MLS
- $2,780,0005 bd7 ba6.3k sqft596 Silvermine Road, New Canaan, CT 06840For SaleMLS ID #24165375, Nicola Dougherty, Houlihan Lawrence. Smart MLS
- $2,995,0005 bd5 ba5.7k sqft148 West Hills Road, New Canaan, CT 06840For SaleMLS ID #24187724, Kerry O' Dea, William Raveis Real Estate. Smart MLS
- $5,625,0005 bd6 ba5.6k sqft98 Banks Place, Fairfield, CT 06890For SaleMLS ID #24193624, Shoshana Snyder, Compass Connecticut, LLC. Smart MLS
- $5,200,0006 bd7 ba6.6k sqft3 Canfield Crossing, Norwalk, CT 06855For SaleMLS ID #24173339, Carly Woodard, William Pitt Sotheby's Int'l. Smart MLS
- $4,999,0006 bd9 ba9.7k sqft12 Magnolia Drive, Purchase, NY 10577For Sale
 MLS ID #1022813, Christine Hazelton, Listing by: Houlihan Lawrence Inc.. OneKey® MLS as distributed by MLS GRID
 - $5,499,0006 bd8 ba7.7k sqft359 Greens Farms Road, Westport, CT 06880For SaleMLS ID #24184039, Judy Michaelis, Coldwell Banker Realty. Smart MLS
- $4,199,0005 bd8 ba6.5k sqft20 Marianne Road, Darien, CT 06820For SaleMLS ID #24082353, Serena A Richards, Brown Harris Stevens. Smart MLS
- $4,795,0006 bd8 ba8.1k sqft2 Windy Hill Road, Westport, CT 06880For SaleMLS ID #24182984, Jacob Bivona, Keller Williams Prestige Prop.. Smart MLS
- $5,250,0005 bd6 ba6.9k sqft16 Annjim Dr, Greenwich, CT 06830For Sale
 MLS ID #125397, Amanda Bates Goodro, Houlihan Lawrence. Greenwich MLS, Inc.
 - $4,200,0005 bd7 ba8.2k sqft95 Old Saugatuck Road, Norwalk, CT 06855For SaleMLS ID #24187690, Toni Mickiewicz, William Pitt Sotheby's Int'l. Smart MLS
- $3,350,0006 bd7 ba6.8k sqft112 Vista Road, Wilton, CT 06897For SaleMLS ID #24185894, Jennifer M. Dineen, Houlihan Lawrence. Smart MLS
- $5,199,0006 bd7 ba7.3k sqft36 Maple Avenue South, Westport, CT 06880For SaleMLS ID #24165045, Kelly Loucas, Compass Connecticut, LLC. Smart MLS
- $2,775,0005 bd7 ba7.3k sqft350 West Lane, Ridgefield, CT 06877For SaleMLS ID #24189733, Karla Murtaugh, Compass Connecticut, LLC. Smart MLS
- $5,199,0006 bd8 ba8.9k sqft4 Sycamore Drive, Westport, CT 06880For SaleMLS ID #24177071, Maryann Levanti, Higgins Group Bedford Square. Smart MLS
- $4,799,0005 bd6 ba7.5k sqft11 Wake Robin Road, Westport, CT 06880For SaleMLS ID #24167814, Judi Lake, The Riverside Realty Group. Smart MLS
