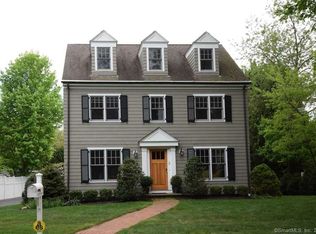
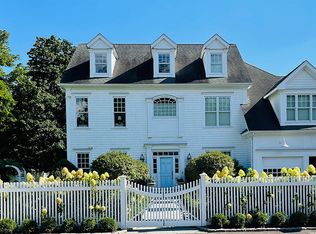
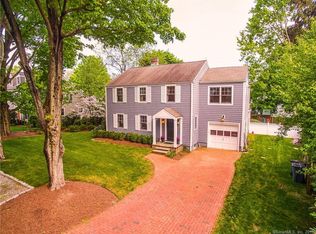
Beautiful Georgian Colonial style home in desired Greens Farms neighborhood design by renowned architect Judith Larson. A fabulous Redcoat design team make this home a must, perfect for todays's lifestyle with a classic feel. This 6 bedroom residence is set on a flat, level.70 acre property embodying a perfect synergy of architectural excellence and an enviable location. Crafted for modern living with a Westport nostalgic feel. This 7,000+ square-foot home showcases unparalleled design and meticulous construction across two main levels that optimize light and space. Redcoat homes construction is several grades above spec builders, attention to detail , light, and space that work for today's living are imperative in his homes. The main level features a designer kitchen, formal dining room, family room, office, and living room. An additional laundry and changing room are on the first floor. Enhanced by Redcoat's signature oversized windows, doors, and 10-foot ceilings. The second level boasts 4 bedrooms, including a luxurious primary suite, along with the main laundry area. The third floor includes an additional family space and an office. The lower level includes a sixth bedroom, gym, and playroom. Additional amenities comprise: a three-car garage, an approved pool site.
Sold for $5,199,000
Zillow last checked:
Listing updated:
Bought with:
Brett Lieberman, REB.0792879
The Riverside Realty Group
Co-Buyer Agent: Jennifer Lieberman
Source: Smart MLS,MLS#: 24165045
Price history
| Date | Event | Price |
|---|---|---|
| 8/21/2026 | Sold | $5,199,000$704/sqft |
Source:  Smart MLS #24165045 Report a problem Smart MLS #24165045 Report a problem | ||
| 7/27/2026 | Pending sale | $5,199,000$704/sqft |
Source: Smart MLS #24165045 Report a problem | ||
| 5/19/2026 | Price change | $5,199,000-7.1%$704/sqft |
Source: Smart MLS #24165045 Report a problem | ||
| 4/6/2026 | Listed for sale | $5,599,000+1.8%$758/sqft |
Source: Smart MLS #24165045 Report a problem | ||
| 4/6/2026 | Listing removed | $5,499,000$744/sqft |
Source: Smart MLS #24160392 Report a problem | ||
| 3/17/2026 | Listed for sale | $5,499,000$744/sqft |
Source: Smart MLS #24160392 Report a problem | ||
| 3/17/2026 | Listing removed | $5,499,000$744/sqft |
Source: Smart MLS #24066794 Report a problem | ||
| 8/24/2025 | Price change | $5,499,000+5.8%$744/sqft |
Source: Smart MLS #24066794 Report a problem | ||
| 3/27/2025 | Listed for sale | $5,199,000+292.4%$704/sqft |
Source: Smart MLS #24066794 Report a problem | ||
| 3/14/2025 | Sold | $1,325,000-73.5%$179/sqft |
Source: Public Record Report a problem | ||
| 2/5/2025 | Price change | $4,999,000+2%$677/sqft |
Source: Smart MLS #24066794 Report a problem | ||
| 1/6/2025 | Listed for sale | $4,899,000+456.7%$663/sqft |
Source: Smart MLS #24066794 Report a problem | ||
| 3/28/2002 | Sold | $880,000$119/sqft |
Source: Smart MLS #98115535 Report a problem | ||

Sell for more on Zillow
Get a Zillow Showcase℠ listing at no additional cost and you could sell for .
$5,232,400
2% more
+$104K
With Zillow Showcase(estimated)
$5,337,048
