Skip main navigation
Off market
  • $1,921,800

    5 Quintard Pl, Westport, CT 06880

    4beds
    2,622sqft
    SingleFamily
    Built in 1935
    10,018 Square Feet Lot
    $1,921,800 Zestimate®
    $733/sqft
    $7,265 Estimated rent

    Home value

    $1,921,800

    $1.77M - $2.11M

    $7,265/mo

    Zestimate® history
    Loading
    Loading...

    Owner options

    List your home for rent

    $7,265/mo

    Rent Zestimate®

    Find your next renter with Zillow Rental Manager. Plus, with online applications, you can quickly screen prospective tenants – for free.

    Learn more

    $7,265/mo

    Rent Zestimate®

    Refinance and save

    $10,839/mo

    Est. payment

    Refinancing to a lower rate could help reduce your monthly payments and save thousands over the life of the loan.

    See today's rates

    $10,839/mo

    Est. payment

    Explore your selling options

    Work with a Zillow partner agent

    Leverage their expertise and Zillow's premium Showcase listings to get your home seen by more buyers.

    Get started

    List with your own agent

    Get your home in front of millions of buyers by listing it on Zillow.

    Learn how to do it

    Sell it yourself

    Take full control of how buyers see your home on Zillow by listing For Sale by Owner (FSBO).

    List your home

    What's special

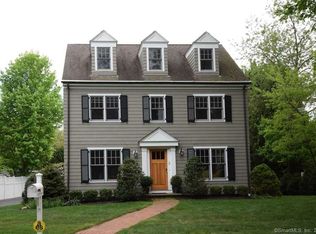
    Opportunity abounds in this newly renovated dream home on sought after Greens Farms cul-de-sac. Upon entry into this stylish and sophisticated colonial you are greeted by the large living room boasting the refinished fireplace and surround with original bookshelves and detailed nooks. The well proportioned dining room offers a roomy flow for family and guests to and from the new chef's kitchen. Carrara marble counters, Wolf gas range, Liebherr fridge, Miele speed oven/microwave and Kitchenaid dishwasher are sure to make this designer styled space the gourmet cook's favorite room. Cathedral ceilings flaunt the windowed family room with double skylight and sliders to ensure a light and bright gathering space no matter the weather. Second level reveals the recently remodeled master suite with vaulted ceilings, Carrara marble en suite bathroom and generous walk in closet - rarely found in homes of this era. Three more bedrooms, a remodeled hall bath and laundry hookup option complete the level. Walkup 3rd floor provides opportunity for expansion and currently affords amazing storage. Partially finished lower level makes a great play space, craft area, gaming room with more storage and laundry area. The outdoor haven is an entertainer's dream with stone patio surrounded by professionally landscaped yard and gardens with room for a pool. Train shuttle stops on the street. Beach is a mile away. Restaurants and shopping safely accessible via sidewalk. Live here and love life.

    This property is off market, which means it's not currently listed for sale or rent on Zillow. This may be different from what's available on other websites or public sources.
    Facts & features

    Interior

    Bedrooms & bathrooms
    • Bedrooms: 4
    • Bathrooms: 3
    • Full bathrooms: 2
    • 1/2 bathrooms: 1
    Heating
    • Forced air, Gas
    Cooling
    • Central
    Appliances
    • Included: Dishwasher, Dryer, Freezer, Range / Oven, Refrigerator, Washer
    • Laundry: Lower Level, Hookup on 2nd floor
    Features
    • Wired for Data, Auto Garage Door Opener
    • Basement: Partially finished
    • Attic: Storage, Floored, Walk-up
    • Has fireplace: Yes
    Interior area
    • Total interior livable area: 2,622 sqft
    • Finished area below ground: 390

    Property

    Parking
    • Total spaces: 1
    • Parking features: Garage - Attached
    Features
    • Patio & porch: Patio, Porch, Terrace
    • Exterior features: Shingle (Not Wood), Stone, Wood
    • On waterfront: Yes
    • Waterfront features: Walk To Water, Beach Rights, Water Community
    Lot
    • Size: 10,018 Square Feet
    • Features: Level, Cul-de-Sac
    Details
    • Parcel number: WPORMH08L033000
    • Zoning: AAA_A

    Construction

    Type & style
    • Home type: SingleFamily
    • Architectural style: Colonial
    Materials
    • Roof: Asphalt
    Condition
    • Year built: 1935

    Utilities & green energy

    • Sewer: Septic Tank
    • Water: Public Water Connected
    Green energy
    • Energy efficient items: Insulation

    Community & HOA

    Community
    • Security: Security System
    HOA
    • Has HOA: Yes
    • Services included: Snow Removal, Road Maintenance
    • HOA fee: $8 monthly
    Location
    • Region: Westport

    Financial & listing details

    • Price per square foot: $733/sqft
    • Tax assessed value: $637,400
    • Annual tax amount: $12,021
    • Exclusions: please see addendum
    • Total actual rent: 1050000

    Price history

    DateEventPrice
    10/7/2019Sold$970,000-7.6%$370/sqft
    Source: Smart MLS #170194487 Report a problem
    8/7/2019Pending sale$1,050,000$400/sqft
    Source: Compass Connecticut, LLC #170194487 Report a problem
    5/17/2019Price change$1,050,000-1.4%$400/sqft
    Source: Compass Connecticut, LLC #170194487 Report a problem
    4/24/2019Price change$1,064,900-0.4%$406/sqft
    Source: The Riverside Realty Group #170187230 Report a problem
    4/4/2019Price change$1,069,000-2.7%$408/sqft
    Source: The Riverside Realty Group #170187230 Report a problem
    2/6/2019Price change$1,099,000-3.2%$419/sqft
    Source: The Riverside Realty Group #170187230 Report a problem
    9/26/2018Listed for sale$1,135,000-3.7%$433/sqft
    Source: The Riverside Realty Group #170187230 Report a problem
    4/17/2018Listing removed$1,179,000$450/sqft
    Source: William Raveis Real Estate #170031279 Report a problem
    4/3/2018Listed for sale$1,179,000+8.7%$450/sqft
    Source: William Raveis Real Estate #170031279 Report a problem
    5/29/2014Sold$1,085,000+33.1%$414/sqft
    Source: Smart MLS #99052578 Report a problem
    3/22/2007Sold$815,000$311/sqft
    Source: Smart MLS #98318142 Report a problem

    Public tax history

    YearProperty taxesTax assessment
    2025$12,021 +1.3%$637,400
    2024$11,868 +1.5%$637,400
    2023$11,696 +1.5%$637,400
    2022$11,518 $637,400
    2021$11,518 +3%$637,400 -4.7%
    2020$11,179 -0.9%$669,000
    2019$11,279 $669,000
    2018$11,279 $669,000
    2017$11,279 $669,000
    2016$11,279 $669,000
    Find assessor info on the county website

    Neighborhood: Greens Farms

    Nearby schools

    GreatSchools rating
    Schools provided by the listing agent
    • Elementary: Greens Farms
    • Middle: Bedford
    • High: Staples

    Source: The MLS. This data may not be complete. We recommend contacting the local school district to confirm school assignments for this home.

    Get pre-qualified for a loan
    At Zillow Home Loans, we can pre-qualify you in as little as 5 minutes with no impact to your credit score.

    An equal housing lender. NMLS #10287.

    Sell for more on Zillow
    Get a Zillow Showcase℠ listing at no additional cost and you could sell for .
    $1,921,800
    2% more
    +$38,436
    With Zillow Showcase(estimated)
    $1,960,236