Skip main navigation
Off market
  • $3,257,300

    38 Maple Avenue South, Westport, CT 06880

    5beds
    6,367sqft
    Single Family Residence
    Built in 2005
    0.83 Acres Lot
    $3,257,300 Zestimate®
    $512/sqft
    $-- Estimated rent

    Home value

    $3,257,300

    $2.74M - $3.91M

    Not available

    Zestimate® history
    Loading
    Loading...

    Owner options

    List your home for rent

    Find your next renter with Zillow Rental Manager. Plus, with online applications, you can quickly screen prospective tenants – for free.

    Learn more
    Refinance and save

    $18,358/mo

    Est. payment

    Refinancing to a lower rate could help reduce your monthly payments and save thousands over the life of the loan.

    See today's rates

    $18,358/mo

    Est. payment

    Explore your selling options

    Work with a Zillow partner agent

    Leverage their expertise and Zillow's premium Showcase listings to get your home seen by more buyers.

    Get started

    List with your own agent

    Get your home in front of millions of buyers by listing it on Zillow.

    Learn how to do it

    Sell it yourself

    Take full control of how buyers see your home on Zillow by listing For Sale by Owner (FSBO).

    List your home

    What's special

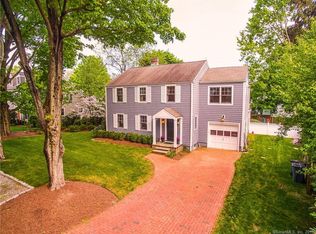
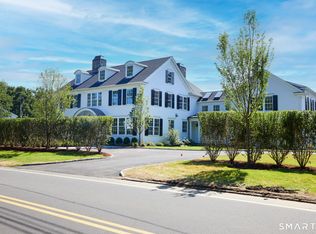
    Premier Greens Farms location, prized for both convenience & prestige, is the setting for this quality home on park-like property with room for a pool. This gracious shingle-style Colonial is set privately off the road in a tranquil oasis in the midst of all that Westport has to offer. The entire home is filled with sunlight through oversized windows. High ceilings, hardwood floors & extensive millwork enhance all rms. The bright two-story foyer leads to a home office w/coffered ceiling. LR w/fpl & DR w/incredible views of the property. Spanning the rear of the home is the wonderful gourmet kitchen w/tremendous cabinet & counter space plus features such as a Sub Zero, Viking gas cooktop + two sinks - opening to the bay-window breakfast rm & the fantastic fam rm beyond. This gathering space, w/stone fireplace & tall French doors leading to a great stone terrace, will be your favorite place from which to enjoy the open, easy flow of this timeless home. The mudroom w/casual side entry has the 2nd of the two half baths on this level, 2nd/rear staircase, cubby & closet space and leads to the three car garage. Upstairs, 5 generous BRs incl two sets of Jack-and-Jill suites & the luxurious master suite w/tall ceiling, dressing rm w/lrg walk-in clst, generous bath. The bonus room is ready for many uses. 3rd flr can be finished. The home's flexible spaces offer room for everyone. The walk-out LL has French doors & natural light. Walk to train, shops, dining & more. One year home warranty plan from American Home Shield is included.

    This property is off market, which means it's not currently listed for sale or rent on Zillow. This may be different from what's available on other websites or public sources.
    Zillow last checked:

    Listing updated:

    Listed by:

    Bross Chingas Bross Team at Coldwell Banker,

    Alexander H. Chingas 203-451-0081,

    Coldwell Banker Realty 203-227-8424

    Bought with:

    Cindy Saul, RES.0790220

    Coldwell Banker Realty

    Source: Smart MLS,MLS#: 170350977MLS Logo

    Facts & features

    Interior

    Bedrooms & bathrooms
    • Bedrooms: 5
    • Bathrooms: 5
    • Full bathrooms: 3
    • 1/2 bathrooms: 2
    Primary bedroom
    • Features: High Ceilings, Full Bath, Hardwood Floor, Walk-In Closet(s)
    • Level: Upper
    Bedroom
    • Features: High Ceilings, Hardwood Floor, Jack & Jill Bath
    • Level: Upper
    Bedroom
    • Features: High Ceilings, Hardwood Floor, Jack & Jill Bath
    • Level: Upper
    Bedroom
    • Features: High Ceilings, Hardwood Floor, Jack & Jill Bath
    • Level: Upper
    Bedroom
    • Features: High Ceilings, Hardwood Floor, Jack & Jill Bath
    • Level: Upper
    Dining room
    • Features: High Ceilings, Hardwood Floor
    • Level: Main
    Family room
    • Features: High Ceilings, Fireplace, French Doors, Hardwood Floor
    • Level: Main
    Kitchen
    • Features: High Ceilings, Bay/Bow Window, Granite Counters, Hardwood Floor, Kitchen Island
    • Level: Main
    Living room
    • Features: High Ceilings, Fireplace, Hardwood Floor
    • Level: Main
    Office
    • Features: High Ceilings, Hardwood Floor
    • Level: Main
    Rec play room
    • Features: High Ceilings, Hardwood Floor
    • Level: Upper
    Heating
    • Forced Air, Hydro Air, Zoned, Oil
    Cooling
    • Central Air, Zoned
    Appliances
    • Included: Gas Cooktop, Oven, Microwave, Refrigerator, Freezer, Subzero, Dishwasher, Washer, Dryer, Water Heater
    • Laundry: Upper Level, Mud Room
    Features
    • Wired for Data, Central Vacuum, Open Floorplan, Entrance Foyer
    • Doors: French Doors
    • Windows: Thermopane Windows
    • Basement: Full,Finished,Interior Entry,Liveable Space,Storage Space,Sump Pump
    • Attic: Walk-up,Storage
    • Number of fireplaces: 2
    Interior area
    • Total structure area: 6,367
    • Total interior livable area: 6,367 sqft
    • Finished area above ground: 4,867
    • Finished area below ground: 1,500

    Property

    Parking
    • Total spaces: 3
    • Parking features: Attached, Paved, Garage Door Opener, Private
    • Attached garage spaces: 3
    • Has uncovered spaces: Yes
    Features
    • Patio & porch: Deck, Patio
    • Exterior features: Rain Gutters, Lighting, Underground Sprinkler
    • Waterfront features: Beach Access
    Lot
    • Size: 0.83 Acres
    • Features: Level
    Details
    • Parcel number: 413907
    • Zoning: AAA
    • Other equipment: Generator Ready

    Construction

    Type & style
    • Home type: SingleFamily
    • Architectural style: Colonial
    • Property subtype: Single Family Residence
    Materials
    • Shingle Siding, Wood Siding
    • Foundation: Concrete Perimeter
    • Roof: Asphalt
    Condition
    • New construction: No
    • Year built: 2005
    Details
    • Warranty included: Yes

    Utilities & green energy

    • Sewer: Septic Tank
    • Water: Public
    Green energy
    • Energy efficient items: Windows

    Community & neighborhood

    Security
    • Security features: Security System
    Community
    • Community features: Golf, Library, Medical Facilities, Park, Pool, Near Public Transport, Shopping/Mall, Tennis Court(s)
    Location
    • Region: Westport
    • Subdivision: Greens Farms

    Price history

    DateEventPrice
    3/3/2021Sold$2,225,000-7.3%$349/sqft
    Source: Smart MLS #170350977 Report a problem
    2/13/2021Contingent$2,399,000$377/sqft
    Source: Smart MLS #170350977 Report a problem
    2/9/2021Listed for sale$2,399,000$377/sqft
    Source: Smart MLS #170350977 Report a problem
    2/6/2021Contingent$2,399,000$377/sqft
    Source: Smart MLS #170350977 Report a problem
    1/8/2021Listed for sale$2,399,000+16.7%$377/sqft
    Source: Smart MLS #170350977 Report a problem
    6/18/2010Sold$2,055,000-10.7%$323/sqft
    Source: Smart MLS #98448240 Report a problem
    12/8/2006Sold$2,300,000$361/sqft
    Source: Smart MLS #98303603 Report a problem

    Public tax history

    Tax history is unavailable.

    Neighborhood: Greens Farms

    Nearby schools

    GreatSchools rating
    Schools provided by the listing agent
    • Elementary: Greens Farms
    • Middle: Bedford
    • High: Staples

    Source: Smart MLS. This data may not be complete. We recommend contacting the local school district to confirm school assignments for this home.

    Sell for more on Zillow
    Get a Zillow Showcase℠ listing at no additional cost and you could sell for .
    $3,257,300
    2% more
    +$65,146
    With Zillow Showcase(estimated)
    $3,322,446