Extraordinary New Construction home on one of Westport's newest premier cul-de-sacs. Offering nearly 10,000 SF of impeccably finished living space, this exceptional home blends timeless elegance w/ modern luxury & showcases the finest craftsmanship throughout.Designed with an uncompromising attention to detail, features include exquisite millwork, stunning custom cabinetry, spectacular ceiling details & European windows that flood the interiors w/ natural light.The Chef's Kitchen is highlighted by natural stone countertops,a dramatic stone backsplash & custom stone hood, premium appliances with column refrigerator & freezer all set flush to the cabinets. Luxurious living and entertaining spaces flow seamlessly to the outdoor oasis featuring a sparkling pool, spa, & private 1.6 property w/an irrigation system Belgium block trimmed driveway The magnificent primary suite is a private retreat, complete w/ a custom rift oak cathedral ceiling & a covered balcony w/ glass & wood railings overlooking the property.The 2nd level features 5 BRs w/ensuite baths. The 6th BR Suite is privately in the LL where there is a large FR & Gym.Additional amenities include natural gas, city water, Visual Comfort luxury lighting throughout, integrated recessed lighting, & countless custom features that elevate every room.This is a rare opportunity to own a newly built, architecturally stunning estate where exceptional design and refined living come together beautifully. Ready for move in Summer 2026
For sale
$8,450,000
10 Beltas Farm Lane, Westport, CT 06880
6beds
9,893sqft
:
Get pre-qualified$53,304/mo
Single Family Residence
Built in 2026
1.6 Acres Lot
$8,140,300 Zestimate®
$854/sqft
$83/mo HOA
What's special
Sparkling poolCustom stone hoodSpectacular ceiling detailsExquisite millworkDramatic stone backsplashStunning custom cabinetryNatural stone countertops
- 27 days |
- 2,096 |
- 112 |
Zillow last checked:
Listing updated:
Listed by:
Linda Skolnick (203)246-0088,
Coldwell Banker Realty 203-227-8424
Source: Smart MLS,MLS#: 24190641
Facts & features
Interior
Bedrooms & bathrooms
- Bedrooms: 6
- Bathrooms: 8
- Full bathrooms: 6
- 1/2 bathrooms: 2
Primary bedroom
- Level: Upper
Bedroom
- Level: Upper
Bedroom
- Level: Upper
Bedroom
- Level: Upper
Bedroom
- Level: Upper
Bedroom
- Level: Lower
Dining room
- Level: Main
Living room
- Level: Main
Heating
- Hydro Air, Natural Gas
Cooling
- Central Air
Appliances
- Included: Cooktop, Oven, Convection Oven, Range Hood, Refrigerator, Freezer, Dishwasher, Water Heater
Features
- Open Floorplan, Smart Thermostat, Wired for Sound
- Doors: French Doors
- Basement: Full,Heated,Storage Space,Finished,Cooled,Interior Entry,Liveable Space
- Attic: Walk-up
- Number of fireplaces: 2
Interior area
- Total structure area: 9,893
- Total interior livable area: 9,893 sqft
- Finished area above ground: 7,043
- Finished area below ground: 2,850
Property
Parking
- Total spaces: 3
- Parking features: Attached, Garage Door Opener
- Attached garage spaces: 3
Features
- Patio & porch: Patio, Covered
- Exterior features: Rain Gutters, Lighting, Balcony, Outdoor Grill, Underground Sprinkler
- Has private pool: Yes
- Pool features: Gunite, Heated, Pool/Spa Combo, In Ground
- Spa features: Heated
- Waterfront features: Beach Access, Water Community
Lot
- Size: 1.6 Acres
- Features: Wooded, Cul-De-Sac, Cleared
Details
- Parcel number: 2794032
- Zoning: AAA
Construction
Type & style
- Home type: SingleFamily
- Architectural style: Colonial,Modern
- Property subtype: Single Family Residence
Materials
- Other
- Foundation: Masonry
- Roof: Metal
Condition
- Completed/Never Occupied
- Year built: 2026
Details
- Warranty included: Yes
Utilities & green energy
- Sewer: Septic Tank
- Water: Public
Community & HOA
Community
- Security: Security System
- Subdivision: Long Lots
HOA
- Has HOA: Yes
- Services included: Snow Removal
- HOA fee: $999 annually
Location
- Region: Westport
Financial & listing details
- Price per square foot: $854/sqft
- Tax assessed value: $999
- Annual tax amount: $999
- Date on market: 7/10/2026
Estimated market value
$8,140,300
$7.73M - $8.55M
$6,683/mo
Price history
| Date | Event | Price |
|---|---|---|
| 7/10/2026 | Listed for sale | $8,450,000+463.3%$854/sqft |
Source:  Smart MLS #24190641 Report a problem Smart MLS #24190641 Report a problem | ||
| 2/27/2024 | Sold | $1,500,000$152/sqft |
Source: Public Record Report a problem | ||
Public tax history
| Year | Property taxes | Tax assessment |
|---|---|---|
| 2025 | $17,474 +84.7% | $926,500 +82.3% |
| 2024 | $9,463 +56.9% | $508,200 +54.7% |
| 2023 | $6,030 | $328,600 |
Find assessor info on the county website
Monthly payment
Est. payment
Payment breakdown
Explore the cost of this home by adjusting the details. Changes won't be saved.Climate risks
Neighborhood: Staples
Nearby schools
GreatSchools rating
- 9/10Long Lots SchoolGrades: K-5Distance: 1.5 mi
- 9/10Bedford Middle SchoolGrades: 6-8Distance: 0.6 mi
- 10/10Staples High SchoolGrades: 9-12Distance: 0.8 mi
Schools provided by the listing agent
- Elementary: Long Lots
- Middle: Bedford
- High: Staples
Source: Smart MLS. This data may not be complete. We recommend contacting the local school district to confirm school assignments for this home.
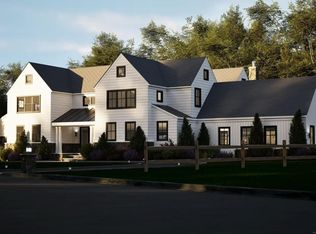
- $6,283,3906 bd10 ba10k sqft6 Beltas Farm Ln, Westport, CT 06880Sold
- $4,026,6007 bd7 ba7k sqft9 Daniel Ct, Westport, CT 06880Off Market
- $3,379,1005 bd6 ba6k sqft11 Daniel Ct, Westport, CT 06880Off Market
- $6,495,0006 bd8 ba9k sqft5 Baldwin Pl, Westport, CT 06880For Sale

- $3,765,5005 bd6 ba4.8k sqft8 Beltas Farm Ln, Westport, CT 06880Off Market
- $1,550,0006 bd-- ba7.4k sqft12 Beltas Farm Ln, Westport, CT 06880Sold
- $1,750,000-- bd-- ba-- sqft14 Beltas Farm Ln, Westport, CT 06880Sold
- $1,086,2003 bd2 ba2.2k sqft7 Beltas Farm Ln, Westport, CT 06880Off Market
A local agent can set up tours, give advice and negotiate with sellers.
Similar homes
- $6,495,0006 bd8 ba9k sqft5 Baldwin Place, Westport, CT 06880For Sale
 MLS ID #24194674, Lori Popkin, Coldwell Banker Realty. Smart MLS
 - $7,926,0006 bd7 ba7.2k sqftClapboard Hill Road #(New Build), Westport, CT 06880New Construction
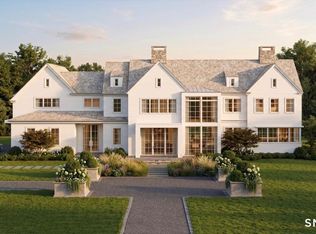 MLS ID #24177287, Brett Lieberman, The Riverside Realty Group. Smart MLS
 - $7,990,0006 bd8 ba6k sqft4A Compo Parkway, Westport, CT 06880New Construction
 MLS ID #24194541, Jaclyn Picarillo, Higgins Group Bedford Square. Smart MLS
 - $7,350,0006 bd7 ba6.5k sqft69 Beachside Avenue, Westport, CT 06880For Sale
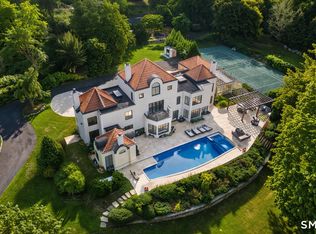 MLS ID #24152219, John Raus, Berkshire Hathaway NE Prop.. Smart MLS
 - $9,860,0006 bd9 ba9.2k sqft9 Over Rock Lane, Westport, CT 06880New ConstructionMLS ID #24181904, Danna Rogers, Higgins Group Bedford Square. Smart MLS
- $6,650,0005 bd8 ba11k sqft4 Lantern Hill Rd, Westport, CT 06880New Construction
 MLS ID #125621, Garvey Fox, Serhant Connecticut LLC. Greenwich MLS, Inc.
 - $9,200,0006 bd9 ba8.6k sqft38 Prospect Road, Westport, CT 06880New ConstructionMLS ID #24190177, Jaclyn Picarillo, Higgins Group Bedford Square. Smart MLS
- $5,199,0006 bd8 ba8.9k sqft4 Sycamore Drive, Westport, CT 06880For SaleMLS ID #24177071, Maryann Levanti, Higgins Group Bedford Square. Smart MLS
- $6,895,0006 bd9 ba9.5k sqft8 Loretta Court, Westport, CT 06880For SaleMLS ID #24156057, Lianne Owen, Coldwell Banker Realty. Smart MLS
- $5,650,0007 bd9 ba8.7k sqft8 Pleasant Valley Lane, Westport, CT 06880For SaleMLS ID #24172635, Douglas Bross, Coldwell Banker Realty. Smart MLS
- $5,900,0007 bd8 ba9.8k sqft22 Cavalry Road, Westport, CT 06880New ConstructionMLS ID #24194285, Cyd Hamer, William Pitt Sotheby's Int'l. Smart MLS
- $8,696,0007 bd8 ba9.4k sqft688 Hulls Farm Road, Fairfield, CT 06890New ConstructionMLS ID #24160984, Jaclyn Picarillo, Higgins Group Bedford Square. Smart MLS
- $6,795,0007 bd7 ba9.2k sqft21 Compo Parkway, Westport, CT 06880For SaleMLS ID #24180715, Sarah Fair, William Raveis Real Estate. Smart MLS
- $10,500,0004 bd6 ba10k sqft47 Charcoal Hill Road, Westport, CT 06880For SaleMLS ID #24177056, Jonathan Ducharme, Serhant Connecticut, LLC. Smart MLS
- $5,999,9997 bd8 ba8.7k sqft13 Edgemarth Hill Road, Westport, CT 06880For SaleMLS ID #24183173, Douglas Bross, Coldwell Banker Realty. Smart MLS
- $6,500,0004 bd5 ba8.5k sqft10 Dragonwood Lane, Weston, CT 06883For SaleMLS ID #24196609, Bill Martin, Douglas Elliman of Connecticut. Smart MLS
- $6,995,8266 bd10 ba8.4k sqft24 Edgemarth Hill Road, Westport, CT 06880New ConstructionMLS ID #24127459, Jaclyn Picarillo, Higgins Group Bedford Square. Smart MLS
- $4,495,0006 bd7 ba6.6k sqft21 Lockwood Circle, Westport, CT 06880For SaleMLS ID #24158946, Douglas Bross, Coldwell Banker Realty. Smart MLS
- $5,990,0006 bd7 ba6.9k sqft10 Mary Jane Lane, Westport, CT 06880New ConstructionMLS ID #24147970, Danna Rogers, Higgins Group Bedford Square. Smart MLS
- $5,925,0006 bd9 ba6.5k sqft3 Stony Point West, Westport, CT 06880For SaleMLS ID #24163899, Debra Shaughnessy, Coldwell Banker Realty. Smart MLS
