Newly completed, this exceptional modern estate offers approximately 9,200 square feet on 2.1 private acres just minutes from downtown Westport, Compo Beach, and Metro-North. Thoughtfully designed with European craftsmanship, premium finishes, and sophisticated smart-home technology, the home blends timeless design with exceptional functionality. A dramatic floating staircase anchors four finished levels featuring soaring ceilings, custom millwork, and engineered white oak flooring. The chef's kitchen showcases dual quartzite waterfall islands, custom rift white oak cabinetry, a walk-in pantry, and a professional appliance suite. The primary suite offers cathedral ceilings, a fireplace, private balcony, dual dressing rooms, and a spa-inspired bath with heated floors and a soaking tub. Designed for seamless indoor-outdoor living, the nearly 950-square-foot covered terrace features granite flooring, a wood-burning fireplace, outdoor kitchen, heated 20' 40' saltwater pool, 10-person spa, and room for a future tennis or pickleball court. The walk-out lower level includes a family room, wet bar, fitness studio, guest suite, and flexible space for a theater, golf simulator, or media lounge. Prepare to fall in love. **Taxes do not reflect pending assessment**
For sale
$9,860,000
9 Over Rock Lane, Westport, CT 06880
6beds
9,200sqft
Single Family Residence
Built in 2026
2.1 Acres Lot
$-- Zestimate®
$1,072/sqft
$-- HOA
What's special
Primary suiteProfessional appliance suiteSoaking tubDual quartzite waterfall islandsEuropean craftsmanshipGuest suiteSoaring ceilings
- 42 days
- 741
- 38
Zillow last checked:
Listing updated:
Listed by:
Danna Rogers and Jen Kass Team,
Danna Rogers (917)282-6292,
Higgins Group Bedford Square 203-226-0300,
Co-Listing Agent: Jen Kass 203-368-8032,
Higgins Group Bedford Square
Source: Smart MLS,MLS#: 24205443
Facts & features
Interior
Bedrooms & bathrooms
- Bedrooms: 6
- Bathrooms: 9
- Full bathrooms: 6
- 1/2 bathrooms: 3
Rooms
- Room types: Bonus Room, Exercise Room, Laundry
Primary bedroom
- Features: Cathedral Ceiling(s), Balcony/Deck, Full Bath, Walk-In Closet(s)
- Level: Upper
Bedroom
- Features: Full Bath, Walk-In Closet(s)
- Level: Upper
Bedroom
- Features: Full Bath, Walk-In Closet(s)
- Level: Upper
Bedroom
- Features: Full Bath, Walk-In Closet(s)
- Level: Upper
Bedroom
- Features: Full Bath, Walk-In Closet(s)
- Level: Upper
Bedroom
- Features: High Ceilings
- Level: Lower
Dining room
- Level: Main
Family room
- Features: Fireplace
- Level: Main
Kitchen
- Level: Main
Office
- Level: Main
Heating
- Forced Air, Zoned, Propane
Cooling
- Central Air
Appliances
- Included: Oven, Microwave, Range Hood, Refrigerator, Freezer, Dishwasher, Washer, Dryer, Wine Cooler, Water Heater
- Laundry: Upper Level, Mud Room
Features
- Smart Thermostat, Wired for Sound
- Basement: Full,Interior Entry,Partially Finished,Walk-Out Access,Liveable Space
- Attic: Storage,Partially Finished,Floored,Walk-up
- Number of fireplaces: 3
Interior area
- Total structure area: 9,200
- Total interior livable area: 9,200 sqft
- Finished area above ground: 7,400
- Finished area below ground: 1,800
Property
Parking
- Total spaces: 3
- Parking features: Attached
- Attached garage spaces: 3
Features
- Patio & porch: Patio
- Exterior features: Outdoor Grill, Underground Sprinkler
- Has private pool: Yes
- Pool features: Gunite, Heated, Pool/Spa Combo, Fenced, Salt Water, In Ground
- Spa features: Heated
- Waterfront features: Beach Access
Lot
- Size: 2.1 Acres
- Features: Cul-De-Sac, Landscaped
Details
- Parcel number: 417859
- Zoning: AA
Construction
Type & style
- Home type: SingleFamily
- Architectural style: Colonial,Modern
- Property subtype: Single Family Residence
Materials
- Shingle Siding, Clapboard, Stone
- Foundation: Concrete Perimeter
- Roof: Slate
Condition
- Completed/Never Occupied
- Year built: 2026
Details
- Warranty included: Yes
Utilities & green energy
- Sewer: Septic Tank
- Water: Public
- Utilities for property: Underground Utilities
Community & HOA
Community
- Subdivision: Compo South
HOA
- Has HOA: No
Location
- Region: Westport
Financial & listing details
- Price per square foot: $1,072/sqft
- Tax assessed value: $3,311,200
- Annual tax amount: $43,708
- Date on market: 9/8/2026
Estimated market value
Not available
Estimated sales range
Not available
Not available
Price history
| Date | Event | Price |
|---|---|---|
| 9/8/2026 | Listed for sale | $9,860,000$1,072/sqft |
Source:  Smart MLS #24205443 Report a problem Smart MLS #24205443 Report a problem | ||
| 9/4/2026 | Listing removed | $9,860,000$1,072/sqft |
Source: Smart MLS #24181904 Report a problem | ||
| 6/23/2026 | Listed for sale | $9,860,000+557.3%$1,072/sqft |
Source: Smart MLS #24181904 Report a problem | ||
| 7/31/2024 | Sold | $1,500,000$163/sqft |
Source: Public Record Report a problem | ||
Public tax history
| Year | Property taxes | Tax assessment |
|---|---|---|
| 2025 | $12,201 +1.3% | $646,900 |
| 2024 | $12,045 +1.5% | $646,900 |
| 2023 | $11,871 +1.6% | $646,900 |
| 2022 | $11,689 | $646,900 |
| 2021 | $11,689 +4.7% | $646,900 -3.1% |
| 2020 | $11,159 -0.9% | $667,800 |
| 2019 | $11,259 | $667,800 |
| 2018 | $11,259 | $667,800 |
| 2017 | $11,259 | $667,800 |
| 2016 | $11,259 | $667,800 |
Find assessor info on the county website
Monthly payment
Est. payment
Payment breakdown
Explore the cost of this home by adjusting the details. Changes won't be saved.Climate risks
Neighborhood: Compo
Nearby schools
Schools provided by the listing agent
- Elementary: Saugatuck
- High: Staples
Source: Smart MLS. This data may not be complete. We recommend contacting the local school district to confirm school assignments for this home.
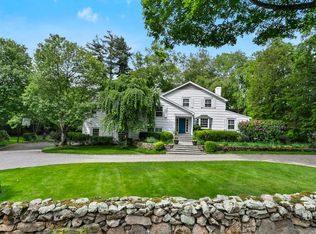
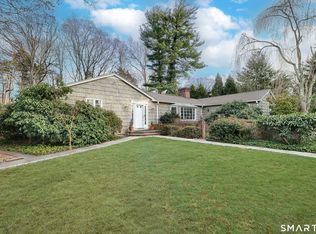
Similar homes
- $10,650,0006 bd8 ba9.1k sqft11 Dogwood Lane, Westport, CT 06880New Construction
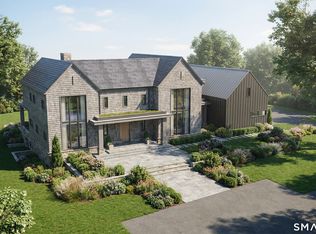
 MLS ID #24148523, Jen Kass, Higgins Group Bedford Square. Smart MLS
 - $9,675,6906 bd10 ba8.6k sqft38 Prospect Road, Westport, CT 06880New Construction
 MLS ID #24190177, Jaclyn Picarillo, Higgins Group Bedford Square. Smart MLS
 - $8,450,0006 bd8 ba9.8k sqft10 Beltas Farm Lane, Westport, CT 06880For Sale
 MLS ID #24190641, Linda Skolnick, Coldwell Banker Realty. Smart MLS
 - $10,985,0005 bd7 ba6k sqft14 Owenoke Park, Westport, CT 06880For Sale
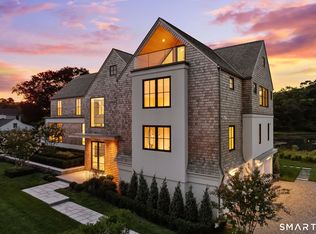 MLS ID #24207610, Deirdre Andreoli, Compass Connecticut, LLC. Smart MLS
 - $6,595,0006 bd9 ba9.5k sqft8 Loretta Court, Westport, CT 06880For SaleMLS ID #24211630, Lianne Owen, Coldwell Banker Realty. Smart MLS
- $7,015,0006 bd10 ba8.4k sqft24 Edgemarth Hill Road, Westport, CT 06880For SaleMLS ID #24204343, Jaclyn Picarillo, Higgins Group Bedford Square. Smart MLS
- $10,500,0007 bd7 ba6.2k sqft4 Sherwood Island Lane, Westport, CT 06880For SaleMLS ID #24160355, Andrew S. Whiteley, Brown Harris Stevens. Smart MLS
- $5,495,0006 bd9 ba6.5k sqft3 Stony Point West, Westport, CT 06880For SaleMLS ID #24203359, Debra Shaughnessy, Coldwell Banker Realty. Smart MLS
- $6,250,0006 bd9 ba10k sqft21 Sturges Commons, Westport, CT 06880New ConstructionMLS ID #24194597, Patricia A. Shea, Coldwell Banker Realty. Smart MLS
- $5,995,0006 bd9 ba9.8k sqft19 Harding Lane, Westport, CT 06880New ConstructionMLS ID #24199970, Brett Lieberman, The Riverside Realty Group. Smart MLS
- $5,499,0007 bd8 ba8.7k sqft13 Edgemarth Hill Road, Westport, CT 06880For SaleMLS ID #24183173, Douglas Bross, Coldwell Banker Realty. Smart MLS
- $9,250,0007 bd8 ba9.5k sqft78 & 92 Pastures Ln, New Canaan, CT 06840For Sale
 MLS ID #126043, Danielle Malloy, Serhant Connecticut LLC. Greenwich MLS, Inc.
 - $7,926,0006 bd7 ba7.2k sqftClapboard Hill Road #(New Build), Westport, CT 06880New ConstructionMLS ID #24177287, Brett Lieberman, The Riverside Realty Group. Smart MLS
- $5,199,0005 bd8 ba6.5k sqft31 Stonybrook Road, Westport, CT 06880For SaleMLS ID #24201547, Kristi D. Law, William Pitt Sotheby's Int'l. Smart MLS
- $7,985,0006 bd6 ba9.1k sqft12 Beltas Farm Lane, Westport, CT 06880For SaleMLS ID #24205532, Judy Michaelis, Coldwell Banker Realty. Smart MLS
- $6,999,9996 bd9 ba10k sqft32 Narrow Rocks Road, Westport, CT 06880New ConstructionMLS ID #24196804, Judy Michaelis, Coldwell Banker Realty. Smart MLS
- $6,495,0006 bd8 ba9k sqft5 Baldwin Place, Westport, CT 06880For SaleMLS ID #24194674, Lori Popkin, Coldwell Banker Realty. Smart MLS
- $5,650,0007 bd9 ba8.7k sqft8 Pleasant Valley Lane, Westport, CT 06880For SaleMLS ID #24172635, Douglas Bross, Coldwell Banker Realty. Smart MLS
- $5,900,0007 bd8 ba9.8k sqft22 Cavalry Road, Westport, CT 06880New ConstructionMLS ID #24194285, Cyd Hamer, William Pitt Sotheby's Int'l. Smart MLS
- $6,650,0005 bd8 ba11k sqft4 Lantern Hill Rd, Westport, CT 06880New ConstructionMLS ID #125621, Garvey Fox, Serhant Connecticut LLC. Greenwich MLS, Inc.
