Thrilled to present 7 Over Rock Lane ... Charming ambience abounds throughout this quintessential Westport, Connecticut residence. The architecturally designed interiors have been meticulously expanded and enhanced with luxurious custom finishes, bespoke cabinetry and wood moldings throughout. The open layout main level has an ideal flow for entertaining - the kitchen seamlessly blending into the great room with vaulted ceiling and fireplace. French doors lead to outdoor gathering spaces including a lovely pergola covered stone patio. A formal dining room and sitting area complete the main level. A few steps down from the main level is a family room with wood burning fireplace, an office, exercise room and full bathroom. The upper levels offer 5 bedrooms and 3 full bathrooms all recently renovated as well. The primary suite has French doors opening to an outdoor deck, vaulted ceilings and the newly updated bathroom can only be described as spa like with steam shower and radiant heated floors. Additional features include whole house generator, city water & sewer and room for a pool. This lovely country home, with its timeless style and modern amenities, is located on a prestigious lane in the heart of Westport minutes to only the best in shopping, dining and Compo Beach.
Sold for $2,760,500
$2,760,500
7 Over Rock Lane, Westport, CT 06880
5beds
3,311sqft
Single Family Residence
Built in 1956
0.88 Acres Lot
$2,937,400 Zestimate®
$834/sqft
$7,878 Estimated rent
Home value
$2,937,400
$2.64M - $3.29M
$7,878/mo
Zestimate® history
Owner options
List your home for rent
$7,878/mo
Rent Zestimate®
Find your next renter with Zillow Rental Manager. Plus, with online applications, you can quickly screen prospective tenants – for free.
$7,878/mo
Rent Zestimate®
Refinance and save
$15,558/mo
Est. payment
Refinancing to a lower rate could help reduce your monthly payments and save thousands over the life of the loan.
$15,558/mo
Est. payment
Explore your selling options
Work with a Zillow partner agent
Leverage their expertise and Zillow's premium Showcase listings to get your home seen by more buyers.
Get startedList with your own agent
Get your home in front of millions of buyers by listing it on Zillow.
Learn how to do itSell it yourself
Take full control of how buyers see your home on Zillow by listing For Sale by Owner (FSBO).
List your homeWhat's special
Zillow last checked:
Listing updated:
Listed by:
Angela Benzan 203-644-3510,
Higgins Group Bedford Square 203-226-0300
Bought with:
Carol Cutler, RES.0797236
Higgins Group Bedford Square
Source: Smart MLS,MLS#: 24100414
Facts & features
Interior
Bedrooms & bathrooms
- Bedrooms: 5
- Bathrooms: 4
- Full bathrooms: 4
Primary bedroom
- Features: Vaulted Ceiling(s), Balcony/Deck, French Doors, Steam/Sauna, Walk-In Closet(s), Hardwood Floor
- Level: Upper
Bedroom
- Features: Hardwood Floor
- Level: Upper
Bedroom
- Features: Hardwood Floor
- Level: Upper
Bedroom
- Level: Upper
Bedroom
- Features: Hardwood Floor
- Level: Upper
Bathroom
- Features: Marble Floor
- Level: Upper
Bathroom
- Features: Marble Floor
- Level: Lower
Bathroom
- Features: Marble Floor
- Level: Upper
Dining room
- Features: Bay/Bow Window, Hardwood Floor
- Level: Main
Family room
- Features: Built-in Features, Wet Bar, Fireplace, Hardwood Floor
- Level: Lower
Great room
- Features: Vaulted Ceiling(s), Built-in Features, Fireplace, French Doors, Patio/Terrace, Hardwood Floor
- Level: Main
Kitchen
- Features: Remodeled, Fireplace, Kitchen Island, Hardwood Floor
- Level: Main
Living room
- Features: Patio/Terrace, Hardwood Floor
- Level: Main
Office
- Level: Lower
Rec play room
- Features: Wall/Wall Carpet
- Level: Lower
Heating
- Hot Water, Oil
Cooling
- Central Air
Appliances
- Included: Gas Range, Microwave, Range Hood, Refrigerator, Dishwasher, Washer, Dryer, Water Heater
- Laundry: Lower Level, Mud Room
Features
- Basement: Partial,Partially Finished
- Attic: None
- Number of fireplaces: 3
Interior area
- Total structure area: 3,311
- Total interior livable area: 3,311 sqft
- Finished area above ground: 3,311
Property
Parking
- Total spaces: 2
- Parking features: Attached
- Attached garage spaces: 2
Features
- Waterfront features: Beach Access
Lot
- Size: 0.88 Acres
- Features: Cul-De-Sac, Landscaped
Details
- Parcel number: 415891
- Zoning: AA
Construction
Type & style
- Home type: SingleFamily
- Architectural style: Colonial
- Property subtype: Single Family Residence
Materials
- Shingle Siding
- Foundation: Block
- Roof: Asphalt
Condition
- New construction: No
- Year built: 1956
Utilities & green energy
- Sewer: Public Sewer
- Water: Public
Community & HOA
Community
- Features: Golf, Health Club, Library, Playground, Private School(s), Pool, Public Rec Facilities, Tennis Court(s)
- Subdivision: Compo South
HOA
- Has HOA: No
Location
- Region: Westport
Financial & listing details
- Price per square foot: $834/sqft
- Tax assessed value: $1,150,400
- Annual tax amount: $21,697
- Date on market: 6/3/2025
Price history
| Date | Event | Price |
|---|---|---|
| 7/16/2025 | Sold | $2,760,500+15.1%$834/sqft |
Source:  Smart MLS #24100414 Report a problem Smart MLS #24100414 Report a problem | ||
| 6/18/2025 | Pending sale | $2,399,000$725/sqft |
Source: Smart MLS #24100414 Report a problem | ||
| 6/5/2025 | Listed for sale | $2,399,000+59.9%$725/sqft |
Source: Smart MLS #24100414 Report a problem | ||
| 7/15/2010 | Sold | $1,500,000+209.3%$453/sqft |
Source: Smart MLS #98468413 Report a problem | ||
| 9/1/1994 | Sold | $485,000$146/sqft |
Source: Smart MLS #94010048 Report a problem | ||
Public tax history
| Year | Property taxes | Tax assessment |
|---|---|---|
| 2025 | $21,697 +1.3% | $1,150,400 |
| 2024 | $21,420 +1.5% | $1,150,400 |
| 2023 | $21,110 +1.5% | $1,150,400 |
| 2022 | $20,788 | $1,150,400 |
| 2021 | $20,788 +0.1% | $1,150,400 -7.5% |
| 2020 | $20,777 -0.9% | $1,243,400 |
| 2019 | $20,964 | $1,243,400 |
| 2018 | $20,964 | $1,243,400 |
| 2017 | $20,964 +4.1% | $1,243,400 +4.1% |
| 2016 | $20,136 | $1,194,300 |
Find assessor info on the county website
Neighborhood: Compo
Nearby homes
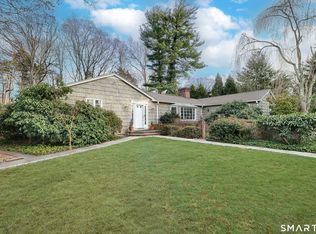
- $2,014,0003 bd3 ba2.1k sqft5 Over Rock Ln, Westport, CT 06880Sold
- $9,860,0006 bd8 ba9.2k sqft9 Over Rock Ln, Westport, CT 06880New Construction

- $3,431,6005 bd6 ba4.2k sqft10 Over Rock Ln, Westport, CT 06880Off Market
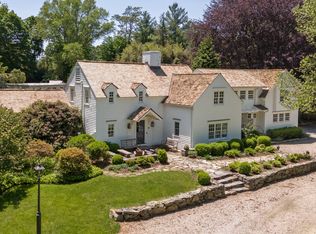
- $3,150,0005 bd5 ba3.5k sqft6 Over Rock Ln, Westport, CT 06880Sold
- $4,123,8004 bd4 ba6.1k sqft6 Dogwood Ln, Westport, CT 06880Off Market
- $4,710,2004 bd5 ba4.6k sqft3 Over Rock Ln, Westport, CT 06880Off Market
- $827,600-- bd-- ba-- sqft4 Over Rock Ln, Westport, CT 06880Off Market
- $1,969,2003 bd2 ba3.8k sqft87 Compo Rd S, Westport, CT 06880Off Market
Nearby schools
GreatSchools rating
- 8/10Saugatuck Elementary SchoolGrades: K-5Distance: 0.7 mi
- 9/10Bedford Middle SchoolGrades: 6-8Distance: 2.1 mi
- 10/10Staples High SchoolGrades: 9-12Distance: 1.9 mi
Schools provided by the listing agent
- Elementary: Saugatuck
- Middle: Bedford
- High: Staples
Source: Smart MLS. This data may not be complete. We recommend contacting the local school district to confirm school assignments for this home.
Sell for more on Zillow
Get a Zillow Showcase℠ listing at no additional cost and you could sell for .
$2,937,400
2% more
+$58,748
With Zillow Showcase(estimated)
$2,996,148
- Connecticut
- Fairfield County
- Westport
- 06880
- Compo
- 7 Over Rock Lane
Nearby cities
Nearby neighborhoods
Nearby zip codes
Other Westport Topics
