Rarely does a new construction home and property like this come on the market in Westport. Set at the end of a cul-de-sac, in the coveted Long Lots neighborhood, this 2.3-acre, flat property offers a rare combination of privacy and convenience to town. The property features a resort-style, saltwater pool w/spa and automatic safety cover, expansive covered and open-air patios, and a fully equipped outdoor kitchen. There's still space to add a full sized Tennis Court and ADU to create a luxury compound! Built by award-winning Westport Family Homes, this thoughtfully designed 6 bed/8 bath home spans 9,062 square feet on 4 finished floors, showcasing exceptional craftsmanship and attention to detail. Soaring ceilings and an abundance of natural light. Main Level: Gracious Foyer, 2 Powder Rms, Formal Liv/Din Rms, private Office, Designer Kitchen w/Scullery for entertaining. Kitchen opens to large Great Rm w/FP and Outdoor Liv Rm. Second Level: Primary Ste w/FP, 2 walk in closets, spa inspired Bathrm and 4 other Bedrms. Third Level: Playroom w/Bathrm. Lower Level: Walk out to Pool w/ 6th Bedrm, full Bathroom, Family Rm w/Bar, Play/Media Room and large Gym. Full-house generator, oversized 3 car garage w/EV charging capability and room for 3 car lifts. The home is elevator-ready, enhancing convenience and long-term livability. Great for multi generational living. City Water, Natural Gas. This masterfully crafted home has a timeless floor plan and modern design. Located within a top-rated school district and just minutes to Westport's beaches, vibrant downtown, and convenient NYC commute, this is a rare opportunity to own a newly built residence that embodies luxury, privacy, and enduring value. Only 2 miles to elementary/middle/high schools and 3 miles to Metro North train station.
For sale
$6,495,000
5 Baldwin Place, Westport, CT 06880
6beds
9,062sqft
Single Family Residence
Built in 2026
2.27 Acres Lot
$-- Zestimate®
$717/sqft
$-- HOA
What's special
Soaring ceilingsPrivate officeGracious foyerAbundance of natural lightFully equipped outdoor kitchenLarge gym
- 62 days
- 758
- 58
Zillow last checked:
Listing updated:
Listed by:
Lori Popkin (203)984-7677,
Coldwell Banker Realty 203-227-8424,
Georgia Wasserman 917-923-5400,
Coldwell Banker Realty
Source: Smart MLS,MLS#: 24194674
Facts & features
Interior
Bedrooms & bathrooms
- Bedrooms: 6
- Bathrooms: 8
- Full bathrooms: 5
- 1/2 bathrooms: 3
Rooms
- Room types: Gym, Laundry
Primary bedroom
- Features: High Ceilings, Full Bath, Walk-In Closet(s), Hardwood Floor
- Level: Upper
Bedroom
- Features: High Ceilings, Full Bath, Hardwood Floor
- Level: Upper
Bedroom
- Features: High Ceilings, Full Bath, Hardwood Floor
- Level: Upper
Bedroom
- Features: High Ceilings, Hardwood Floor
- Level: Upper
Bedroom
- Features: High Ceilings, Hardwood Floor
- Level: Upper
Bedroom
- Features: High Ceilings, Full Bath, Laminate Floor
- Level: Lower
Dining room
- Features: High Ceilings, Wet Bar, Hardwood Floor
- Level: Main
Family room
- Features: High Ceilings, Wet Bar, Laminate Floor
- Level: Lower
Great room
- Features: High Ceilings, Gas Log Fireplace, Hardwood Floor
- Level: Main
Kitchen
- Features: High Ceilings, Breakfast Nook, Sliders
- Level: Main
Living room
- Features: High Ceilings, Gas Log Fireplace, Hardwood Floor
- Level: Main
Office
- Features: High Ceilings, Built-in Features, Hardwood Floor
- Level: Main
Rec play room
- Features: High Ceilings, Half Bath, Hardwood Floor
- Level: Upper
Rec play room
- Features: High Ceilings, Laminate Floor
- Level: Lower
Heating
- Forced Air, Natural Gas
Cooling
- Central Air, Zoned
Appliances
- Included: Gas Cooktop, Oven/Range, Oven, Microwave, Range Hood, Subzero, Dishwasher, Disposal, Washer, Dryer, Wine Cooler, Tankless Water Heater
- Laundry: Upper Level, Mud Room
Features
- Open Floorplan, Entrance Foyer, Smart Thermostat, Wired for Sound
- Windows: Thermopane Windows
- Basement: Full,Heated,Storage Space,Cooled,Liveable Space
- Attic: Heated,Finished,Floored,Walk-up
- Number of fireplaces: 2
- Fireplace features: Insert
Interior area
- Total structure area: 9,062
- Total interior livable area: 9,062 sqft
- Finished area above ground: 6,652
- Finished area below ground: 2,410
Property
Parking
- Total spaces: 3
- Parking features: Attached, Garage Door Opener
- Attached garage spaces: 3
Features
- Patio & porch: Patio
- Exterior features: Fruit Trees, Underground Sprinkler
- Has private pool: Yes
- Pool features: Gunite, Heated, Pool/Spa Combo, Salt Water, In Ground
Lot
- Size: 2.27 Acres
- Features: Wetlands, Wooded, Dry, Level, Cul-De-Sac, Landscaped
Details
- Parcel number: 999999999
- Zoning: AAA
- Other equipment: Generator
Construction
Type & style
- Home type: SingleFamily
- Architectural style: Colonial
- Property subtype: Single Family Residence
Materials
- Shingle Siding, Vertical Siding
- Foundation: Concrete Perimeter
- Roof: Asphalt
Condition
- Completed/Never Occupied
- Year built: 2026
Details
- Warranty included: Yes
Utilities & green energy
- Sewer: Septic Tank
- Water: Public
- Utilities for property: Underground Utilities, Cable Available
Green energy
- Energy efficient items: Thermostat, Windows
Community & HOA
Community
- Security: Security System
- Subdivision: Long Lots
HOA
- Has HOA: No
Location
- Region: Westport
Financial & listing details
- Price per square foot: $717/sqft
- Tax assessed value: $736,900
- Annual tax amount: $13,898
- Date on market: 7/29/2026
Estimated market value
Not available
Estimated sales range
Not available
Not available
Price history
| Date | Event | Price |
|---|---|---|
| 7/29/2026 | Listed for sale | $6,495,000$717/sqft |
Source:  Smart MLS #24194674 Report a problem Smart MLS #24194674 Report a problem | ||
| 7/27/2026 | Listing removed | $6,495,000$717/sqft |
Source: Smart MLS #24172743 Report a problem | ||
| 5/4/2026 | Listed for sale | $6,495,000+315%$717/sqft |
Source: Smart MLS #24172743 Report a problem | ||
| 5/12/2025 | Sold | $1,565,000$173/sqft |
Source: Public Record Report a problem | ||
Public tax history
| Year | Property taxes | Tax assessment |
|---|---|---|
| 2025 | $13,898 +1.3% | $736,900 |
| 2024 | $13,721 +1.5% | $736,900 |
| 2023 | $13,522 +1.5% | $736,900 |
| 2022 | $13,316 | $736,900 |
| 2021 | $13,316 +2.2% | $736,900 -5.5% |
| 2020 | $13,034 -0.9% | $780,000 |
| 2019 | $13,151 | $780,000 |
| 2018 | $13,151 | $780,000 |
| 2017 | $13,151 | $780,000 |
| 2016 | $13,151 | $780,000 |
Find assessor info on the county website
Monthly payment
Est. payment
Payment breakdown
Explore the cost of this home by adjusting the details. Changes won't be saved.Climate risks
Neighborhood: Staples
Nearby schools
Schools provided by the listing agent
- Elementary: Long Lots
- Middle: Bedford
- High: Staples
Source: Smart MLS. This data may not be complete. We recommend contacting the local school district to confirm school assignments for this home.
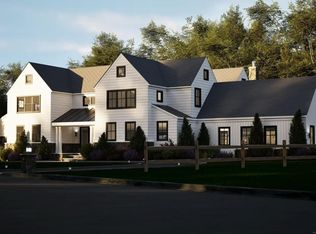
Similar homes
- $6,250,0006 bd9 ba10k sqft21 Sturges Commons, Westport, CT 06880New Construction

 MLS ID #24194597, Patricia A. Shea, Coldwell Banker Realty. Smart MLS
 - $5,990,0006 bd7 ba6.9k sqft10 Mary Jane Lane, Westport, CT 06880New Construction
 MLS ID #24147970, Danna Rogers, Higgins Group Bedford Square. Smart MLS
 - $8,450,0006 bd8 ba9.8k sqft10 Beltas Farm Lane, Westport, CT 06880For Sale
 MLS ID #24190641, Linda Skolnick, Coldwell Banker Realty. Smart MLS
 - $5,999,9997 bd8 ba8.7k sqft13 Edgemarth Hill Road, Westport, CT 06880For Sale
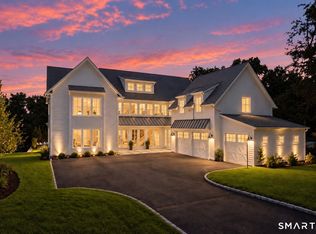 MLS ID #24183173, Douglas Bross, Coldwell Banker Realty. Smart MLS
 - $5,650,0007 bd9 ba8.7k sqft8 Pleasant Valley Lane, Westport, CT 06880For SaleMLS ID #24172635, Douglas Bross, Coldwell Banker Realty. Smart MLS
- $7,015,0006 bd10 ba8.4k sqft24 Edgemarth Hill Road, Westport, CT 06880For SaleMLS ID #24204343, Jaclyn Picarillo, Higgins Group Bedford Square. Smart MLS
- $5,900,0007 bd8 ba9.8k sqft22 Cavalry Road, Westport, CT 06880New ConstructionMLS ID #24194285, Cyd Hamer, William Pitt Sotheby's Int'l. Smart MLS
- $3,400,0006 bd7 ba6.7k sqft9 North Ridge Road, Westport, CT 06880For SaleMLS ID #24208426, Susan Lieberman, The Riverside Realty Group. Smart MLS
- $5,495,0006 bd9 ba6.5k sqft3 Stony Point West, Westport, CT 06880For SaleMLS ID #24203359, Debra Shaughnessy, Coldwell Banker Realty. Smart MLS
- $5,349,0005 bd8 ba6.5k sqft31 Stonybrook Road, Westport, CT 06880For SaleMLS ID #24201547, Kristi D. Law, William Pitt Sotheby's Int'l. Smart MLS
- $4,600,0006 bd8 ba8.1k sqft2 Windy Hill Road, Westport, CT 06880For SaleMLS ID #24204809, Jacob Bivona, Keller Williams Prestige Prop.. Smart MLS
- $4,750,0005 bd7 ba8.5k sqft1 Twin Oaks Lane, Westport, CT 06880For SaleMLS ID #24204438, Douglas Bross, Coldwell Banker Realty. Smart MLS
- $6,500,0004 bd5 ba8.5k sqft10 Dragonwood Lane, Weston, CT 06883For SaleMLS ID #24196609, Bill Martin, Douglas Elliman of Connecticut. Smart MLS
- $4,850,0005 bd5 ba5.1k sqft22 Evergreen Avenue, Westport, CT 06880For SaleMLS ID #24172211, Valerie Alvarez, Serhant Connecticut, LLC. Smart MLS
- $7,926,0006 bd7 ba7.2k sqftClapboard Hill Road #(New Build), Westport, CT 06880New ConstructionMLS ID #24177287, Brett Lieberman, The Riverside Realty Group. Smart MLS
- $5,895,0004 bd6 ba5.5k sqft46 Compo Ml, Westport, CT 06880For Sale
 MLS ID #124750, Evangela Brock, Douglas Elliman of Connecticut. Greenwich MLS, Inc.
 - $7,990,0006 bd8 ba6k sqft4A Compo Parkway, Westport, CT 06880New ConstructionMLS ID #24194541, Jaclyn Picarillo, Higgins Group Bedford Square. Smart MLS
- $5,895,0004 bd6 ba5.5k sqft46 Compo Mill Cove, Westport, CT 06880For SaleMLS ID #24166955, Evangela A. Brock, Douglas Elliman of Connecticut. Smart MLS
- $4,450,0006 bd8 ba8.3k sqft159 Easton Road, Westport, CT 06880For SaleMLS ID #24145772, Maryann Levanti, Higgins Group Bedford Square. Smart MLS
- $6,500,0005 bd7 ba10k sqft48 Driftway Lane, New Canaan, CT 06840For SaleMLS ID #24186154, Danielle Spada, Coldwell Banker Realty. Smart MLS
