As you enter 80 Governors Lane down a private driveway, discover an 8.5-acre estate blending timeless elegance with serene privacy. This circa 1933 farmhouse, designed by architect Jack Franzen and beautifully restored, features wide plank black walnut floors, exposed beams, and a bread oven fireplace. Six spacious bedrooms include a luxurious Primary Suite with vaulted ceilings, carved mantle fireplace, dual walk-in closets, and a private balcony. Five full and two half baths feature tumbled marble flooring and marble vanities for spa-like comfort. Warm living spaces with fireplaces and tall windows create perfect gathering spots, including a Formal Dining Room, a Den with wet bar, and a cozy Family Room. The chef's kitchen boasts custom cabinetry, Jerusalem stone countertops, a copper sink island, banquette dining, and terraces for al fresco meals. A heated breezeway links to a restored Goodspeed Farm barn, plus a one-bedroom apartment and a three-car garage for multi-generational living. The Pool House offers cathedral ceilings, a granite bar, and doors to stone terraces overlooking a heated Gunite pool, spa, and pond. Enjoy privacy with convenient access to top schools, fine dining, cultural venues, beaches, and NYC trains-an extraordinary sanctuary harmonizing nature and refined living. This exceptional Greenfield Hill estate perfectly balances historic elegance with contemporary comfort. Designed by Jack Franzen and restored to perfection, the home features exquisite details including wide plank black walnut floors, a bread oven fireplace, exposed beams, and intricate millwork. Six spacious bedrooms and seven baths provide luxurious private spaces including a vaulted Primary Suite with fireplace, dual walk-ins, & balcony. Living areas include a formal dining room with fireplace, a paneled den with wet bar, and a family room with handsome fieldstone fireplace & built-ins. The chef's kitchen with Jerusalem stone countertops and banquette flows effortlessly to terraces designed for entertaining. A sweeping heated breezeway connects the main house to a restored barn converted to a one-bedroom staff apartment plus a large 3-car garage. Outdoors, enjoy expansive stone terraces, a pool house with cathedral ceilings and granite bar, and a free-form heated Gunite pool and spa surrounded by idyllic woodlands, meadows, stone walls, a spring-fed pond, & a waterfall. Though privately set, 80 Governors Lane is mere minutes from premier dining, boutique shopping, cultural venues, beaches, and an easy approx. one-hour train commute to NYC. A rare opportunity to own a timeless country estate blending historic charm & modern luxury in Fairfield's most desirable neighborhood.
For sale
Price cut: $401K (9/3)
$4,499,000
80 Governors Lane, Fairfield, CT 06824
6beds
7,801sqft
Single Family Residence
Built in 1933
8.5 Acres Lot
$4,192,200 Zestimate®
$577/sqft
$-- HOA
What's special
- 60 days
- 2,505
- 186
Zillow last checked:
Listing updated:
Listed by:
Lis Reed (203)526-5106,
Coldwell Banker Realty 203-254-7100
Source: Smart MLS,MLS#: 24184556
Facts & features
Interior
Bedrooms & bathrooms
- Bedrooms: 6
- Bathrooms: 8
- Full bathrooms: 6
- 1/2 bathrooms: 2
Rooms
- Room types: Bonus Room, Breezeway, Gym, Laundry, Staff Quarters, Workshop
Primary bedroom
- Features: Balcony/Deck, Dressing Room, Fireplace, Full Bath, Walk-In Closet(s), Hardwood Floor
- Level: Upper
- Area: 349.53 Square Feet
- Dimensions: 18.3 x 19.1
Bedroom
- Features: Full Bath, Hardwood Floor, Tub w/Shower
- Level: Upper
- Area: 227.94 Square Feet
- Dimensions: 13.1 x 17.4
Bedroom
- Features: Gas Log Fireplace, French Doors, Full Bath, Hardwood Floor, Tub w/Shower
- Level: Upper
- Area: 378 Square Feet
- Dimensions: 25.2 x 15
Bedroom
- Features: Hardwood Floor
- Level: Upper
- Area: 124.2 Square Feet
- Dimensions: 9.2 x 13.5
Bedroom
- Features: Built-in Features, Full Bath, Hardwood Floor
- Level: Third,Upper
- Area: 209.25 Square Feet
- Dimensions: 15.5 x 13.5
Bedroom
- Features: Full Bath, Hardwood Floor
- Level: Upper
- Area: 134.31 Square Feet
- Dimensions: 12.1 x 11.1
Den
- Features: Beamed Ceilings, Built-in Features, Wet Bar, Fireplace, Hardwood Floor
- Level: Main
- Area: 196.08 Square Feet
- Dimensions: 17.2 x 11.4
Dining room
- Features: Beamed Ceilings, Fireplace, Hardwood Floor
- Level: Main
- Area: 324.12 Square Feet
- Dimensions: 22.2 x 14.6
Family room
- Features: Beamed Ceilings, Built-in Features, Fireplace, French Doors, Patio/Terrace, Hardwood Floor
- Level: Main
- Area: 349.52 Square Feet
- Dimensions: 19.3 x 18.11
Family room
- Features: Hardwood Floor
- Level: Upper
- Area: 205.92 Square Feet
- Dimensions: 11.7 x 17.6
Kitchen
- Features: Bay/Bow Window, Dining Area, Kitchen Island, Tile Floor
- Level: Main
- Area: 533.83 Square Feet
- Dimensions: 25.3 x 21.1
Living room
- Features: Built-in Features, Fireplace, French Doors, Patio/Terrace, Hardwood Floor
- Level: Main
- Area: 426.24 Square Feet
- Dimensions: 28.8 x 14.8
Office
- Features: Full Bath, Hardwood Floor
- Level: Main
- Area: 162.27 Square Feet
- Dimensions: 11.5 x 14.11
Rec play room
- Features: Cathedral Ceiling(s), Wet Bar, French Doors, Slate Floor
- Level: Main
- Area: 473.6 Square Feet
- Dimensions: 16 x 29.6
Heating
- Forced Air, Propane
Cooling
- Central Air
Appliances
- Included: Gas Range, Range Hood, Refrigerator, Freezer, Dishwasher, Washer, Dryer, Water Heater
- Laundry: Upper Level
Features
- Sound System, Wired for Data, Entrance Foyer, In-Law Floorplan, Smart Thermostat
- Doors: French Doors
- Basement: Partial,Unfinished,Storage Space,Garage Access,Interior Entry,Concrete,Full
- Attic: Heated,Storage,Partially Finished,Walk-up
- Number of fireplaces: 5
Interior area
- Total structure area: 7,801
- Total interior livable area: 7,801 sqft
- Finished area above ground: 7,801
Video & virtual tour
Property
Parking
- Total spaces: 2
- Parking features: Attached, Garage Door Opener
- Attached garage spaces: 2
Features
- Patio & porch: Terrace
- Exterior features: Breezeway, Rain Gutters, Lighting
- Has private pool: Yes
- Pool features: Gunite, Pool/Spa Combo, Fenced, In Ground
- Spa features: Heated
- On waterfront: Yes
- Waterfront features: Waterfront, Pond, Brook
Lot
- Size: 8.5 Acres
- Features: Wetlands, Few Trees, Level, Landscaped
Details
- Additional structures: Pool House
- Parcel number: 130362
- Zoning: AAA
- Other equipment: Generator
Construction
Type & style
- Home type: SingleFamily
- Architectural style: Colonial
- Property subtype: Single Family Residence
Materials
- Clapboard, Stone
- Foundation: Concrete Perimeter
- Roof: Wood
Condition
- New construction: No
- Year built: 1933
Utilities & green energy
- Sewer: Septic Tank
- Water: Public
Green energy
- Energy efficient items: Thermostat
Community & HOA
Community
- Features: Golf, Health Club, Library, Medical Facilities, Private School(s), Shopping/Mall, Stables/Riding, Tennis Court(s)
- Security: Security System
- Subdivision: Greenfield Hill
HOA
- Has HOA: No
Location
- Region: Fairfield
Financial & listing details
- Price per square foot: $577/sqft
- Tax assessed value: $2,068,570
- Annual tax amount: $39,696
- Date on market: 7/20/2026
- Exclusions: Per Inclusions/Exclusions
Estimated market value
$4,192,200
$3.98M - $4.40M
Not available
Price history
| Date | Event | Price |
|---|---|---|
| 9/3/2026 | Price change | $4,499,000-8.2%$577/sqft |
Source:  Smart MLS #24184556 Report a problem Smart MLS #24184556 Report a problem | ||
| 7/29/2026 | Listed for sale | $4,900,000+36.1%$628/sqft |
Source: Smart MLS #24184556 Report a problem | ||
| 2/1/2021 | Listing removed | -- |
Source:  William Raveis Real Estate, Mortgage & Insurance Report a problem William Raveis Real Estate, Mortgage & Insurance Report a problem | ||
| 1/27/2020 | Listed for sale | $3,600,000+105.7%$461/sqft |
Source: William Raveis Real Estate #170261757 Report a problem | ||
| 5/15/2003 | Sold | $1,750,000$224/sqft |
Source: Smart MLS #98151153 Report a problem | ||
Public tax history
| Year | Property taxes | Tax assessment |
|---|---|---|
| 2025 | $36,413 +1.8% | $1,282,610 |
| 2024 | $35,785 +1.4% | $1,282,610 |
| 2023 | $35,285 +1% | $1,282,610 |
| 2022 | $34,938 +1% | $1,282,610 |
| 2021 | $34,605 -14.3% | $1,282,610 -15% |
| 2020 | $40,401 | $1,508,080 |
| 2019 | $40,401 +1.6% | $1,508,080 |
| 2018 | $39,753 +2.1% | $1,508,080 |
| 2017 | $38,939 -0.4% | $1,508,080 -4.3% |
| 2015 | $39,079 +1.6% | $1,576,400 |
| 2014 | $38,464 +2% | $1,576,400 |
| 2013 | $37,723 +6.5% | $1,576,400 |
| 2011 | $35,422 +3.3% | $1,576,400 -11.4% |
| 2010 | $34,280 +2% | $1,778,910 |
| 2009 | $33,621 +1.7% | $1,778,910 |
| 2008 | $33,052 +6.7% | $1,778,910 |
| 2007 | $30,971 +37.7% | $1,778,910 +31.9% |
| 2006 | $22,488 -11% | $1,349,040 +32.4% |
| 2005 | $25,269 +20.7% | $1,018,920 +13.9% |
| 2004 | $20,940 +8.8% | $894,880 |
| 2003 | $19,240 +62.6% | $894,880 +120.8% |
| 2001 | $11,833 +85.3% | $405,230 |
| 2000 | $6,386 -41% | $405,230 |
| 1999 | $10,820 | $405,230 |
Find assessor info on the county website
Monthly payment
Est. payment
Payment breakdown
Explore the cost of this home by adjusting the details. Changes won't be saved.Climate risks
Neighborhood: 06824
Nearby schools
Schools provided by the listing agent
- Elementary: Dwight
- Middle: Roger Ludlowe
- High: Fairfield Ludlowe
Source: Smart MLS. This data may not be complete. We recommend contacting the local school district to confirm school assignments for this home.
Similar homes
- $4,100,0005 bd5 ba4.5k sqft42 Puritan Road, Fairfield, CT 06824For Sale
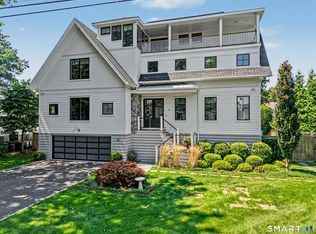
 MLS ID #24206950, Ellen Fusco, Compass Connecticut, LLC. Smart MLS
 - $4,500,0006 bd6 ba5.6k sqft1061 Cedar Road, Fairfield, CT 06890For Sale
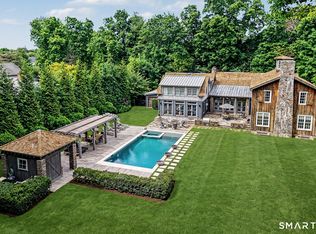 MLS ID #24198399, Libby Tritschler, William Raveis Real Estate. Smart MLS
 - $3,975,0005 bd5 ba5.7k sqft415 Old Post Road, Fairfield, CT 06824For Sale
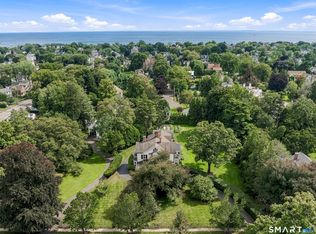 MLS ID #24206348, Cindy Raney, Coldwell Banker Realty. Smart MLS
 - $3,150,0005 bd6 ba6.7k sqft1760 Hillside Road, Fairfield, CT 06824For Sale
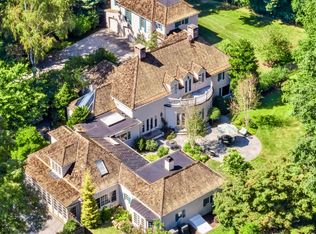 MLS ID #24189678, Andrew S. Whiteley, Brown Harris Stevens. Smart MLS
 - $4,500,0005 bd4 ba4.1k sqft1149 Fairfield Beach Road, Fairfield, CT 06824For SaleMLS ID #24200980, Christine Magliocco, Higgins Group Real Estate. Smart MLS
- $4,500,0005 bd4 ba4.1k sqft1149 & 1148 Fairfield Beach Road, Fairfield, CT 06824For SaleMLS ID #24200828, Christine Magliocco, Higgins Group Real Estate. Smart MLS
- $2,395,0004 bd5 ba4.6k sqft128 Cobblers Hill Road, Fairfield, CT 06824For SaleMLS ID #24203568, Libby Tritschler, William Raveis Real Estate. Smart MLS
- $4,695,0005 bd5 ba7.9k sqft300 Sturges Ridge Road, Wilton, CT 06897For SaleMLS ID #24206380, Jennifer Leahy, Compass Connecticut, LLC. Smart MLS
- $4,250,0005 bd7 ba8.2k sqft51 Briscoe Road, New Canaan, CT 06840For SaleMLS ID #24207397, Michele Murray Sloan, Houlihan Lawrence. Smart MLS
- $5,995,0005 bd7 ba6.1k sqft775 Sasco Hill Road, Fairfield, CT 06824For SaleMLS ID #24175742, Suzy Ryan, William Raveis Real Estate. Smart MLS
- $4,250,0005 bd7 ba7.6k sqft16 Rockyfield Road, Westport, CT 06880For SaleMLS ID #24200327, Meredith Cohen, Serhant Connecticut, LLC. Smart MLS
- $2,549,0004 bd4 ba5.3k sqft3007 Redding Road, Fairfield, CT 06824For SaleMLS ID #24205159, Jackie Davis, William Raveis Real Estate. Smart MLS
- $3,675,0005 bd8 ba8.1k sqft27 Old Oak Road, Easton, CT 06612For SaleMLS ID #24206621, Andrew S. Whiteley, Brown Harris Stevens. Smart MLS
- $4,850,0005 bd5 ba5.1k sqft22 Evergreen Avenue, Westport, CT 06880For SaleMLS ID #24172211, Valerie Alvarez, Serhant Connecticut, LLC. Smart MLS
- $2,495,0006 bd6 ba7.2k sqft20 Cherry Lane, Wilton, CT 06897For SaleMLS ID #24206331, Lynne Murphy, Berkshire Hathaway NE Prop.. Smart MLS
- $3,550,0006 bd7 ba6.7k sqft9 North Ridge Road, Westport, CT 06880For SaleMLS ID #24191286, Susan Lieberman, The Riverside Realty Group. Smart MLS
- $2,995,0005 bd6 ba5.9k sqft149 Dudley Road, Wilton, CT 06897For SaleMLS ID #24207078, Melissa Rwambuya, William Raveis Real Estate. Smart MLS
- $4,700,0006 bd6 ba6k sqft394 Penfield Road, Fairfield, CT 06824For SaleMLS ID #24176873, Helene Salerno, Ogents, LLC. Smart MLS
- $4,595,0006 bd7 ba6.2k sqft125 West Road, New Canaan, CT 06840For SaleMLS ID #24203624, Jennifer Leahy, Compass Connecticut, LLC. Smart MLS
