This extraordinary CT residence has been lovingly RESTYLED IN 2026 including the stunning kitchen, hardwood floors, lighting, HVAC, garage and more. Beautifully sited within the sought-after Estates of Farmstead Hill, this home enjoys the quiet of a cul de sac and commanding views of undulating grounds. Just completed renovations include a striking white Wood Mode kitchen, new matte gold hardware, subway backsplash, and hardwood floors. Outfitted with the serious chef in mind with SS Subzero full size fridge and full size freezer, oversized range and pot-filler, the kitchen is also perfectly poised for entertaining inside and out with access to the great room, formal and casual dining, pantries, rear patio and utility rooms. The vaulted salon/ living room is flooded with light from 2-story windows and leads to the sunroom/billiards. A rear hall off the kitchen includes pantry, laundry, main level bedroom (office) and full hall bath with access to the 3 car garage. Upstairs, the primary suite is a true sanctuary, complete with an elegant bath, dressing room, fireside sitting room, and Juliet balcony. Two bedrooms and an office are serviced in the main hall by a full bath. And a 2nd set of stairs leads to a private wing featuring 2 bedrooms with baths en suite. What completes the lifestyle lies beyond the property lines: Pristine beaches, parks, vibrant restaurants/nightlife, celebrated arts and culture with award-winning schools and recreational outlets. C adden for more info Not all luxury is newly built. Some homes possess something much more rare: a soul. Beautiful warmly stained hardwood floors meander through the entire home (newly added to kitchen and two bedrooms). Glamorous yet grounded, bold yet enduring, this home evokes an era when entertaining was an art form and every gathering felt like an occasion. Imagine dinners at sunset with French doors thrown open to sweeping terraces and emerald lawns beyond. Picture intimate evenings of music and billiards, illuminated by moonlight and laughter. Across 6,500 square feet, decades of master craftsmanship are revealed in every detail. Arched passageways, reclaimed doors, fieldstone walls, masonry fireplaces, and exquisite handcrafted millwork create a sense of timelessness in everyday spaces. The sunny disposition of almost all the rooms are accompanied by new and existing lighting fixtures. At the heart of the home, the grand salon captivates with soaring vaulted ceilings and a dramatic wall of windows, where shifting sunlight and evening shadows animate the room from dawn until dusk.The upper level includes a private wing featuring generously sized bedroom surrounded by built-in cabinetry for clothing and accessories, expansive primary bath with shower, private water closet, soaking tub, separate vanities and closets, a stunning dressing room with room for everything, fireplaced sitting room with balcony overlooking the Salon. Two additional bedrooms share access to a full hall bath. An office and guest room also offers access to the walk up third floor newly insulated with spray foam insulation for fuel efficiency and ready for finishing. A rear privacy door leads to the rear stairs, a huge bedroom/bonus room with full bath and the 5/6th bedroom with full bath also en suite. The huge lower level offers enormous storage, a prior doggy wash station, framed portions for future finishing and an unfinished fitness area. Outside the home is swathed in lush, landscaped grounds, a perimeter of mature trees, a romantic stone rear patio and in the front a custom landscaped pathway bordered by manicured greenery. A sought-after cul de sac in lower Greenfield Hill captures the essence of New England estates with a convenient yet private setting. The home itself is so authentic it would be hard to reproduce today.
For sale
$2,799,900
221 Farmstead Hill Road, Fairfield, CT 06824
5beds
6,616sqft
Single Family Residence
Built in 1984
2.44 Acres Lot
$-- Zestimate®
$423/sqft
$-- HOA
What's special
- 3 days
- 1,309
- 113
Zillow last checked:
Listing updated:
Listed by:
The Denise Walsh Team,
Denise Walsh (203)650-1583,
William Raveis Real Estate 203-255-6841
Source: Smart MLS,MLS#: 24218557
Facts & features
Interior
Bedrooms & bathrooms
- Bedrooms: 5
- Bathrooms: 5
- Full bathrooms: 4
- 1/2 bathrooms: 1
Rooms
- Room types: Laundry
Primary bedroom
- Features: Bedroom Suite, Built-in Features, Dressing Room, Full Bath, Walk-In Closet(s), Hardwood Floor
- Level: Upper
- Area: 360 Square Feet
- Dimensions: 24 x 15
Bedroom
- Features: Hardwood Floor
- Level: Upper
- Area: 225 Square Feet
- Dimensions: 15 x 15
Bedroom
- Features: Hardwood Floor
- Level: Upper
- Area: 198 Square Feet
- Dimensions: 18 x 11
Bedroom
- Features: Built-in Features, Full Bath, Hardwood Floor
- Level: Upper
- Area: 225 Square Feet
- Dimensions: 15 x 15
Bedroom
- Features: Vaulted Ceiling(s), Bookcases, Built-in Features, Full Bath, Walk-In Closet(s), Hardwood Floor
- Level: Upper
- Area: 464 Square Feet
- Dimensions: 16 x 29
Primary bathroom
- Features: Granite Counters, Full Bath, Whirlpool Tub, Walk-In Closet(s), Tile Floor
- Level: Upper
- Area: 225 Square Feet
- Dimensions: 15 x 15
Bathroom
- Features: Full Bath, Tub w/Shower, Tile Floor
- Level: Main
- Area: 45 Square Feet
- Dimensions: 9 x 5
Dining room
- Features: French Doors, Hardwood Floor
- Level: Main
- Area: 234 Square Feet
- Dimensions: 18 x 13
Dining room
- Features: French Doors, Hardwood Floor
- Level: Main
- Area: 255 Square Feet
- Dimensions: 17 x 15
Great room
- Features: Bay/Bow Window, Fireplace, Hardwood Floor
- Level: Main
- Area: 510 Square Feet
- Dimensions: 17 x 30
Kitchen
- Features: Breakfast Bar, Built-in Features, Corian Counters, Granite Counters, Kitchen Island, Hardwood Floor
- Level: Main
- Area: 323 Square Feet
- Dimensions: 17 x 19
Living room
- Features: 2 Story Window(s), High Ceilings, Fireplace, Interior Balcony, Hardwood Floor
- Level: Main
- Area: 713 Square Feet
- Dimensions: 23 x 31
Office
- Features: Hardwood Floor
- Level: Main
- Area: 156 Square Feet
- Dimensions: 13 x 12
Office
- Features: Hardwood Floor
- Level: Upper
- Area: 165 Square Feet
- Dimensions: 11 x 15
Other
- Features: Vaulted Ceiling(s), Built-in Features, Fireplace, French Doors, Interior Balcony, Hardwood Floor
- Level: Upper
- Area: 210 Square Feet
- Dimensions: 14 x 15
Other
- Features: Built-in Features, Dressing Room, Kitchen Island
- Level: Upper
- Area: 260 Square Feet
- Dimensions: 20 x 13
Sun room
- Features: French Doors, Hardwood Floor
- Level: Main
- Area: 345 Square Feet
- Dimensions: 23 x 15
Heating
- Forced Air, Zoned, Propane
Cooling
- Central Air, Zoned
Appliances
- Included: Gas Range, Range Hood, Refrigerator, Dishwasher, Washer, Dryer, Water Heater
- Laundry: Main Level
Features
- Open Floorplan, Entrance Foyer
- Doors: French Doors
- Basement: Full,Storage Space,Interior Entry
- Attic: Storage,Walk-up
- Number of fireplaces: 3
Interior area
- Total structure area: 6,616
- Total interior livable area: 6,616 sqft
- Finished area above ground: 6,616
Video & virtual tour
Property
Parking
- Total spaces: 3
- Parking features: Attached
- Attached garage spaces: 3
Features
- Patio & porch: Patio
- Exterior features: Rain Gutters, Lighting
- Waterfront features: Beach Access
Lot
- Size: 2.44 Acres
- Features: Cul-De-Sac, Landscaped
Details
- Parcel number: 129529
- Zoning: AAA
Construction
Type & style
- Home type: SingleFamily
- Architectural style: Colonial
- Property subtype: Single Family Residence
Materials
- Clapboard, Stone
- Foundation: Concrete Perimeter
- Roof: Asphalt
Condition
- New construction: No
- Year built: 1984
Utilities & green energy
- Sewer: Septic Tank
- Water: Public
- Utilities for property: Cable Available
Community & HOA
Community
- Features: Golf, Lake, Paddle Tennis, Park
- Security: Security System
- Subdivision: Greenfield Hill
HOA
- Has HOA: No
Location
- Region: Fairfield
Financial & listing details
- Price per square foot: $423/sqft
- Tax assessed value: $1,840,370
- Annual tax amount: $35,317
- Date on market: 11/3/2026
- Exclusions: See inclusion/exclusion
Estimated market value
Not available
Estimated sales range
Not available
$11,588/mo
Price history
| Date | Event | Price |
|---|---|---|
| 11/3/2026 | Listed for sale | $2,799,900-2.9%$423/sqft |
Source:  Smart MLS #24218557 Report a problem | ||
| 7/24/2026 | Listing removed | $2,885,000$436/sqft |
Source: Smart MLS #24184040 Report a problem | ||
| 6/25/2026 | Listed for sale | $2,885,000+77.5%$436/sqft |
Source: Smart MLS #24184040 Report a problem | ||
| 8/15/2002 | Sold | $1,625,000+80.6%$246/sqft |
Source: Smart MLS #98130855 Report a problem | ||
| 3/27/1998 | Sold | $900,000-16.3%$136/sqft |
Source: Smart MLS #97033680 Report a problem | ||
| 9/16/1994 | Sold | $1,075,000$162/sqft |
Source: Public Record Report a problem | ||
Public tax history
| Year | Property taxes | Tax assessment |
|---|---|---|
| 2025 | $31,862 +1.8% | $1,122,310 |
| 2024 | $31,312 +1.4% | $1,122,310 |
| 2023 | $30,875 +1% | $1,122,310 |
| 2022 | $30,572 +1% | $1,122,310 |
| 2021 | $30,280 -6.7% | $1,122,310 -7.4% |
| 2020 | $32,454 | $1,211,420 |
| 2019 | $32,454 +1.6% | $1,211,420 |
| 2018 | $31,933 +2.1% | $1,211,420 |
| 2017 | $31,279 -5.6% | $1,211,420 -9.3% |
| 2015 | $33,127 +1.6% | $1,336,300 |
| 2014 | $32,606 +2% | $1,336,300 |
| 2013 | $31,978 +6.5% | $1,336,300 |
| 2011 | $30,027 +0.6% | $1,336,300 -13.8% |
| 2010 | $29,861 +2% | $1,549,590 |
| 2009 | $29,287 +1.7% | $1,549,590 |
| 2008 | $28,791 +6.7% | $1,549,590 |
| 2007 | $26,978 +5.4% | $1,549,590 +0.9% |
| 2006 | $25,605 -6.1% | $1,536,010 +39.7% |
| 2005 | $27,273 +6% | $1,099,700 |
| 2004 | $25,733 +8.8% | $1,099,700 |
| 2003 | $23,644 +27.3% | $1,099,700 +72.8% |
| 2001 | $18,580 +85.3% | $636,300 |
| 2000 | $10,028 -39.8% | $636,300 +1.9% |
| 1999 | $16,666 | $624,190 |
Find assessor info on the county website
Monthly payment
Est. payment
Payment breakdown
Explore the cost of this home by adjusting the details. Changes won't be saved.Climate risks
Neighborhood: 06824
Nearby schools
Schools provided by the listing agent
- Elementary: Burr
- Middle: Tomlinson
- High: Fairfield Warde
Source: Smart MLS. This data may not be complete. We recommend contacting the local school district to confirm school assignments for this home.
- $2,921,0004 bd6 ba7.8k sqft133 Farmstead Hill Rd, Fairfield, CT 06824Off Market
- $3,541,2006 bd10 ba8.5k sqft267 Farmstead Hill Rd, Fairfield, CT 06824Off Market
- $2,894,1005 bd8 ba9.7k sqft258 Farmstead Hill Rd, Fairfield, CT 06824Off Market

- $1,841,5004 bd5 ba3.3k sqft216 Farmstead Hill Rd, Fairfield, CT 06824Off Market

Similar homes
- $1,700,0004 bd5 ba3.4k sqft453 Merwins Lane, Fairfield, CT 06824For Sale
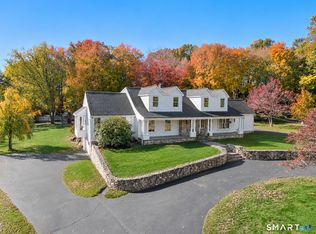
 MLS ID #24218982, Brandy N. Hall, Higgins Group Real Estate. Smart MLS
- $2,695,0004 bd7 ba7.2k sqft443 Brambley Hedge Circle, Fairfield, CT 06824For Sale
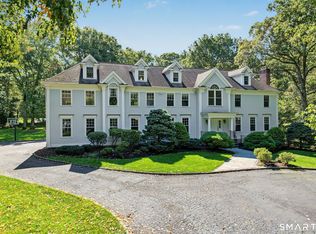 MLS ID #24211002, Paul Triantafel, William Pitt Sotheby's Int'l. Smart MLS
- $2,300,0004 bd8 ba3.8k sqft18 Merry Meet Circle, Fairfield, CT 06824For Sale
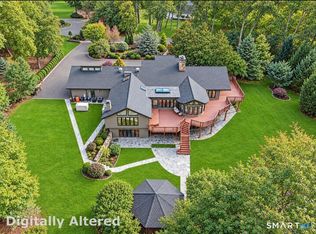 MLS ID #24214588, Peter Giner, Giner Real Estate. Smart MLS
- $1,785,0005 bd6 ba6.1k sqft203 Wildflower Lane, Fairfield, CT 06824For Sale
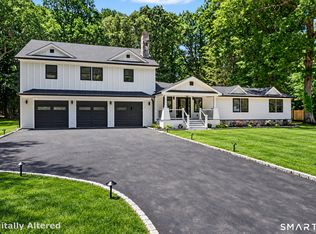 MLS ID #24214910, Danielle Baleeiro, Realty ONE Group Connect. Smart MLS
- $1,700,0005 bd4 ba4.8k sqft220 Stonewall Lane, Fairfield, CT 06824For SaleMLS ID #24184245, Julie Walsh, Coldwell Banker Realty. Smart MLS
- $1,599,0005 bd4 ba3.5k sqft23 Meeker Road, Westport, CT 06880For SaleMLS ID #24217233, Lori Kosut, Coldwell Banker Realty. Smart MLS
- $1,850,0004 bd5 ba4.2k sqft43 Kettle Creek Road, Weston, CT 06883For SaleMLS ID #24216810, Mary Ellen Gallagher, Compass Connecticut, LLC. Smart MLS
- $1,875,0004 bd5 ba3.9k sqft2177 Cross Highway, Fairfield, CT 06824For SaleMLS ID #24211474, Derek Greene, Derek Greene. Smart MLS
- $1,599,0004 bd3 ba3.4k sqft88 Springer Road, Fairfield, CT 06824For SaleMLS ID #24214100, Carrie Sakey, Coldwell Banker Realty. Smart MLS
- $3,395,0004 bd5 ba5.5k sqft92 Compo Road North, Westport, CT 06880For SaleMLS ID #24217119, Jaclyn Picarillo, Higgins Group Bedford Square. Smart MLS
- $1,695,0003 bd3 ba3.6k sqft140 Labbance Lane, Fairfield, CT 06824For SaleMLS ID #24199251, Honey Blank, Higgins Group Bedford Square. Smart MLS
- $3,975,0005 bd5 ba5.7k sqft415 Old Post Road, Fairfield, CT 06824For SaleMLS ID #24206348, Cindy Raney, Coldwell Banker Realty. Smart MLS
- $2,499,0005 bd6 ba7k sqft53 Clinton Avenue, Westport, CT 06880For SaleMLS ID #24079819, Alexander H. Chingas, Coldwell Banker Realty. Smart MLS
- $2,999,0004 bd6 ba6.1k sqft32 Bernhard Drive, Weston, CT 06883For SaleMLS ID #24206702, Sandy Chang, Century 21 Scala Group. Smart MLS
- $2,275,0005 bd5 ba7.5k sqft15 Adirondack Trail, Easton, CT 06612For SaleMLS ID #24214905, Jennifer Lockwood, Coldwell Banker Realty. Smart MLS
- $2,349,0004 bd4 ba3.5k sqft245 Cedar Road, Fairfield, CT 06890For SaleMLS ID #24205683, Pat Prenderville, Higgins Group Real Estate. Smart MLS
- $2,995,0005 bd6 ba5.9k sqft149 Dudley Road, Wilton, CT 06897For SaleMLS ID #24207078, Melissa Rwambuya, William Raveis Real Estate. Smart MLS
- $2,100,0005 bd6 ba7k sqft35 Easton Heights Lane, Easton, CT 06612For SaleMLS ID #24218071, Cindy Raney, Coldwell Banker Realty. Smart MLS
- $2,595,0005 bd4 ba4.4k sqft4 Crawford Road, Westport, CT 06880For SaleMLS ID #24203288, Barbara Sweeney, Coldwell Banker Realty. Smart MLS
- $2,500,0005 bd6 ba7.6k sqft333 Rock Rimmon Rd, Stamford, CT 06903For Sale
 MLS ID #126061, Len Schwartz, Keller Williams Prestige Props. Greenwich MLS, Inc.
