Rarely does a property emerge that feels more like a private island than a homesite. Positioned on a singular one-acre waterfront point, 1A Driftwood Point offers a once-in-a-lifetime canvas where the Long Island Sound meets Saugatuck Harbor. With over 200 feet of private beach and water views from every single room, this is the pinnacle of coastal living in Westport. This exceptional property is offered as a custom build-out in collaboration with the award-winning Coastal Luxury Homes. Known for their philosophy "Where life happens, beautifully," the team is ready to design and construct a bespoke estate tailored to your lifestyle, complete with a private pool and spa. The unique topography provides a breathtaking 270-degree panorama, overlooking the Sound and the Harbor, creating an atmosphere of total immersion in the maritime landscape. While the setting feels worlds away, it remains incredibly connected. You are moments from the vibrant Saugatuck area, featuring some of the region's finest dining, boutique shopping, and the convenience of the train station. With a new survey in hand and a potential dock site to explore, the opportunities for a true luxury lifestyle are endless. Reach out to discuss the vision for this waterfront masterpiece and explore how Coastal Luxury Homes can bring your dream estate to life. *Photos include aerial views of the Driftwood Point location as well as a collection of styles and finishes from the Coastal Luxury Homes portfolio.
New construction
$11,995,000
1A Driftwood Point Road, Westport, CT 06880
4beds
5,600sqft
Single Family Residence
Built in 2027
1 Acres Lot
$-- Zestimate®
$2,142/sqft
$42/mo HOA
What's special
Singular one-acre waterfront pointUnique topography
- 10 days
- 2,085
- 125
Zillow last checked:
Listing updated:
Listed by:
THE LESLIE CLARKE TEAM,
Leslie Clarke (203)984-1856,
Compass Connecticut, LLC 203-293-9715
Source: Smart MLS,MLS#: 24219726
Facts & features
Interior
Bedrooms & bathrooms
- Bedrooms: 4
- Bathrooms: 6
- Full bathrooms: 4
- 1/2 bathrooms: 2
Primary bedroom
- Level: Main
Bedroom
- Level: Upper
Bedroom
- Level: Upper
Bedroom
- Level: Upper
Kitchen
- Level: Main
Living room
- Level: Main
Heating
- Forced Air, Natural Gas
Cooling
- Central Air
Appliances
- Included: Allowance, Water Heater
Features
- Basement: None
- Attic: Walk-up
- Number of fireplaces: 2
Interior area
- Total structure area: 5,600
- Total interior livable area: 5,600 sqft
- Finished area above ground: 5,600
Property
Features
- Has private pool: Yes
- Pool features: Pool/Spa Combo, In Ground
- Has view: Yes
- View description: Water
- Has water view: Yes
- Water view: Water
- Waterfront features: Waterfront, Beach, Water Community, Access
Lot
- Size: 1 Acres
- Features: Cul-De-Sac
Details
- Parcel number: 413333
- Zoning: Per Town
Construction
Type & style
- Home type: SingleFamily
- Architectural style: Colonial
- Property subtype: Single Family Residence
Materials
- Shake Siding
- Foundation: Concrete Perimeter
- Roof: Shingle
Condition
- To Be Built
- New construction: Yes
- Year built: 2027
Details
- Warranty included: Yes
Utilities & green energy
- Sewer: Septic Tank
- Water: Public
Community & HOA
Community
- Features: Golf, Park, Private School(s), Public Rec Facilities, Tennis Court(s)
- Subdivision: Saugatuck Shore
HOA
- Has HOA: Yes
- Services included: Road Maintenance
- HOA fee: $500 annually
Location
- Region: Westport
Financial & listing details
- Price per square foot: $2,142/sqft
- Tax assessed value: $99,999
- Annual tax amount: $99,999
- Date on market: 11/6/2026
Estimated market value
Not available
Estimated sales range
Not available
Not available
Price history
| Date | Event | Price |
|---|---|---|
| 11/6/2026 | Listed for sale | $11,995,000$2,142/sqft |
Source:  Smart MLS #24219726 Report a problem | ||
Public tax history
Tax history is unavailable.
Monthly payment
Est. payment
Payment breakdown
Explore the cost of this home by adjusting the details. Changes won't be saved.Climate risks
Neighborhood: Saugatuck
Nearby schools
Schools provided by the listing agent
- Elementary: Kings Highway
- Middle: Coleytown
- High: Staples
Source: Smart MLS. This data may not be complete. We recommend contacting the local school district to confirm school assignments for this home.
Similar homes
- $6,789,0003 bd4 ba3.2k sqft1 Driftwood Point Road, Westport, CT 06880For Sale
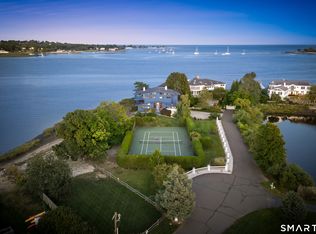
 MLS ID #24208381, Leslie Clarke, Compass Connecticut, LLC. Smart MLS
- $10,500,0007 bd7 ba6.2k sqft4 Sherwood Island Lane, Westport, CT 06880For Sale
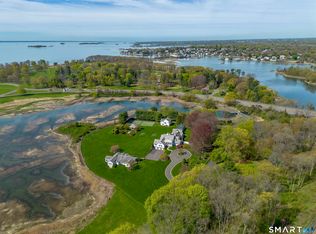 MLS ID #24160355, Andrew S. Whiteley, Brown Harris Stevens. Smart MLS
- $6,800,0005 bd4 ba3.9k sqft52 Compo Mill Cove, Westport, CT 06880For Sale
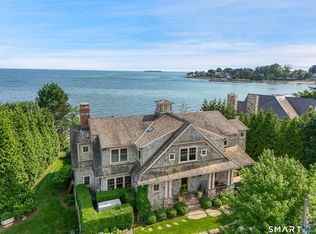 MLS ID #24193394, Carly Woodard, William Pitt Sotheby's Int'l. Smart MLS
- $6,975,0004 bd5 ba3.6k sqft233 Hillspoint Road, Westport, CT 06880For Sale
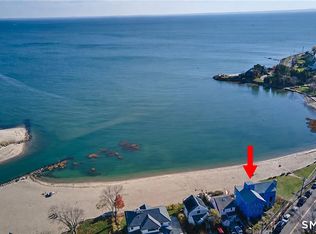 MLS ID #24212594, Frank J. D'Ostilio, Houlihan Lawrence WD. Smart MLS
- $7,200,0004 bd4 ba2.8k sqft51 Compo Beach Road, Westport, CT 06880For SaleMLS ID #24204128, Judy Michaelis, Coldwell Banker Realty. Smart MLS
- $10,995,0005 bd6 ba5.5k sqft123 Saddle Rock Rd, Stamford, CT 06902For Sale
 MLS ID #125292, Leslie McElwreath, Sotheby's International Realty. Greenwich MLS, Inc.
- $6,495,0004 bd5 ba3.2k sqft16 Westport Avenue, Westport, CT 06880For SaleMLS ID #24192357, Karen K. Scott, Compass Connecticut, LLC. Smart MLS
- $7,995,0005 bd7 ba5.1k sqft3 Coves End Road, Darien, CT 06820For SaleMLS ID #24212593, Rachel Walsh, Houlihan Lawrence. Smart MLS
- $6,795,0005 bd9 ba7.9k sqft20 Saint Nicholas Road, Darien, CT 06820For SaleMLS ID #24219540, Stephanie O'Grady, Compass Connecticut, LLC. Smart MLS
- $11,500,0006 bd10 ba8.1k sqft26 Lindsay Dr, Greenwich, CT 06830For SaleMLS ID #126166, BK Bates, Houlihan Lawrence. Greenwich MLS, Inc.
- $6,299,0006 bd7 ba6.9k sqft10 Mary Jane Lane, Westport, CT 06880New ConstructionMLS ID #24147970, Danna Rogers, Higgins Group Bedford Square. Smart MLS
- $6,499,0004 bd5 ba3.5k sqft1859 Fairfield Beach Road, Fairfield, CT 06824For SaleMLS ID #24207566, Mary Kate Klemish-Boehm, Brown Harris Stevens. Smart MLS
- $13,500,0004 bd7 ba7.1k sqft16 Indian Point Ln, Riverside, CT 06878For SaleMLS ID #125129, Rob Johnson, Brown Harris Stevens CT, LLC. Greenwich MLS, Inc.
- $7,900,0007 bd9 ba8.1k sqft246 Brookside Road, Darien, CT 06820For SaleMLS ID #24165104, Keiley Fuller, Compass Connecticut, LLC. Smart MLS
- $10,350,0005 bd4 ba8.2k sqft111 Byram Shore Rd, Greenwich, CT 06830For SaleMLS ID #124061, Joseph Barbieri, Sotheby's International Realty. Greenwich MLS, Inc.
- $9,950,0005 bd6 ba7.4k sqft3031 Purchase Street, Purchase, NY 10577For Sale
 MLS ID #1033223, Wendy A. Alper, Listing by: Julia B Fee Sothebys Int. Rlty. OneKey® MLS as distributed by MLS GRID
- $15,000,0004 bd4 ba4.4k sqft51 Old Stone Hill Road, Pound Ridge, NY 10576For SaleMLS ID #1027475, Brian Milton, Listing by: Compass Greater NY, LLC. OneKey® MLS as distributed by MLS GRID
- $15,000,0005 bd6 ba5.5k sqft164 Eastwoods Road, Pound Ridge, NY 10576For SaleMLS ID #1007263, Mary Dowdle, Listing by: Ginnel Real Estate. OneKey® MLS as distributed by MLS GRID
- $10,950,0006 bd7 ba7.4k sqft15 Zaccheus Mead Ln, Greenwich, CT 06831For SaleMLS ID #126005, Rachel Franco, Sotheby's International Realty. Greenwich MLS, Inc.
- $6,150,0005 bd8 ba6.1k sqft21 Calhoun Dr, Greenwich, CT 06831For SaleMLS ID #125808, Danielle Malloy, Serhant Connecticut LLC. Greenwich MLS, Inc.
