Imagine a residence where every element has been considered for gracious living in stylish surroundings. This newly completed home by awardwinning Able Construction is set on a peaceful Coleytown estatearea street, framed by scenic land that enhances its sense of calm. A dramatic foyer with a woodaccented ceiling and millwork feature wall introduces interiors defined by creative decor, walls of glass, and exquisite lighting. The great room, anchored by a marble fireplace and French doors to the pool and patio, flows into the designer kitchen with a striking island, stone counters, custom cabinetry, Thermador appliances, and a beautiful and functional pantry. The dining room is a jewel, offering an elegant setting with illuminated shelving and views of the grounds. A quiet office and superb mudroom add daily convenience. A glasslined stair tower leads to sunfilled bedroom suites, beginning with the sublime primary suite set beyond double doors. An arched entry reveals a kingsized bedroom with balcony, two custom walkin closets, and a spalike bath with glass shower and distinctive vanity. The upper level also offers a laundry room with double washer and dryers and access to the finished thirdfloor bonus space. The lower level includes a fifth bedroom suite, recreation room, gym and media areas, and generous storage. Outside, the pool becomes the centerpiece for entertaining and relaxing at this designcentric showplace of style.
For sale
Price cut: $255K (5/14)
$4,495,000
21 Lockwood Circle, Westport, CT 06880
6beds
6,611sqft
:
Get pre-qualified$28,263/mo
Single Family Residence
Built in 2026
0.68 Acres Lot
$-- Zestimate®
$680/sqft
$-- HOA
What's special
- 124 days |
- 1,041 |
- 55 |
Zillow last checked:
Listing updated:
Listed by:
Bross Chingas Bross Team at Coldwell Banker,
Douglas Bross (203)526-6537,
Coldwell Banker Realty 203-227-8424
Source: Smart MLS,MLS#: 24158946
Facts & features
Interior
Bedrooms & bathrooms
- Bedrooms: 6
- Bathrooms: 7
- Full bathrooms: 6
- 1/2 bathrooms: 1
Rooms
- Room types: Laundry
Primary bedroom
- Features: Vaulted Ceiling(s), Balcony/Deck, Beamed Ceilings, Full Bath, Walk-In Closet(s), Hardwood Floor
- Level: Upper
Bedroom
- Features: High Ceilings, Built-in Features, Hardwood Floor
- Level: Main
Bedroom
- Features: Built-in Features, Full Bath, Walk-In Closet(s), Hardwood Floor
- Level: Upper
Bedroom
- Features: Full Bath, Walk-In Closet(s), Hardwood Floor
- Level: Upper
Bedroom
- Features: Built-in Features, Full Bath, Walk-In Closet(s), Hardwood Floor
- Level: Upper
Bedroom
- Features: Full Bath, Vinyl Floor
- Level: Lower
Dining room
- Features: High Ceilings, Built-in Features, Hardwood Floor
- Level: Main
Family room
- Features: Vinyl Floor
- Level: Lower
Great room
- Features: High Ceilings, Fireplace, French Doors, Hardwood Floor
- Level: Main
Kitchen
- Features: High Ceilings, Kitchen Island, Pantry, Hardwood Floor
- Level: Main
Other
- Features: Hardwood Floor
- Level: Third,Upper
Heating
- Forced Air, Zoned, Propane
Cooling
- Central Air
Appliances
- Included: Gas Cooktop, Oven, Microwave, Range Hood, Refrigerator, Freezer, Dishwasher, Washer, Dryer, Wine Cooler, Water Heater
- Laundry: Upper Level, Mud Room
Features
- Wired for Data, Entrance Foyer
- Basement: Full,Heated,Storage Space,Cooled,Interior Entry,Partially Finished,Liveable Space
- Attic: Heated,Partially Finished,Walk-up
- Number of fireplaces: 1
Interior area
- Total structure area: 6,611
- Total interior livable area: 6,611 sqft
- Finished area above ground: 5,258
- Finished area below ground: 1,353
Video & virtual tour
Property
Parking
- Total spaces: 3
- Parking features: Attached, Garage Door Opener
- Attached garage spaces: 3
Features
- Patio & porch: Patio
- Exterior features: Outdoor Grill, Rain Gutters, Underground Sprinkler
- Has private pool: Yes
- Pool features: Gunite, In Ground
- Waterfront features: Beach Access
Lot
- Size: 0.68 Acres
- Features: Landscaped
Details
- Parcel number: 417275
- Zoning: AAA
- Other equipment: Generator
Construction
Type & style
- Home type: SingleFamily
- Architectural style: Contemporary
- Property subtype: Single Family Residence
Materials
- Shingle Siding, Wood Siding
- Foundation: Concrete Perimeter
- Roof: Asphalt
Condition
- Completed/Never Occupied
- Year built: 2026
Details
- Warranty included: Yes
Utilities & green energy
- Sewer: Septic Tank
- Water: Public
Community & HOA
Community
- Features: Golf, Health Club, Library, Medical Facilities, Private School(s), Public Rec Facilities, Shopping/Mall, Stables/Riding
- Security: Security System
- Subdivision: Coleytown
HOA
- Has HOA: Yes
- Services included: Snow Removal, Road Maintenance
- HOA fee: $200 other
Location
- Region: Westport
Financial & listing details
- Price per square foot: $680/sqft
- Tax assessed value: $352,600
- Annual tax amount: $6,650
- Date on market: 3/25/2026
Estimated market value
Not available
Estimated sales range
Not available
Not available
Price history
| Date | Event | Price |
|---|---|---|
| 5/14/2026 | Price change | $4,495,000-5.4%$680/sqft |
Source:  Smart MLS #24158946 Report a problem Smart MLS #24158946 Report a problem | ||
| 3/26/2026 | Listed for sale | $4,750,000+555.2%$718/sqft |
Source: Smart MLS #24158946 Report a problem | ||
| 9/11/2024 | Sold | $725,000$110/sqft |
Source: Public Record Report a problem | ||
Public tax history
| Year | Property taxes | Tax assessment |
|---|---|---|
| 2025 | $6,650 +912.2% | $352,600 +898.9% |
| 2024 | $657 +2% | $35,300 +0.6% |
| 2023 | $644 +1.6% | $35,100 |
| 2022 | $634 | $35,100 |
| 2021 | $634 +2.6% | $35,100 -5.1% |
| 2020 | $618 -1% | $37,000 |
| 2019 | $624 | $37,000 |
| 2018 | $624 | $37,000 |
| 2017 | $624 | $37,000 |
| 2016 | $624 | $37,000 |
Find assessor info on the county website
Monthly payment
Est. payment
Payment breakdown
Explore the cost of this home by adjusting the details. Changes won't be saved.Climate risks
Neighborhood: Coleytown
Nearby schools
GreatSchools rating
- 10/10Coleytown Elementary SchoolGrades: K-5Distance: 0.9 mi
- 9/10Coleytown Middle SchoolGrades: 6-8Distance: 1 mi
- 10/10Staples High SchoolGrades: 9-12Distance: 1.4 mi
Schools provided by the listing agent
- Elementary: Coleytown
- Middle: Coleytown
- High: Staples
Source: Smart MLS. This data may not be complete. We recommend contacting the local school district to confirm school assignments for this home.
- $1,729,5003 bd3 ba2.3k sqft204 Bayberry Ln, Westport, CT 06880Off Market
- $8,2503 bd4 ba3.6k sqft208 Bayberry Ln, Westport, CT 06880For Rent
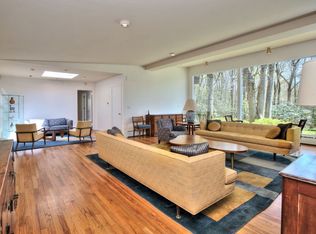
- $1,433,2003 bd3 ba2.7k sqft15 Lockwood Cir, Westport, CT 06880Off Market
- $673,800-- bd-- ba-- sqft200 Bayberry Ln, Westport, CT 06880Off Market
- $1,563,8004 bd2 ba2.4k sqft202 Bayberry Ln, Westport, CT 06880Off Market
- $850,0001 bd1 ba1.1k sqft212 Bayberry Ln, Westport, CT 06880Sold
- $4,397,5006 bd9 ba9.7k sqft205 Bayberry Ln, Westport, CT 06880Off Market
- $1,554,1004 bd4 ba3k sqft10 Lockwood Cir, Westport, CT 06880Off Market
A local agent can set up tours, give advice and negotiate with sellers.
Similar homes
- $4,599,0006 bd6 ba5.6k sqft6 Clapboard Hill Road, Westport, CT 06880For Sale

 MLS ID #24193530, Leslie Clarke, Compass Connecticut, LLC. Smart MLS
 - $3,550,0006 bd7 ba6.7k sqft9 North Ridge Road, Westport, CT 06880For Sale
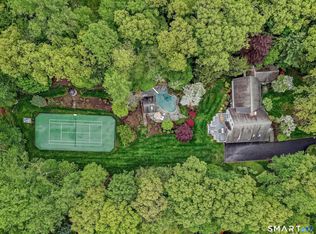 MLS ID #24191286, Susan Lieberman, The Riverside Realty Group. Smart MLS
 - $4,450,0006 bd8 ba8.3k sqft159 Easton Road, Westport, CT 06880For Sale
 MLS ID #24145772, Maryann Levanti, Higgins Group Bedford Square. Smart MLS
 - $4,050,0006 bd9 ba9.5k sqft278 North Avenue, Westport, CT 06880For Sale
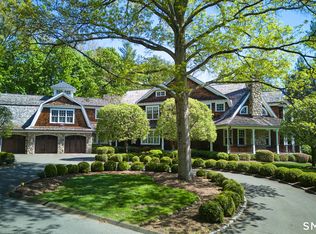 MLS ID #24174753, Cyd Hamer, William Pitt Sotheby's Int'l. Smart MLS
 - $3,450,0005 bd5 ba6k sqft4 Charcoal Lane, Westport, CT 06880For SaleMLS ID #24169922, Carol Langeland, William Pitt Sotheby's Int'l. Smart MLS
- $4,799,0005 bd6 ba7.5k sqft11 Wake Robin Road, Westport, CT 06880For SaleMLS ID #24167814, Judi Lake, The Riverside Realty Group. Smart MLS
- $4,795,0006 bd8 ba8.1k sqft2 Windy Hill Road, Westport, CT 06880For SaleMLS ID #24182984, Jacob Bivona, Keller Williams Prestige Prop.. Smart MLS
- $3,499,0005 bd5 ba3.7k sqft240 North Avenue, Westport, CT 06880For SaleMLS ID #24181944, Douglas Bross, Coldwell Banker Realty. Smart MLS
- $5,499,0006 bd8 ba7.7k sqft359 Greens Farms Road, Westport, CT 06880For SaleMLS ID #24184039, Judy Michaelis, Coldwell Banker Realty. Smart MLS
- $5,199,0006 bd8 ba8.9k sqft4 Sycamore Drive, Westport, CT 06880For SaleMLS ID #24177071, Maryann Levanti, Higgins Group Bedford Square. Smart MLS
- $2,499,0005 bd7 ba7.3k sqft3080 Sturges Highway, Fairfield, CT 06880For SaleMLS ID #24190034, Ryan Sullivan, Berkshire Hathaway NE Prop.. Smart MLS
- $4,995,7004 bd5 ba4k sqft22 Dawn Drive, Westport, CT 06880New ConstructionMLS ID #24176377, Jaclyn Picarillo, Higgins Group Bedford Square. Smart MLS
- $5,650,0007 bd9 ba8.7k sqft8 Pleasant Valley Lane, Westport, CT 06880For SaleMLS ID #24172635, Douglas Bross, Coldwell Banker Realty. Smart MLS
- $2,650,0005 bd6 ba7k sqft53 Clinton Avenue, Westport, CT 06880For SaleMLS ID #24079819, Alexander H. Chingas, Coldwell Banker Realty. Smart MLS
- $2,400,0005 bd5 ba5.7k sqft28 Bulkley Avenue North, Westport, CT 06880For SaleMLS ID #24168651, Judy Michaelis, Coldwell Banker Realty. Smart MLS
- $3,988,0004 bd6 ba7.9k sqft475 Fence Row Drive, Fairfield, CT 06824New ConstructionMLS ID #24184587, Erin Melson, The Agency. Smart MLS
- $5,500,0005 bd6 ba9.4k sqft1 Twin Oaks Lane, Westport, CT 06880New ConstructionMLS ID #24171432, Zuzana Dankova, HomeSmart Homes and Estates. Smart MLS
- $5,925,0006 bd9 ba6.5k sqft3 Stony Point West, Westport, CT 06880For SaleMLS ID #24163899, Debra Shaughnessy, Coldwell Banker Realty. Smart MLS
- $5,625,0005 bd6 ba5.6k sqft98 Banks Place, Fairfield, CT 06890For SaleMLS ID #24193624, Shoshana Snyder, Compass Connecticut, LLC. Smart MLS
- $5,999,9997 bd8 ba8.7k sqft13 Edgemarth Hill Road, Westport, CT 06880For SaleMLS ID #24183173, Douglas Bross, Coldwell Banker Realty. Smart MLS
