Beautifully renovated 1799 antique Colonial offering timeless charm, modern luxury, flat pool-worthy property, and exceptional convenience, just one light to the Greens Farms train. This special home captures the soul of historic Westport while delivering the comfort of today's lifestyle. Thoughtfully renovated, it blends original character, architectural detail, warmth, and six fireplaces with the amenities today's buyers expect. Set on a flat property with room for a potential pool, the home offers inviting indoor and outdoor spaces ideal for entertaining and everyday living. At the center is a chef's kitchen with a Sub-Zero refrigerator, a Wolf range, custom cabinetry, and generous prep space, opening to a sun-filled family room. Formal rooms, antique details, and multiple fireplaces create a space that feels both elegant and welcoming. The primary suite offers an oversized dressing room with abundant closet space, and a spa-like bath with a soaking tub and steam shower. The finished lower level includes a game room, wine cellar, and flexible recreation space. Outside, the expansive lawn offers space for sports, gatherings, gardens, or a future pool. Ideally located with one light to Greens Farms train, and minutes to Long Lots Elementary, Post Road shopping, and Main Street dining. A rare blend of antique charm and modern living.
For sale
Price cut: $100K (6/22)
$2,400,000
28 Bulkley Avenue North, Westport, CT 06880
5beds
5,793sqft
:
Get pre-qualified$13,995/mo
Single Family Residence
Built in 1802
0.5 Acres Lot
$2,391,700 Zestimate®
$414/sqft
$-- HOA
What's special
- 90 days |
- 2,990 |
- 147 |
Zillow last checked:
Listing updated:
Listed by:
Judy Michaelis (203)247-5000,
Coldwell Banker Realty 203-227-8424
Source: Smart MLS,MLS#: 24168651
Facts & features
Interior
Bedrooms & bathrooms
- Bedrooms: 5
- Bathrooms: 5
- Full bathrooms: 3
- 1/2 bathrooms: 2
Primary bedroom
- Features: High Ceilings, Dressing Room, Gas Log Fireplace, Full Bath, Stall Shower, Marble Floor
- Level: Upper
Bedroom
- Features: High Ceilings, Hardwood Floor
- Level: Upper
Bedroom
- Features: Remodeled, Beamed Ceilings, Bookcases, Built-in Features, Fireplace, Hardwood Floor
- Level: Upper
Bedroom
- Features: Remodeled, Beamed Ceilings, Fireplace, Hardwood Floor
- Level: Upper
Bedroom
- Features: Remodeled, Beamed Ceilings, Hardwood Floor
- Level: Upper
Bathroom
- Features: Stall Shower, Marble Floor
- Level: Upper
Bathroom
- Features: Remodeled, Tub w/Shower, Tile Floor
- Level: Upper
Bathroom
- Features: Hardwood Floor
- Level: Main
Bathroom
- Features: Hardwood Floor
- Level: Main
Den
- Features: Fireplace, French Doors, Hardwood Floor
- Level: Main
Dining room
- Features: Fireplace, French Doors, Hardwood Floor
- Level: Main
Family room
- Features: High Ceilings, Hardwood Floor
- Level: Main
Kitchen
- Features: High Ceilings, Breakfast Bar, Kitchen Island, Hardwood Floor
- Level: Main
Living room
- Features: High Ceilings, Hardwood Floor
- Level: Main
Office
- Features: Fireplace, French Doors, Hardwood Floor
- Level: Main
Heating
- Hydro Air, Zoned, Natural Gas
Cooling
- Central Air, Zoned
Appliances
- Included: Gas Cooktop, Oven, Microwave, Range Hood, Refrigerator, Freezer, Subzero, Ice Maker, Dishwasher, Disposal, Washer, Dryer, Tankless Water Heater
- Laundry: Upper Level, Mud Room
Features
- Wired for Data, Entrance Foyer, Smart Thermostat
- Doors: French Doors
- Windows: Thermopane Windows
- Basement: Full,Unfinished,Sump Pump,Storage Space,Interior Entry,Concrete
- Attic: Floored,Pull Down Stairs
- Number of fireplaces: 6
Interior area
- Total structure area: 5,793
- Total interior livable area: 5,793 sqft
- Finished area above ground: 3,917
- Finished area below ground: 1,876
Property
Parking
- Total spaces: 2
- Parking features: Attached
- Attached garage spaces: 2
Features
- Patio & porch: Porch, Patio
- Exterior features: Rain Gutters
Lot
- Size: 0.5 Acres
- Features: Dry, Level, Cleared
Details
- Parcel number: 415630
- Zoning: A
Construction
Type & style
- Home type: SingleFamily
- Architectural style: Colonial,Antique
- Property subtype: Single Family Residence
Materials
- Clapboard, Wood Siding
- Foundation: Concrete Perimeter, Stone
- Roof: Asphalt
Condition
- New construction: No
- Year built: 1802
Utilities & green energy
- Sewer: Public Sewer
- Water: Public
Green energy
- Energy efficient items: Windows
Community & HOA
Community
- Features: Near Public Transport, Golf, Library, Pool
- Subdivision: Long Lots
HOA
- Has HOA: No
Location
- Region: Westport
Financial & listing details
- Price per square foot: $414/sqft
- Tax assessed value: $1,608,600
- Annual tax amount: $21,234
- Date on market: 5/4/2026
Estimated market value
$2,391,700
$2.27M - $2.51M
$8,436/mo
Price history
| Date | Event | Price |
|---|---|---|
| 6/22/2026 | Price change | $2,400,000-4%$414/sqft |
Source:  Smart MLS #24168651 Report a problem Smart MLS #24168651 Report a problem | ||
| 5/20/2026 | Price change | $2,500,000-7.4%$432/sqft |
Source: Smart MLS #24168651 Report a problem | ||
| 5/6/2026 | Listed for sale | $2,700,000+53.7%$466/sqft |
Source: Smart MLS #24168651 Report a problem | ||
| 3/18/2021 | Listing removed | -- |
Source:  Keller Williams Report a problem Keller Williams Report a problem | ||
| 1/19/2021 | Price change | $1,757,000-5%$303/sqft |
Source: Smart MLS #170324850 Report a problem | ||
| 11/11/2020 | Price change | $1,849,000-2.6%$319/sqft |
Source: Smart MLS #170324850 Report a problem | ||
| 9/10/2020 | Price change | $1,899,000-5%$328/sqft |
Source: Keller Williams Prestige Prop. #170324850 Report a problem | ||
| 8/15/2020 | Listed for sale | $1,999,900+199.6%$345/sqft |
Source: Keller Williams Prestige Prop. #170324850 Report a problem | ||
| 7/9/2004 | Sold | $667,500+57.1%$115/sqft |
Source: Smart MLS #98200717 Report a problem | ||
| 9/3/1999 | Sold | $425,000+13.3%$73/sqft |
Source: Smart MLS #98033142 Report a problem | ||
| 6/3/1997 | Sold | $375,000$65/sqft |
Source: Smart MLS #97003314 Report a problem | ||
Public tax history
| Year | Property taxes | Tax assessment |
|---|---|---|
| 2025 | $18,613 +6.7% | $986,900 +5.4% |
| 2024 | $17,438 +1.5% | $936,500 |
| 2023 | $17,185 +1.5% | $936,500 |
| 2022 | $16,923 | $936,500 |
| 2021 | $16,923 +6% | $936,500 -2% |
| 2020 | $15,961 -0.9% | $955,200 |
| 2019 | $16,105 | $955,200 |
| 2018 | $16,105 +33.8% | $955,200 +33.8% |
| 2017 | $12,038 +58% | $714,000 +58% |
| 2016 | $7,617 | $451,800 |
Find assessor info on the county website
Monthly payment
Est. payment
Payment breakdown
Explore the cost of this home by adjusting the details. Changes won't be saved.Climate risks
Neighborhood: Staples
Nearby schools
GreatSchools rating
- 9/10Long Lots SchoolGrades: K-5Distance: 0.8 mi
- 9/10Bedford Middle SchoolGrades: 6-8Distance: 1.9 mi
- 10/10Staples High SchoolGrades: 9-12Distance: 1.7 mi
Schools provided by the listing agent
- Elementary: Long Lots
- Middle: Bedford
- High: Staples
Source: Smart MLS. This data may not be complete. We recommend contacting the local school district to confirm school assignments for this home.
- $1,620,6004 bd3 ba2.1k sqft22 Bulkley Ave N, Westport, CT 06880Off Market
- $2,010,4005 bd5 ba4.2k sqft30 Bulkley Ave N, Westport, CT 06880Off Market
- $1,485,8004 bd2 ba2.6k sqft24 Bulkley Ave N, Westport, CT 06880Off Market
- $1,839,7004 bd3 ba3.4k sqft25 Bulkley No Rd, Westport, CT 06880Off Market
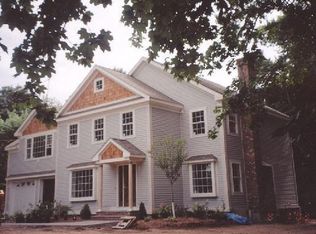
- $1,737,0004 bd2 ba2.5k sqft26 Bulkley Ave N, Westport, CT 06880Off Market
- $928,6003 bd2 ba1.6k sqft20 Fairport Rd, Westport, CT 06880Off Market
- $2,333,0006 bd6 ba5.2k sqft23 Bulkley Ave N, Westport, CT 06880Sold
- $2,148,1003 bd4 ba2.9k sqft18 Fairport Rd, Westport, CT 06880Off Market
A local agent can set up tours, give advice and negotiate with sellers.
Similar homes
- $2,650,0005 bd6 ba7k sqft53 Clinton Avenue, Westport, CT 06880For Sale
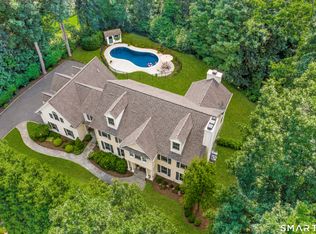
 MLS ID #24079819, Alexander H. Chingas, Coldwell Banker Realty. Smart MLS
 - $2,895,0005 bd4 ba3.9k sqft30 Saint Johns Place, Westport, CT 06880For Sale
 MLS ID #24182424, Carrie Perkins, RE/MAX Heritage. Smart MLS
 - $3,450,0005 bd5 ba6k sqft4 Charcoal Lane, Westport, CT 06880For Sale
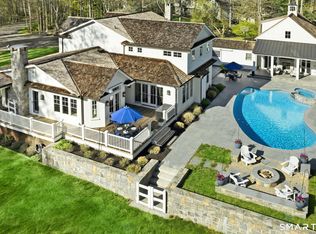 MLS ID #24169922, Carol Langeland, William Pitt Sotheby's Int'l. Smart MLS
 - $3,550,0006 bd7 ba6.7k sqft9 North Ridge Road, Westport, CT 06880For Sale
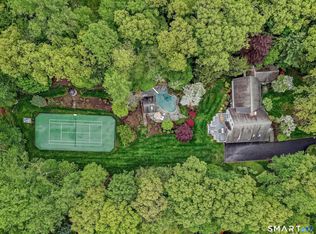 MLS ID #24191286, Susan Lieberman, The Riverside Realty Group. Smart MLS
 - $2,650,0004 bd5 ba5.3k sqft3007 Redding Road, Fairfield, CT 06824For SaleMLS ID #24173048, Jackie Davis, William Raveis Real Estate. Smart MLS
- $2,299,0005 bd5 ba7.3k sqft1054 Mill Plain Road, Fairfield, CT 06824For SaleMLS ID #24190793, Tracey Jefferson, eXp Realty. Smart MLS
- $2,275,0004 bd5 ba5.3k sqft3808 Redding Road, Fairfield, CT 06824For SaleMLS ID #24171406, Cindy Raney, Coldwell Banker Realty. Smart MLS
- $2,225,0004 bd5 ba5.4k sqft96 Harpsichord Turnpike, Stamford, CT 06903For SaleMLS ID #24196015, Valerie Alvarez, Serhant Connecticut, LLC. Smart MLS
- $2,195,0005 bd6 ba5.1k sqft159 Newtown Turnpike, Weston, CT 06883For SaleMLS ID #24179349, Peter Depalo, William Raveis Real Estate. Smart MLS
- $2,695,0006 bd5 ba5.5k sqft89 Chestnut Hill Road, Wilton, CT 06897For SaleMLS ID #24193184, Daniel R. McCamblau, Brown Harris Stevens. Smart MLS
- $2,178,0005 bd5 ba5.1k sqft16 Robin Hood Lane, Easton, CT 06612For SaleMLS ID #24193414, Bogdan C. Stefanide, KW Legacy Partners. Smart MLS
- $3,399,9005 bd8 ba8.6k sqft344 Fence Row Drive, Fairfield, CT 06824For SaleMLS ID #24194239, Krista Alecia, Coldwell Banker Realty. Smart MLS
- $2,595,0006 bd7 ba7k sqft32 Steep Hill Road, Weston, CT 06883For SaleMLS ID #24160708, Mark Gilrain, Brown Harris Stevens. Smart MLS
- $1,625,0004 bd5 ba4.5k sqft3 Ridge Road, Weston, CT 06883For SaleMLS ID #24194281, David Weber, Compass Connecticut, LLC. Smart MLS
- $2,850,0005 bd6 ba7.5k sqft73 Foggwood Circle, Fairfield, CT 06824For SaleMLS ID #24188324, Veronica A. Monahan, Compass Connecticut, LLC. Smart MLS
- $2,495,0005 bd4 ba5.5k sqft171 Proprietors Crossing, New Canaan, CT 06840For SaleMLS ID #24169441, Jaime Sneddon, William Pitt Sotheby's Int'l. Smart MLS
- $2,425,0005 bd6 ba6.3k sqft233 Long Ridge Road, Bedford, NY 10506For Sale
 MLS ID #969675, Kile Boga-Ibric, Listing by: Houlihan Lawrence Inc.. OneKey® MLS as distributed by MLS GRID
 - $2,425,0004 bd5 ba5.4k sqft17 Blackman Road, Ridgefield, CT 06877For SaleMLS ID #24180589, Joanne Ecclesine, William Pitt Sotheby's Int'l. Smart MLS
- $1,575,0005 bd4 ba3.5k sqft35 South Benson Commons, Fairfield, CT 06824For SaleMLS ID #24193434, Katie O'Grady, Compass Connecticut, LLC. Smart MLS
- $2,780,0005 bd7 ba6.3k sqft596 Silvermine Road, New Canaan, CT 06840For SaleMLS ID #24165375, Nicola Dougherty, Houlihan Lawrence. Smart MLS
