Seller has requested highest and best offers by Noon on Tuesday, February 27th. Thank you for your interest in this home! A spectacular opportunity awaits the fortunate purchaser of this 6-bedroom new construction home with room for a pool by SIR Development. This Transitional-style Colonial offers modern living in a refined, spacious atmosphere that is filled w/sunlight & quality features at every turn. Gorgeous wood floors, designer lighting, oversized windows & custom amenities define the highly-functional interior. The foyer opens to a LR or library w/oak-accented ceiling & gorgeous built-ins. The dining rm's feature wall adds interest & dimension, leading into the incredible gourmet kitchen. Spanning the rear of the home, the sensational dine-in kitchen/great rm has a plethora of upgraded features incl cstm cabinetry, vast counter space, unique ceiling detail, beverage chiller & expanses of glass overlooking the picturesque backyard - all flowing into the generously-sized fam rm w/gas fplc. The outstanding mudrm w/double clsts leads to the two car garage. The 2nd floor has a king-sized primary suite w/double walk-in clsts, gorgeous bth w/lrg glass shower & soaking tub. Two BRs have a wonderful Jack & Jill bath, and the next is a private suite. Laundry rm w/storage space. A sunny landing w/window seat & built-ins leads to the 3rd flr w/great play/bonus rm, office or 5th BR & full bth. The finished LL w/flex layout has a gym, rec/play rm, 6th BR, full bth, storage & more. Immediately convenient to shopping (0.3+/-mi), dining, train (1.7+/-mi), beaches, schools & more. Simply move-in and relax. ***Seller has requested highest and best offers by Noon on Tuesday, February 27th. Thank you for your interest in this home!***
Sold for $2,333,000
$2,333,000
23 Bulkley Avenue North, Westport, CT 06880
6beds
5,282sqft
Single Family Residence
Built in 2024
0.33 Acres Lot
$2,837,600 Zestimate®
$442/sqft
$8,133 Estimated rent
Home value
$2,837,600
$2.61M - $3.12M
$8,133/mo
Zestimate® history
Owner options
List your home for rent
$8,133/mo
Rent Zestimate®
Find your next renter with Zillow Rental Manager. Plus, with online applications, you can quickly screen prospective tenants – for free.
$8,133/mo
Rent Zestimate®
Refinance and save
$13,149/mo
Est. payment
Refinancing to a lower rate could help reduce your monthly payments and save thousands over the life of the loan.
$13,149/mo
Est. payment
Explore your selling options
Work with a Zillow partner agent
Leverage their expertise and Zillow's premium Showcase listings to get your home seen by more buyers.
Get startedList with your own agent
Get your home in front of millions of buyers by listing it on Zillow.
Learn how to do itSell it yourself
Take full control of how buyers see your home on Zillow by listing For Sale by Owner (FSBO).
List your homeWhat's special
Gorgeous bthOversized windowsGlass showerSoaking tubKing-sized primary suiteModern livingUnique ceiling detail
Zillow last checked:
Listing updated:
Listed by:
Bross Chingas Bross Team at Coldwell Banker,
Douglas Bross 203-526-6537,
Coldwell Banker Realty 203-227-8424,
Co-Listing Agent: Alexander Chingas 203-451-0081,
Coldwell Banker Realty
Bought with:
Amanda Thaw, RES.0797749
The Riverside Realty Group
Source: Smart MLS,MLS#: 170624786
Facts & features
Interior
Bedrooms & bathrooms
- Bedrooms: 6
- Bathrooms: 6
- Full bathrooms: 5
- 1/2 bathrooms: 1
Rooms
- Room types: Bonus Room, Exercise Room, Gym, Laundry
Primary bedroom
- Features: Full Bath, Walk-In Closet(s), Hardwood Floor
- Level: Upper
Bedroom
- Features: Full Bath
- Level: Lower
Bedroom
- Features: Full Bath, Hardwood Floor
- Level: Upper
Bedroom
- Features: Jack & Jill Bath, Hardwood Floor
- Level: Upper
Bedroom
- Features: Jack & Jill Bath, Hardwood Floor
- Level: Upper
Bedroom
- Features: Full Bath, Hardwood Floor
- Level: Third,Upper
Dining room
- Features: Hardwood Floor
- Level: Main
Family room
- Features: Gas Log Fireplace, Sliders, Hardwood Floor
- Level: Main
Kitchen
- Features: Kitchen Island, Sliders, Hardwood Floor
- Level: Main
Media room
- Level: Lower
Rec play room
- Level: Lower
Study
- Features: Hardwood Floor
- Level: Main
Study
- Features: Hardwood Floor
- Level: Third,Upper
Heating
- Zoned, Propane
Cooling
- Central Air, Zoned
Appliances
- Included: Gas Cooktop, Oven, Microwave, Refrigerator, Dishwasher, Wine Cooler, Water Heater
- Laundry: Upper Level, Mud Room
Features
- Wired for Data, Open Floorplan, Entrance Foyer, Smart Thermostat
- Windows: Thermopane Windows
- Basement: Full,Finished,Heated,Cooled,Interior Entry,Liveable Space
- Attic: Walk-up,Finished,Storage
- Number of fireplaces: 1
Interior area
- Total structure area: 5,282
- Total interior livable area: 5,282 sqft
- Finished area above ground: 4,072
- Finished area below ground: 1,210
Property
Parking
- Total spaces: 2
- Parking features: Attached, Paved, Garage Door Opener, Private, Asphalt
- Attached garage spaces: 2
- Has uncovered spaces: Yes
Features
- Patio & porch: Patio
- Exterior features: Rain Gutters, Underground Sprinkler
- Waterfront features: Beach Access
Lot
- Size: 0.33 Acres
- Features: Level
Details
- Parcel number: 411711
- Zoning: A
Construction
Type & style
- Home type: SingleFamily
- Architectural style: Colonial,Modern
- Property subtype: Single Family Residence
Materials
- HardiPlank Type
- Foundation: Concrete Perimeter
- Roof: Asphalt
Condition
- Under Construction
- New construction: Yes
- Year built: 2024
Details
- Warranty included: Yes
Utilities & green energy
- Sewer: Public Sewer
- Water: Public
Green energy
- Energy efficient items: Windows
Community & HOA
Community
- Features: Health Club, Library, Park, Public Rec Facilities, Near Public Transport, Shopping/Mall, Stables/Riding
- Security: Security System
- Subdivision: Hunt Club
HOA
- Has HOA: No
Location
- Region: Westport
Financial & listing details
- Price per square foot: $442/sqft
- Tax assessed value: $1,246,500
- Annual tax amount: $23,509
- Date on market: 4/11/2024
- Exclusions: As per Inclusion/Exclusion Addendum
Price history
| Date | Event | Price |
|---|---|---|
| 4/9/2024 | Sold | $2,333,000+11.1%$442/sqft |
Source:  Smart MLS #170624786 Report a problem Smart MLS #170624786 Report a problem | ||
| 3/7/2024 | Pending sale | $2,100,000$398/sqft |
Source: Smart MLS #170624786 Report a problem | ||
| 2/22/2024 | Listed for sale | $2,100,000+162.2%$398/sqft |
Source: Smart MLS #170624786 Report a problem | ||
| 6/30/2023 | Sold | $801,000+12%$152/sqft |
Source: Smart MLS #170570917 Report a problem | ||
| 6/8/2023 | Contingent | $715,000$135/sqft |
Source: Smart MLS #170570917 Report a problem | ||
| 5/22/2023 | Listed for sale | $715,000+140.3%$135/sqft |
Source: Smart MLS #170570917 Report a problem | ||
| 12/4/1998 | Sold | $297,500+26.6%$56/sqft |
Source: Smart MLS #98018846 Report a problem | ||
| 6/2/1995 | Sold | $235,000$44/sqft |
Source: Public Record Report a problem | ||
Public tax history
| Year | Property taxes | Tax assessment |
|---|---|---|
| 2025 | $23,509 +143.2% | $1,246,500 +140.1% |
| 2024 | $9,668 +49.9% | $519,200 +47.7% |
| 2023 | $6,450 +1.5% | $351,500 |
| 2022 | $6,352 | $351,500 |
| 2021 | $6,352 +4.2% | $351,500 -3.6% |
| 2020 | $6,096 -0.9% | $364,800 |
| 2019 | $6,151 | $364,800 |
| 2018 | $6,151 | $364,800 |
| 2017 | $6,151 | $364,800 |
| 2016 | $6,151 | $364,800 |
Find assessor info on the county website
Neighborhood: Staples
Nearby homes
- $1,839,7004 bd3 ba3.4k sqft25 Bulkley No Rd, Westport, CT 06880Off Market
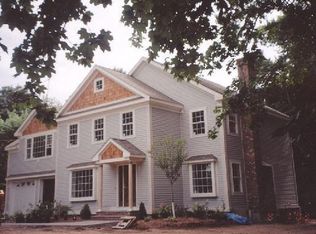
- $2,936,4005 bd5 ba6.4k sqft21 Bulkley Ave N, Westport, CT 06880Off Market

- $1,612,1004 bd2 ba2.1k sqft19 Bulkley Ave N, Westport, CT 06880Off Market
- $1,620,6004 bd3 ba2.1k sqft22 Bulkley Ave N, Westport, CT 06880Off Market
- $1,402,7004 bd2 ba2.1k sqft16 Fairport Rd, Westport, CT 06880Off Market
- $2,148,1003 bd4 ba2.9k sqft18 Fairport Rd, Westport, CT 06880Off Market
- $1,554,5003 bd2 ba2.8k sqft14 Fairport Rd, Westport, CT 06880Off Market
- $2,400,0005 bd5 ba5.7k sqft28 Bulkley Ave N, Westport, CT 06880For Sale
Nearby schools
GreatSchools rating
- 9/10Long Lots SchoolGrades: K-5Distance: 0.8 mi
- 9/10Bedford Middle SchoolGrades: 6-8Distance: 1.9 mi
- 10/10Staples High SchoolGrades: 9-12Distance: 1.7 mi
Schools provided by the listing agent
- Elementary: Long Lots
- Middle: Bedford
- High: Staples
Source: Smart MLS. This data may not be complete. We recommend contacting the local school district to confirm school assignments for this home.
Sell for more on Zillow
Get a Zillow Showcase℠ listing at no additional cost and you could sell for .
$2,837,600
2% more
+$56,752
With Zillow Showcase(estimated)
$2,894,352
- Connecticut
- Fairfield County
- Westport
- 06880
- Staples
- 23 Bulkley Avenue North
Nearby cities
Nearby neighborhoods
Nearby zip codes
Other Westport Topics
