Where timeless craftsmanship and modern comfort come together on three private acres just minutes from Ridgefield's vibrant town center. A dramatic two-story foyer opens to a stunning great room with wide-board hardwood floors, exposed beams, a striking stone fireplace, and French doors leading to an expansive deck overlooking the property. Designed for entertaining and everyday living, the chef's kitchen features custom white cabinetry, quartz countertops, a large center island, stainless steel appliances, and a spacious dining area with peaceful backyard views. A rare and flexible floor plan offers two primary suites (one on the main level and one upstairs), ideal for guests, multigenerational living, or changing lifestyle needs. Both include walk-in closets and luxurious baths with double quartz vanities. All additional second-floor bedrooms are en-suite. A spacious rec room with a rear staircase to the mudroom provides endless possibilities as a media room, office, studio, playroom, or gym. The unfinished walk-out lower level, complete with a second fireplace, offers exceptional potential for future living space. Set on three scenic acres, this exceptional property balances privacy and convenience just moments from Ridgefield's shopping, dining, and cultural attractions. A home designed to adapt, entertain, and enjoy for years to come.
For sale
Price cut: $130K (8/24)
$2,295,000
17 Blackman Road, Ridgefield, CT 06877
4beds
5,424sqft
Single Family Residence
Built in 2014
3.11 Acres Lot
$-- Zestimate®
$423/sqft
$-- HOA
What's special
- 90 days
- 2,156
- 117
Zillow last checked:
Listing updated:
Listed by:
Joanne Ecclesine (781)910-3477,
William Pitt Sotheby's Int'l 203-966-2633
Source: Smart MLS,MLS#: 24180589
Facts & features
Interior
Bedrooms & bathrooms
- Bedrooms: 4
- Bathrooms: 5
- Full bathrooms: 4
- 1/2 bathrooms: 1
Primary bedroom
- Features: Balcony/Deck, Bedroom Suite, French Doors, Walk-In Closet(s), Hardwood Floor
- Level: Main
- Area: 249.39 Square Feet
- Dimensions: 16.3 x 15.3
Primary bedroom
- Features: French Doors, Full Bath, Walk-In Closet(s), Hardwood Floor
- Level: Upper
- Area: 217.35 Square Feet
- Dimensions: 13.5 x 16.1
Bedroom
- Features: Full Bath, Hardwood Floor
- Level: Upper
- Area: 247.34 Square Feet
- Dimensions: 16.6 x 14.9
Bedroom
- Features: Full Bath, Hardwood Floor
- Level: Upper
- Area: 203.82 Square Feet
- Dimensions: 15.8 x 12.9
Great room
- Features: High Ceilings, Beamed Ceilings, Fireplace, French Doors, Wide Board Floor
- Level: Main
- Area: 612 Square Feet
- Dimensions: 18 x 34
Kitchen
- Features: High Ceilings, Balcony/Deck, Quartz Counters, French Doors, Pantry, Hardwood Floor
- Level: Main
- Area: 438.08 Square Feet
- Dimensions: 14.8 x 29.6
Rec play room
- Level: Upper
- Area: 564.06 Square Feet
- Dimensions: 23.8 x 23.7
Heating
- Hydro Air, Propane
Cooling
- Central Air, Zoned
Appliances
- Included: Gas Cooktop, Oven, Microwave, Range Hood, Refrigerator, Freezer, Dishwasher, Washer, Dryer, Tankless Water Heater
- Laundry: Main Level
Features
- Basement: Full,Walk-Out Access
- Attic: Pull Down Stairs
- Number of fireplaces: 1
Interior area
- Total structure area: 5,424
- Total interior livable area: 5,424 sqft
- Finished area above ground: 5,424
Video & virtual tour
Property
Parking
- Total spaces: 3
- Parking features: Attached
- Attached garage spaces: 3
Lot
- Size: 3.11 Acres
- Features: Rear Lot, Landscaped
Details
- Parcel number: 281865
- Zoning: RAA
Construction
Type & style
- Home type: SingleFamily
- Architectural style: Colonial
- Property subtype: Single Family Residence
Materials
- HardiPlank Type
- Foundation: Concrete Perimeter
- Roof: Asphalt
Condition
- New construction: No
- Year built: 2014
Utilities & green energy
- Sewer: Septic Tank
- Water: Well
Community & HOA
HOA
- Has HOA: No
Location
- Region: Ridgefield
Financial & listing details
- Price per square foot: $423/sqft
- Tax assessed value: $1,084,860
- Annual tax amount: $29,714
- Date on market: 6/15/2026
Estimated market value
Not available
Estimated sales range
Not available
Not available
Price history
| Date | Event | Price |
|---|---|---|
| 8/24/2026 | Price change | $2,295,000-5.4%$423/sqft |
Source:  Smart MLS #24180589 Report a problem Smart MLS #24180589 Report a problem | ||
| 6/18/2026 | Listed for sale | $2,425,000+51.7%$447/sqft |
Source: Smart MLS #24180589 Report a problem | ||
| 7/29/2020 | Listing removed | $1,599,000$295/sqft |
Source: Coldwell Banker Realty #170246153 Report a problem | ||
| 10/21/2019 | Price change | $1,599,000-5.9%$295/sqft |
Source: Coldwell Banker Residential Brokerage - Ridgefield Office #170246153 Report a problem | ||
| 4/18/2019 | Price change | $1,699,000-9.6%$313/sqft |
Source: Coldwell Banker Residential Brokerage - Ridgefield Office #170125283 Report a problem | ||
| 9/25/2018 | Listed for sale | $1,879,000-0.8%$346/sqft |
Source: Coldwell Banker Residential Brokerage #170125283 Report a problem | ||
| 12/11/2017 | Listing removed | $1,895,000$349/sqft |
Source: Coldwell Banker Residential Brokerage - Ridgefield Office #99169497 Report a problem | ||
| 6/27/2014 | Price change | $1,895,000+8.3%$349/sqft |
Source: Coldwell Banker Residential Brokerage - Ridgefield Office #99071152 Report a problem | ||
| 8/10/2013 | Price change | $1,749,000-7.9%$322/sqft |
Source: CENTURY 21 Landmark Properties #99037483 Report a problem | ||
| 3/2/2013 | Listed for sale | $1,899,000$350/sqft |
Source: CENTURY 21 Landmark Properties #98523942 Report a problem | ||
| 11/17/2012 | Listing removed | $1,899,000$350/sqft |
Source: CENTURY 21 Landmark Properties #98523942 Report a problem | ||
| 4/23/2012 | Price change | $1,899,000+18.8%$350/sqft |
Source: CENTURY 21 Landmark Properties #98523942 Report a problem | ||
| 2/9/2012 | Price change | $1,599,000-15.8%$295/sqft |
Source: CENTURY 21 Landmark Properties #98523942 Report a problem | ||
| 1/24/2012 | Price change | $1,899,000+18.8%$350/sqft |
Source: CENTURY 21 Landmark Properties #98523942 Report a problem | ||
| 7/10/2011 | Listed for sale | $1,599,000+315.3%$295/sqft |
Source: Landmark Properties #98471265 Report a problem | ||
| 4/4/2011 | Sold | $385,000-22.8%$71/sqft |
Source: Smart MLS #98447998 Report a problem | ||
| 2/24/2011 | Price change | $499,000-68.8%$92/sqft |
Source: CENTURY 21 Landmark Properties #98447998 Report a problem | ||
| 2/12/2011 | Price change | $1,599,000+220.4%$295/sqft |
Source: CENTURY 21 Landmark Properties #98447998 Report a problem | ||
| 2/10/2011 | Price change | $499,000-68.8%$92/sqft |
Source: CENTURY 21 Landmark Properties #98447998 Report a problem | ||
| 1/12/2011 | Price change | $1,599,000+220.4%$295/sqft |
Source: CENTURY 21 Landmark Properties #98447998 Report a problem | ||
| 1/11/2011 | Price change | $499,000-68.8%$92/sqft |
Source: CENTURY 21 Landmark Properties #98447998 Report a problem | ||
| 11/20/2010 | Listed for sale | $1,599,000$295/sqft |
Source: CENTURY 21 Landmark Properties #98471265 Report a problem | ||
Public tax history
| Year | Property taxes | Tax assessment |
|---|---|---|
| 2025 | $29,714 +3.9% | $1,084,860 |
| 2024 | $28,586 +2.1% | $1,084,860 |
| 2023 | $28,000 -6.3% | $1,084,860 +3.2% |
| 2022 | $29,890 +0.8% | $1,051,370 |
| 2021 | $29,659 +7.4% | $1,051,370 +7% |
| 2020 | $27,620 -6.9% | $982,230 -6.9% |
| 2019 | $29,676 -12.1% | $1,055,330 -13.1% |
| 2018 | $33,755 +75.3% | $1,215,100 +71.7% |
| 2017 | $19,253 -19.5% | $707,560 -21% |
| 2016 | $23,915 +32.7% | $896,030 +29.3% |
| 2015 | $18,021 +351.3% | $692,850 +351.4% |
| 2014 | $3,993 -21.1% | $153,500 -38.2% |
| 2012 | $5,062 -1.2% | $248,490 |
| 2011 | $5,121 +1% | $248,490 |
| 2010 | $5,069 +2% | $248,490 |
| 2009 | $4,970 +0.5% | $248,490 |
| 2008 | $4,947 +27.7% | $248,490 +59.6% |
| 2007 | $3,873 | $155,740 |
Find assessor info on the county website
Monthly payment
Est. payment
Payment breakdown
Explore the cost of this home by adjusting the details. Changes won't be saved.Climate risks
Neighborhood: 06877
Nearby schools
Schools provided by the listing agent
- Elementary: Farmingville
- Middle: East Ridge
- High: Ridgefield
Source: Smart MLS. This data may not be complete. We recommend contacting the local school district to confirm school assignments for this home.
Similar homes

- $2,195,0005 bd6 ba7.1k sqft30 Whipstick Road, Ridgefield, CT 06877For Sale

 MLS ID #24184689, Laura Ancona, William Pitt Sotheby's Int'l. Smart MLS
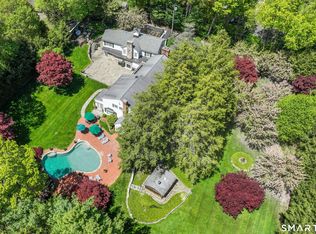
 - $1,995,0005 bd6 ba4.3k sqft152 High Ridge Avenue, Ridgefield, CT 06877For Sale
 MLS ID #24189572, Karla Murtaugh, Compass Connecticut, LLC. Smart MLS
 - $2,189,0005 bd5 ba5.9k sqft36 Old Orchard Drive, Weston, CT 06883For Sale
 MLS ID #24202562, Carrie Shea, Camelot Real Estate. Smart MLS
 - $1,900,0006 bd8 ba5.8k sqft463 North Salem Road, Ridgefield, CT 06877For Sale
 MLS ID #24173230, Jay Contessa, William Pitt Sotheby's Int'l. Smart MLS
 - $2,250,0004 bd6 ba5.6k sqft6 Old Orchard Drive, Weston, CT 06883For SaleMLS ID #24201533, Kristi D. Law, William Pitt Sotheby's Int'l. Smart MLS
- $2,295,0006 bd6 ba5.5k sqft46 Old Mill Lane, Stamford, CT 06902For SaleMLS ID #24204113, Cora Lynch-O'meara, Brown Harris Stevens. Smart MLS
- $2,750,0004 bd6 ba5.8k sqft4 Little Mountain Road, North Salem, NY 10560For Sale
 MLS ID #1048807, Marcie Nolletti, Listing by: Coldwell Banker Realty. OneKey® MLS as distributed by MLS GRID
 - $2,395,0006 bd5 ba5.5k sqft89 Chestnut Hill Road, Wilton, CT 06897For SaleMLS ID #24193184, Daniel R. McCamblau, Brown Harris Stevens. Smart MLS
- $2,549,0004 bd4 ba5.3k sqft3007 Redding Road, Fairfield, CT 06824For SaleMLS ID #24205159, Jackie Davis, William Raveis Real Estate. Smart MLS
- $1,289,0003 bd3 ba2.9k sqft104 Stonecrest Road, Ridgefield, CT 06877For SaleMLS ID #24200924, Laura Ancona, William Pitt Sotheby's Int'l. Smart MLS
- $1,300,0004 bd3 ba2.8k sqft41 Silver Hill Road, Ridgefield, CT 06877For SaleMLS ID #24188445, Ken Morris, Coldwell Banker Realty. Smart MLS
- $1,999,0003 bd5 ba2.8k sqft137 Boway Road, South Salem, NY 10590For SaleMLS ID #1018990, Cheryl Neuburger, Listing by: Ginnel Real Estate. OneKey® MLS as distributed by MLS GRID
- $2,195,0005 bd6 ba5.1k sqft159 Newtown Turnpike, Weston, CT 06883For SaleMLS ID #24179349, Peter Depalo, William Raveis Real Estate. Smart MLS
- $1,799,0004 bd4 ba3.7k sqft206 Mountain Road, Wilton, CT 06897For SaleMLS ID #24195335, Christine McGovern, William Raveis Real Estate. Smart MLS
- $2,178,0005 bd5 ba5.1k sqft16 Robin Hood Lane, Easton, CT 06612For SaleMLS ID #24193414, Bogdan C. Stefanide, KW Legacy Partners. Smart MLS
- $2,445,0005 bd6 ba4.9k sqft284 Georgetown Road, Weston, CT 06883For SaleMLS ID #24182562, Kasia Babinski, William Raveis Real Estate. Smart MLS
- $2,495,0005 bd4 ba5.5k sqft171 Proprietors Crossing, New Canaan, CT 06840For SaleMLS ID #24169441, Jaime Sneddon, William Pitt Sotheby's Int'l. Smart MLS
- $2,225,0004 bd5 ba5.4k sqft96 Harpsichord Turnpike, Stamford, CT 06903For SaleMLS ID #24196015, Valerie Alvarez, Serhant Connecticut, LLC. Smart MLS
- $2,395,0004 bd3 ba3.6k sqft20 Rustic View Rd, Greenwich, CT 06830For Sale
 MLS ID #125827, Caroline McNally, Sotheby's International Realty. Greenwich MLS, Inc.
 - $2,499,0004 bd4 ba3.5k sqft245 Cedar Road, Fairfield, CT 06890For SaleMLS ID #24205683, Pat Prenderville, Higgins Group Real Estate. Smart MLS
