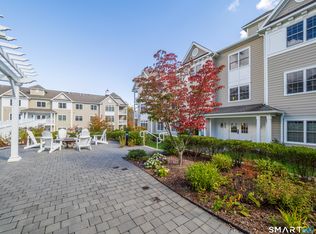
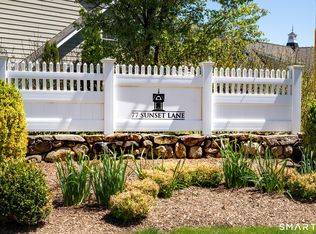
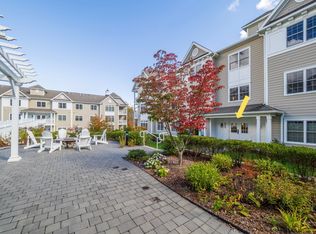
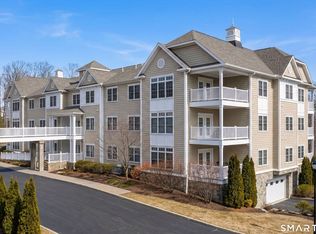
A rare offering at 77 Sunset Lane, this townhome is part of a 55+ community just two blocks from Main Street in downtown Ridgefield. Of the community's 54 residences, most are apartment-style condominiums, while just nine are townhomes. The HOA handles grounds maintenance, snow removal, trash, and roads, allowing for low-maintenance living. Residents also enjoy a clubhouse, patio and grill area, fire pit, and resident-led social events. Sidewalks provide easy access to Main Street's shops and restaurants, the library, parks, the Ridgefield Playhouse, the Prospector Theater, the ACT Theatre and the Ridgefield Rail Trail. Offering over 3,200 square feet across three finished levels, the home features hardwood floors and ceilings over nine feet high on the main and upper levels. The foyer opens to an eat-in kitchen with granite countertops, an island, and stainless steel appliances, including a brand-new refrigerator. The kitchen flows into the dining room and a living room with a vaulted ceiling, two skylights, a fireplace, abundant natural light, and access to a private patio. The main-level primary suite features a tray ceiling, walk-in closet, and a spacious bath with dual vanity and walk-in shower. A half bath, laundry area, and two-car garage complete the main level. Upstairs, two generously sized bedrooms share a full hall bath, while a separate office and interior balcony overlooking the living room add versatility and an open feel. The finished lower level has been freshly painted and features brand-new engineered wood flooring, a half bath, generous storage and flexible space ideal for a home gym, media room or office.
For sale
$1,400,000
77 Sunset Lane #4, Ridgefield, CT 06877
3beds
3,208sqft
Condominium, Townhouse
Built in 2016
-- sqft lot
$-- Zestimate®
$436/sqft
$566/mo HOA
What's special
Two-car garageMain-level primary suiteSeparate officeAbundant natural lightGenerous storageLaundry areaFire pit
- 1 day
- 378
- 30
Zillow last checked:
Listing updated:
Listed by:
Tim Dent Team,
Tim M. Dent (203)244-2277,
Coldwell Banker Realty 203-438-9000
Source: Smart MLS,MLS#: 24217016
Facts & features
Interior
Bedrooms & bathrooms
- Bedrooms: 3
- Bathrooms: 4
- Full bathrooms: 2
- 1/2 bathrooms: 2
Rooms
- Room types: Laundry
Primary bedroom
- Features: High Ceilings, Hardwood Floor
- Level: Main
- Area: 228 Square Feet
- Dimensions: 12 x 19
Bedroom
- Features: Hardwood Floor
- Level: Upper
- Area: 270 Square Feet
- Dimensions: 15 x 18
Bedroom
- Features: Hardwood Floor
- Level: Upper
- Area: 216 Square Feet
- Dimensions: 12 x 18
Den
- Features: Engineered Wood Floor
- Level: Lower
- Area: 156 Square Feet
- Dimensions: 12 x 13
Dining room
- Features: High Ceilings, Hardwood Floor
- Level: Main
- Area: 135 Square Feet
- Dimensions: 9 x 15
Kitchen
- Features: High Ceilings, Breakfast Bar, Granite Counters, Hardwood Floor
- Level: Main
- Area: 135 Square Feet
- Dimensions: 9 x 15
Living room
- Features: 2 Story Window(s), Skylight, Vaulted Ceiling(s), Fireplace, Hardwood Floor
- Level: Main
- Area: 225 Square Feet
- Dimensions: 15 x 15
Loft
- Features: Hardwood Floor
- Level: Upper
- Area: 77 Square Feet
- Dimensions: 7 x 11
Office
- Features: Hardwood Floor
- Level: Upper
- Area: 96 Square Feet
- Dimensions: 8 x 12
Rec play room
- Features: Engineered Wood Floor
- Level: Lower
- Area: 783 Square Feet
- Dimensions: 27 x 29
Heating
- Forced Air, Natural Gas
Cooling
- Central Air
Appliances
- Included: Gas Range, Microwave, Refrigerator, Dishwasher, Washer, Dryer, Tankless Water Heater
- Laundry: Main Level
Features
- Open Floorplan
- Basement: Full
- Attic: Access Via Hatch
- Number of fireplaces: 1
Interior area
- Total structure area: 3,208
- Total interior livable area: 3,208 sqft
- Finished area above ground: 2,508
- Finished area below ground: 700
Property
Parking
- Total spaces: 2
- Parking features: Attached
- Attached garage spaces: 2
Features
- Stories: 3
- Patio & porch: Patio
Lot
- Features: Level
Details
- Parcel number: 2669464
- Zoning: MFDD
Construction
Type & style
- Home type: Condo
- Architectural style: Townhouse
- Property subtype: Condominium, Townhouse
Materials
- Vinyl Siding
Condition
- New construction: No
- Year built: 2016
Utilities & green energy
- Sewer: Public Sewer
- Water: Public
Community & HOA
Community
- Features: Health Club, Library, Medical Facilities, Park, Public Rec Facilities, Shopping/Mall, Tennis Court(s)
HOA
- Has HOA: Yes
- Amenities included: Clubhouse, Management
- Services included: Maintenance Grounds, Trash, Snow Removal, Road Maintenance
- HOA fee: $566 monthly
Location
- Region: Ridgefield
Financial & listing details
- Price per square foot: $436/sqft
- Tax assessed value: $759,500
- Annual tax amount: $20,803
- Date on market: 10/29/2026
Estimated market value
Not available
Estimated sales range
Not available
Not available
Price history
| Date | Event | Price |
|---|---|---|
| 10/29/2026 | Listed for sale | $1,400,000+61.8%$436/sqft |
Source:  Smart MLS #24217016 Report a problem | ||
| 3/22/2018 | Sold | $865,000-3.8%$270/sqft |
Source: Smart MLS #170032091 Report a problem | ||
| 1/16/2018 | Pending sale | $899,000$280/sqft |
Source: Neumann Real Estate #170032091 Report a problem | ||
| 1/16/2018 | Listed for sale | $899,000+5.7%$280/sqft |
Source: Neumann Real Estate #170032091 Report a problem | ||
| 8/24/2016 | Sold | $850,650$265/sqft |
Source: Public Record Report a problem | ||
Public tax history
| Year | Property taxes | Tax assessment |
|---|---|---|
| 2025 | $20,803 +3.9% | $759,500 |
| 2024 | $20,013 +2.1% | $759,500 |
| 2023 | $19,603 +25.8% | $759,500 +38.6% |
| 2022 | $15,580 +0.8% | $548,000 |
| 2021 | $15,459 +0.3% | $548,000 |
| 2020 | $15,410 | $548,000 |
| 2019 | $15,410 +1.2% | $548,000 |
| 2018 | $15,223 +2.1% | $548,000 |
| 2017 | $14,911 | $548,000 |
Find assessor info on the county website
Monthly payment
Est. payment
Payment breakdown
Explore the cost of this home by adjusting the details. Changes won't be saved.Climate risks
Neighborhood: 06877
Nearby schools
Schools provided by the listing agent
- Elementary: Veterans Park
- Middle: East Ridge
- High: Ridgefield
Source: Smart MLS. This data may not be complete. We recommend contacting the local school district to confirm school assignments for this home.
Similar homes
- $1,350,0003 bd4 ba2.1k sqftVictoria Gate, Ridgefield, CT 06877For Sale
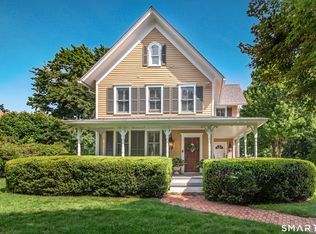
 MLS ID #24197056, Karla Murtaugh, Compass Connecticut, LLC. Smart MLS
- $1,200,0004 bd3 ba2.2k sqft23 Tannery Hill Road, Ridgefield, CT 06877For Sale
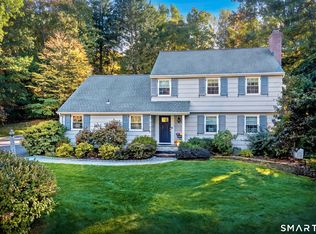 MLS ID #24215833, Karla Murtaugh, Compass Connecticut, LLC. Smart MLS
- $1,195,0004 bd3 ba3k sqft23 Briar Ridge Road, Ridgefield, CT 06877For Sale
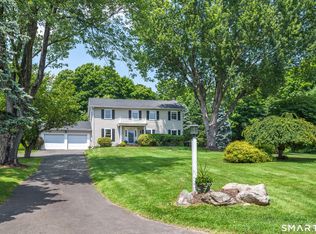 MLS ID #24215258, Karla Murtaugh, Compass Connecticut, LLC. Smart MLS
- $1,195,0004 bd3 ba3.4k sqft257 Old Sib Road, Ridgefield, CT 06877For Sale
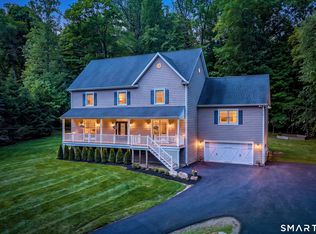 MLS ID #24211103, Karla Murtaugh, Compass Connecticut, LLC. Smart MLS
- $1,275,0004 bd3 ba4k sqft152 George Washington Highway, Ridgefield, CT 06877For SaleMLS ID #24205293, Paul A. Cranick, eXp Realty. Smart MLS
- $1,050,0004 bd3 ba3.6k sqft40 Beechwood Lane, Ridgefield, CT 06877For SaleMLS ID #24202050, Sarah Oh, William Pitt Sotheby's Int'l. Smart MLS
- $1,498,0004 bd4 ba3.4k sqft196 Smith Ridge Road, South Salem, NY 10590For Sale
 MLS ID #1057559, Kristine T. Patterson, Listing by: Giner Real Estate Inc.. OneKey® MLS as distributed by MLS GRID
- $899,0005 bd3 ba3.1k sqft24 Deer Spring Road, Redding, CT 06896For SaleMLS ID #24216550, Peggy Marconi, Compass Connecticut, LLC. Smart MLS
- $1,395,0004 bd4 ba4.3k sqft7 Louis Allan Drive, Danbury, CT 06811For SaleMLS ID #24210325, Barbara L. Sivba, Coldwell Banker Realty. Smart MLS
- $1,449,9006 bd5 ba4.3k sqft81 Trails End Road, Weston, CT 06883For SaleMLS ID #24199857, Michael D. Morris, Vylla Home (CT) LLC. Smart MLS
- $1,349,0004 bd4 ba3.4k sqft12 Ludlow Manor, Norwalk, CT 06855For SaleMLS ID #24178560, James Tomaselli, Higgins Group Bedford Square. Smart MLS
- $1,399,0004 bd3 ba3.8k sqft56 Londonderry Lane, Somers, NY 10589For SaleMLS ID #1057223, Hope Ross Mazzola, Listing by: Coldwell Banker Realty. OneKey® MLS as distributed by MLS GRID
- $1,475,0006 bd4 ba4k sqft8 Glen Lane, Weston, CT 06883For SaleMLS ID #24212759, Peter Depalo, William Raveis Real Estate. Smart MLS
- $1,249,5004 bd3 ba3.6k sqft4 Pilgrim Lane, Weston, CT 06883For SaleMLS ID #24200819, Peter Sullivan, Camelot Real Estate. Smart MLS
- $1,399,0005 bd4 ba4.1k sqft121 Parry Road, Stamford, CT 06907For SaleMLS ID #24191833, Tara Chlupsa, Coldwell Banker Realty. Smart MLS
- $1,399,0003 bd3 ba1.9k sqftHathaway Common, New Canaan, CT 06840For SaleMLS ID #24202379, Laura Danforth, William Raveis Real Estate. Smart MLS
- $1,299,9995 bd5 ba4k sqft30 Carriage Drive, Easton, CT 06612For SaleMLS ID #24199143, Nicole Costantino, Keller Williams Realty. Smart MLS
- $1,325,0005 bd4 ba4.7k sqft28 Goodridge Road, Redding, CT 06896For SaleMLS ID #24175555, Margaret Upton-Mirowski, Coldwell Banker Realty. Smart MLS
- $985,0004 bd3 ba3k sqft45 Flat Rock Road, Easton, CT 06612For SaleMLS ID #24215976, Lorelei Atwood, Higgins Group Real Estate. Smart MLS
- $849,0004 bd3 ba3.1k sqft15 Fire Hill Lane, Redding, CT 06896For SaleMLS ID #24199054, Laura Brodie, Coldwell Banker Realty. Smart MLS
