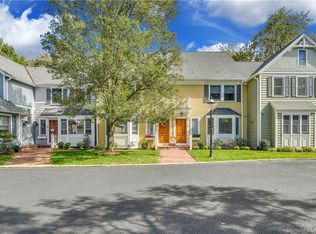
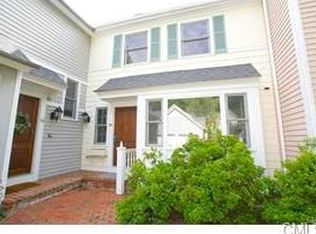
Impeccably restored and thoughtfully upgraded, this free-standing condominium in Victoria Gate is ideally located on Catoonah Street in the heart of downtown Ridgefield. The home beautifully preserves the charm of an antique Victorian, featuring a wraparound front porch, soaring 9+ foot ceilings, classic millwork, stained glass windows, an antique ceiling fixture, a graceful curved staircase, gleaming hardwood floors, and a bay window. Blending historic character with exceptional modern design, the home includes custom louvered shutters, Visual Comfort pendant lighting and sconces, and a designer kitchen equipped with a Wolf cooktop, wall oven, and microwave. Custom cabinetry, a butternut wood center island with quartz countertops, European hardware, and Rohl fixtures complete the sophisticated space. The inviting family room features a custom gas fireplace, dry bar with refrigerator, full bath, and French doors leading to a private rear deck. On the second level, the primary suite offers a beautifully appointed full bath, walk-in closet, and high-grade broadloom carpeting. A second bedroom has been repurposed as a study with access to a half bath and laundry area. The third level features a spacious bedroom with a designer full bath. Additional amenities include a one-car garage with access to the lower level and a reserved nearby parking space. Pride of ownership is evident throughout this beautifully maintained community, where sidewalks connect you to downtown This is a Condominium. Please declare if a pet is included in an offer.
For sale
$1,375,000
36 Catoonah Street #18, Ridgefield, CT 06877
3beds
1,830sqft
Condominium, Townhouse
Built in 1986
-- sqft lot
$-- Zestimate®
$751/sqft
$1,077/mo HOA
What's special
Custom gas fireplaceWraparound front porchPrivate rear deckGraceful curved staircaseAntique ceiling fixtureRohl fixturesClassic millwork
- 28 days |
- 1,568 |
- 76 |
Zillow last checked:
Listing updated:
Listed by:
Jane Tullo (203)526-3250,
Houlihan Lawrence 203-438-0455,
Lauren Parr 347-852-2599,
Houlihan Lawrence
Source: Smart MLS,MLS#: 24177498
Loading...
Facts & features
Interior
Bedrooms & bathrooms
- Bedrooms: 3
- Bathrooms: 3
- Full bathrooms: 2
- 1/2 bathrooms: 1
Primary bedroom
- Features: High Ceilings, Full Bath, Stall Shower, Walk-In Closet(s), Wall/Wall Carpet, Hardwood Floor
- Level: Upper
- Area: 182 Square Feet
- Dimensions: 13 x 14
Bedroom
- Level: Upper
Bedroom
- Features: Skylight, Full Bath, Wall/Wall Carpet, Stall Shower
- Level: Third,Upper
- Area: 416 Square Feet
- Dimensions: 16 x 26
Dining room
- Features: Bay/Bow Window, High Ceilings, Hardwood Floor
- Level: Main
- Area: 182 Square Feet
- Dimensions: 13 x 14
Family room
- Features: High Ceilings, Balcony/Deck, Beamed Ceilings, Dry Bar, Gas Log Fireplace, Hardwood Floor
- Level: Main
- Area: 198 Square Feet
- Dimensions: 11 x 18
Kitchen
- Features: Remodeled, High Ceilings, Granite Counters, Kitchen Island, Pantry, Hardwood Floor
- Level: Main
- Area: 195 Square Feet
- Dimensions: 13 x 15
Living room
- Features: Remodeled, High Ceilings, Built-in Features, Hardwood Floor
- Level: Main
- Area: 210 Square Feet
- Dimensions: 14 x 15
Heating
- Radiator, Zoned, Oil
Cooling
- Central Air
Appliances
- Included: Gas Cooktop, Oven/Range, Oven, Microwave, Refrigerator, Ice Maker, Dishwasher, Wine Cooler, Electric Water Heater, Water Heater
- Laundry: Main Level
Features
- Wired for Data, Smart Thermostat
- Windows: Thermopane Windows
- Basement: Full,Unfinished,Garage Access,Concrete
- Attic: None
- Number of fireplaces: 1
- Common walls with other units/homes: End Unit
Interior area
- Total structure area: 1,830
- Total interior livable area: 1,830 sqft
- Finished area above ground: 1,830
Property
Parking
- Total spaces: 2
- Parking features: Garage, Attached, Off Street, Driveway, Garage Door Opener
- Attached garage spaces: 1
- Has uncovered spaces: Yes
Features
- Stories: 3
- Patio & porch: Porch, Deck
- Exterior features: Sidewalk, Rain Gutters, Lighting
Lot
- Features: Wooded
Details
- Parcel number: 278706
- Zoning: MFDD
Construction
Type & style
- Home type: Condo
- Architectural style: Townhouse
- Property subtype: Condominium, Townhouse
- Attached to another structure: Yes
Materials
- Clapboard
Condition
- New construction: No
- Year built: 1986
Details
- Builder model: Free Standing Unit
Utilities & green energy
- Sewer: Public Sewer
- Water: Public
Green energy
- Energy efficient items: Thermostat, Ridge Vents, Windows
Community & HOA
Community
- Features: Near Public Transport, Health Club, Library, Medical Facilities, Park, Public Rec Facilities
- Security: Security System
- Subdivision: Village Center
HOA
- Has HOA: Yes
- Amenities included: Management
- Services included: Maintenance Grounds, Trash, Snow Removal, Pest Control, Road Maintenance
- HOA fee: $1,077 monthly
Location
- Region: Ridgefield
Financial & listing details
- Price per square foot: $751/sqft
- Tax assessed value: $600,530
- Annual tax amount: $16,449
- Date on market: 5/22/2026
- Exclusions: Please see attached inclusion/exclusion sheet
Estimated market value
Not available
Estimated sales range
Not available
Not available
Price history
| Date | Event | Price |
|---|---|---|
| 6/9/2026 | Listed for sale | $1,375,000$751/sqft |
Source:  Smart MLS #24177498 Report a problem Smart MLS #24177498 Report a problem | ||
| 5/28/2026 | Pending sale | $1,375,000$751/sqft |
Source: Smart MLS #24177498 Report a problem | ||
| 5/28/2026 | Listed for sale | $1,375,000+137.1%$751/sqft |
Source: Smart MLS #24177498 Report a problem | ||
| 3/26/2019 | Sold | $580,000-2.9%$317/sqft |
Source: Smart MLS #170145225 Report a problem | ||
| 2/27/2019 | Pending sale | $597,500$327/sqft |
Source: Keller Williams Realty Ridgefield #170145225 Report a problem | ||
| 11/27/2018 | Price change | $597,500-0.3%$327/sqft |
Source: Coldwell Banker Residential Brokerage - Ridgefield Office #170145225 Report a problem | ||
| 10/31/2018 | Listed for sale | $599,000$327/sqft |
Source: William Pitt Sotheby's International Realty #170062559 Report a problem | ||
| 9/25/2018 | Listing removed | $599,000$327/sqft |
Source: William Pitt Sotheby's International Realty #170062559 Report a problem | ||
| 9/25/2018 | Listed for sale | $599,000$327/sqft |
Source: William Pitt Sotheby's International Realty #170062559 Report a problem | ||
| 9/15/2018 | Pending sale | $599,000$327/sqft |
Source: William Pitt Sotheby's International Realty #170062559 Report a problem | ||
| 9/15/2018 | Listed for sale | $599,000-7.7%$327/sqft |
Source: William Pitt Sotheby's International Realty #170062559 Report a problem | ||
| 8/6/2018 | Listing removed | $649,000$355/sqft |
Source: William Pitt Sotheby's International Realty #170062559 Report a problem | ||
| 6/29/2018 | Price change | $649,000-4.4%$355/sqft |
Source: William Pitt Sotheby's International Realty #170062559 Report a problem | ||
| 5/30/2018 | Price change | $679,000-1.5%$371/sqft |
Source: William Pitt Sotheby's International Realty #170062559 Report a problem | ||
| 3/19/2018 | Listed for sale | $689,000+2.8%$377/sqft |
Source: William Pitt Sotheby's International Realty #170062559 Report a problem | ||
| 7/16/2015 | Sold | $670,000-7.6%$366/sqft |
Source: Smart MLS #99093989 Report a problem | ||
| 6/11/2015 | Pending sale | $725,000$396/sqft |
Source: William Pitt and Julia B. Fee Sotheby's International Realty #99093989 Report a problem | ||
| 2/27/2015 | Listed for sale | $725,000-3.2%$396/sqft |
Source: William Pitt Sotheby's International Realty #99093989 Report a problem | ||
| 9/19/2014 | Listing removed | $749,000$409/sqft |
Source: Neumann Real Estate #99057707 Report a problem | ||
| 3/21/2014 | Listed for sale | $749,000-2.6%$409/sqft |
Source: Neumann Real Estate #99057707 Report a problem | ||
| 9/20/2013 | Listing removed | $769,000$420/sqft |
Source: CENTURY 21 Landmark Properties #99027368 Report a problem | ||
| 5/24/2013 | Listed for sale | $769,000+365.5%$420/sqft |
Source: CENTURY 21 Landmark Properties #99027368 Report a problem | ||
| 12/28/2006 | Sold | $165,214-58.7%$90/sqft |
Source: Public Record Report a problem | ||
| 7/18/1997 | Sold | $400,000$219/sqft |
Source: Smart MLS #97001685 Report a problem | ||
Public tax history
| Year | Property taxes | Tax assessment |
|---|---|---|
| 2025 | $16,449 +3.9% | $600,530 |
| 2024 | $15,824 +2.1% | $600,530 |
| 2023 | $15,500 -4.8% | $600,530 +4.9% |
| 2022 | $16,279 +0.8% | $572,590 |
| 2021 | $16,153 +0.3% | $572,590 |
| 2020 | $16,101 +25.1% | $572,590 +25.1% |
| 2019 | $12,869 +1.2% | $457,630 |
| 2018 | $12,713 +13.7% | $457,630 +11.4% |
| 2017 | $11,180 +2% | $410,880 |
| 2016 | $10,966 +2.6% | $410,880 |
| 2015 | $10,687 | $410,880 |
| 2014 | $10,687 +5.7% | $410,880 -17.2% |
| 2012 | $10,112 -1.2% | $496,400 |
| 2011 | $10,231 +1% | $496,400 |
| 2010 | $10,127 +2% | $496,400 |
| 2009 | $9,928 +0.5% | $496,400 |
| 2008 | $9,883 +1.4% | $496,400 +26.6% |
| 2007 | $9,750 | $392,040 |
Find assessor info on the county website
Monthly payment
Est. payment$--/mo
Payment breakdown
Explore the cost of this home by adjusting the details. Changes won't be saved.All calculations are estimates and provided by Zillow, Inc. for informational purposes only. Actual amounts may vary.
HOA fees may include property taxes on listings classified as Co-Ops. Contact the listing agent and/or owner for fee details.
Mortgage interest rates are dependent on a number of factors, including credit score, down payment, and repayment length. Interest rate data provided by Zillow Group Marketplace, Inc. as of 1/1/1970 from various mortgage lenders with which we have lead or other similar arrangements; the Estimated Payment is an average of those rates.
See how much you could borrow to make a competitive offer.
Climate risks
Neighborhood: 06877
Nearby schools
GreatSchools rating
- 10/10Veterans Park Elementary SchoolGrades: PK-5Distance: 0.3 mi
- 9/10East Ridge Middle SchoolGrades: 6-8Distance: 0.7 mi
- 10/10Ridgefield High SchoolGrades: 9-12Distance: 3.5 mi
Schools provided by the listing agent
- Elementary: Veterans Park
- Middle: East Ridge
- High: Ridgefield
Source: Smart MLS. This data may not be complete. We recommend contacting the local school district to confirm school assignments for this home.
A local agent can set up tours, give advice and negotiate with sellers.
A local lender can help you make sure your offer is ready when you are.





- Connecticut
- Fairfield County
- Ridgefield
- 06877
- 36 Catoonah Street Unit 18
Nearby cities
Nearby neighborhoods
Nearby zip codes
Other Ridgefield Topics
