Welcome to 3080 Sturges - Fully Renovated Home set on 2.44 private acres in Fairfield's Greenfield Hill enclave on the Westport border. Offering a Westport mailing address together with Fairfield's acclaimed schools and amenities, this 7,317-square-foot modern residence blends architectural scale with contemporary comfort and luxury. A dramatic two-story foyer introduces interiors defined by soaring ceilings, skylights, and oak hardwood floors throughout the home. Just off the foyer, a screened porch offers a peaceful setting for indoor-outdoor living and entertaining. Designed for both everyday living and entertaining, the main living spaces center around a gourmet eat-in kitchen appointed with Sub-Zero refrigeration, a Wolf range, Wolf double ovens, Wolf built-in microwave, Miele dishwasher, Marvel undercounter ice machine, quartz countertops, and a gas fireplace. Complementing the kitchen is a walk-in pantry featuring a second full refrigerator, wine refrigerator, and custom cabinetry for exceptional storage and organization. Adjacent to the kitchen, the formal dining room features custom built-in cabinetry and ample space for entertaining. Additional highlights include a grand living room with dramatic cathedral ceilings, expansive skylights, and exceptional scale, flowing into an adjacent music room with a custom tray ceiling. The home also features a private office with fireplace, billiards lounge, fitness studio, and a second laundry room. A private elevator provides seamless access throughout the residence. The home offers exceptional flexibility with two primary suites, each featuring renovated marble baths and walk-in closets. One suite is ideally configured as a potential in-law suite, complete with a private sitting room, office, two walk-in closets, and its own dedicated laundry room. Complementing the primary suites are three additional bedrooms, each with its own en-suite full bathroom. Off the kitchen, French doors lead to an expansive mahogany deck that gracefully flows down to the saltwater swimming pool, featuring brand-new Pentair EasyTouch and IntelliChem automation systems and a custom granite pool surround. Modern conveniences include a 9-zone HVAC system, integrated audio throughout many of the home's principal rooms, and Lutron Caseta lighting controls throughout much of the residence. The exterior grounds feature custom landscape lighting, specimen plantings, two fenced areas ideal for pets, and a spacious three-car garage complemented by a fourth auxiliary garage bay with front and rear access, ideal for a sports car, golf cart, or additional storage. 3080 Sturges presents a rare opportunity to enjoy refined living in one of Fairfield County's most sought-after settings. Tree house is "as is" Please note total square footage reflects main floor living area not captured in Public Field Card.
For sale
$2,499,000
3080 Sturges Highway, Fairfield, CT 06880
5beds
7,317sqft
:
Get pre-qualified$14,572/mo
Single Family Residence
Built in 1983
2.44 Acres Lot
$-- Zestimate®
$342/sqft
$-- HOA
What's special
Gas fireplaceSoaring ceilingsDramatic two-story foyerCustom granite pool surroundSpacious three-car garageWolf double ovensQuartz countertops
- 34 days |
- 1,575 |
- 77 |
Zillow last checked:
Listing updated:
Listed by:
Ryan Sullivan (917)929-7242,
Berkshire Hathaway NE Prop. 203-762-8331
Source: Smart MLS,MLS#: 24190034
Facts & features
Interior
Bedrooms & bathrooms
- Bedrooms: 5
- Bathrooms: 7
- Full bathrooms: 5
- 1/2 bathrooms: 2
Primary bedroom
- Features: High Ceilings, Bedroom Suite, Full Bath, Stall Shower, Walk-In Closet(s), Hardwood Floor
- Level: Main
Primary bedroom
- Features: Remodeled, High Ceilings, Full Bath, Walk-In Closet(s), Hardwood Floor, Marble Floor
- Level: Main
Bedroom
- Features: Remodeled, High Ceilings, Full Bath, Walk-In Closet(s), Stall Shower, Tile Floor
- Level: Upper
Bedroom
- Features: Remodeled, High Ceilings, Bookcases, Full Bath, Stall Shower, Tile Floor
- Level: Lower
Bedroom
- Features: Remodeled, High Ceilings, Bookcases, Full Bath, Stall Shower
- Level: Lower
Bathroom
- Features: Remodeled, Marble Floor
- Level: Main
Bathroom
- Features: Remodeled, Tile Floor
- Level: Lower
Dining room
- Features: High Ceilings, Built-in Features, Quartz Counters, Hardwood Floor
- Level: Main
Great room
- Features: Remodeled, High Ceilings, Bookcases, Dining Area, Gas Log Fireplace, Hardwood Floor
- Level: Main
Kitchen
- Features: Remodeled, High Ceilings, Quartz Counters, Dining Area, Gas Log Fireplace, Hardwood Floor
- Level: Main
Living room
- Features: Skylight, High Ceilings, Cathedral Ceiling(s), Beamed Ceilings, French Doors, Hardwood Floor
- Level: Main
Office
- Features: Remodeled, High Ceilings, Fireplace, Engineered Wood Floor
- Level: Lower
Other
- Features: High Ceilings, Engineered Wood Floor
- Level: Lower
Rec play room
- Features: Remodeled, High Ceilings, Quartz Counters, Engineered Wood Floor
- Level: Lower
Study
- Features: High Ceilings, Vaulted Ceiling(s), Hardwood Floor
- Level: Main
Heating
- Forced Air, Oil
Cooling
- Central Air
Appliances
- Included: Gas Cooktop, Oven, Microwave, Refrigerator, Subzero, Ice Maker, Dishwasher, Disposal, Instant Hot Water, Wine Cooler, Water Heater, Humidifier
- Laundry: Main Level
Features
- Sound System, Elevator, Smart Thermostat
- Doors: French Doors
- Windows: Thermopane Windows
- Basement: Full,Heated,Finished,Cooled,Walk-Out Access,Liveable Space
- Attic: Storage,Floored
- Has fireplace: No
Interior area
- Total structure area: 7,317
- Total interior livable area: 7,317 sqft
- Finished area above ground: 7,317
Property
Parking
- Total spaces: 3
- Parking features: Attached, Garage Door Opener
- Attached garage spaces: 3
Features
- Patio & porch: Deck, Patio
- Exterior features: Outdoor Grill, Awning(s), Rain Gutters, Garden, Lighting
- Has private pool: Yes
- Pool features: Heated, Vinyl, Salt Water, In Ground
- Fencing: Full
- Waterfront features: Beach Access
Lot
- Size: 2.44 Acres
- Features: Rear Lot, Few Trees, Wooded, Landscaped
Details
- Parcel number: 136536
- Zoning: AAA
- Other equipment: Generator
Construction
Type & style
- Home type: SingleFamily
- Architectural style: Contemporary
- Property subtype: Single Family Residence
Materials
- Wood Siding
- Foundation: Concrete Perimeter
- Roof: Asphalt
Condition
- New construction: No
- Year built: 1983
Utilities & green energy
- Sewer: Septic Tank
- Water: Public, Well
Green energy
- Energy efficient items: Windows
Community & HOA
Community
- Features: Golf, Health Club, Library, Paddle Tennis, Private School(s), Tennis Court(s)
- Security: Security System
- Subdivision: Greenfield Hill
HOA
- Has HOA: No
Location
- Region: Westport
Financial & listing details
- Price per square foot: $342/sqft
- Tax assessed value: $1,097,740
- Annual tax amount: $21,066
- Date on market: 7/9/2026
Estimated market value
Not available
Estimated sales range
Not available
Not available
Price history
| Date | Event | Price |
|---|---|---|
| 7/9/2026 | Listed for sale | $2,499,000-9.1%$342/sqft |
Source:  Smart MLS #24190034 Report a problem Smart MLS #24190034 Report a problem | ||
| 7/6/2026 | Listing removed | $2,749,000$376/sqft |
Source: Smart MLS #24182923 Report a problem | ||
| 6/10/2026 | Listed for sale | $2,749,000$376/sqft |
Source: Smart MLS #24182923 Report a problem | ||
| 6/10/2026 | Listing removed | $2,749,000$376/sqft |
Source: Smart MLS #24175672 Report a problem | ||
| 6/2/2026 | Price change | $2,749,000-8.3%$376/sqft |
Source: Smart MLS #24175672 Report a problem | ||
| 5/15/2026 | Listed for sale | $2,999,000+122.1%$410/sqft |
Source: Smart MLS #24172265 Report a problem | ||
| 12/28/2023 | Sold | $1,350,000-2.1%$185/sqft |
Source: Smart MLS #170592536 Report a problem | ||
| 12/4/2023 | Pending sale | $1,379,000$188/sqft |
Source: Smart MLS #170592536 Report a problem | ||
| 11/21/2023 | Contingent | $1,379,000$188/sqft |
Source: Smart MLS #170592536 Report a problem | ||
| 9/29/2023 | Price change | $1,379,000-6.8%$188/sqft |
Source: Smart MLS #170592536 Report a problem | ||
| 8/23/2023 | Listed for sale | $1,479,000$202/sqft |
Source: Smart MLS #170592536 Report a problem | ||
Public tax history
| Year | Property taxes | Tax assessment |
|---|---|---|
| 2025 | $20,292 +1.8% | $714,770 |
| 2024 | $19,942 +1.4% | $714,770 |
| 2023 | $19,663 +1% | $714,770 |
| 2022 | $19,470 +1% | $714,770 |
| 2021 | $19,284 +4.6% | $714,770 +3.8% |
| 2020 | $18,440 | $688,310 |
| 2019 | $18,440 +1.6% | $688,310 |
| 2018 | $18,144 +2.1% | $688,310 |
| 2017 | $17,772 +3.6% | $688,310 -0.5% |
| 2015 | $17,157 +1.6% | $692,090 |
| 2014 | $16,887 +2% | $692,090 |
| 2013 | $16,562 +6.5% | $692,090 |
| 2011 | $15,551 -17.3% | $692,090 -29.1% |
| 2010 | $18,805 +2% | $975,870 |
| 2009 | $18,444 +37% | $975,870 +34.7% |
| 2008 | $13,465 +6.7% | $724,710 |
| 2007 | $12,617 +4.4% | $724,710 |
| 2006 | $12,081 -7% | $724,710 +38.3% |
| 2005 | $12,994 | $523,950 |
Find assessor info on the county website
Monthly payment
Est. payment
Payment breakdown
Explore the cost of this home by adjusting the details. Changes won't be saved.Climate risks
Neighborhood: 06880
Nearby schools
GreatSchools rating
- 8/10Burr Elementary SchoolGrades: K-5Distance: 2.5 mi
- 8/10Tomlinson Middle SchoolGrades: 6-8Distance: 5.1 mi
- 9/10Fairfield Warde High SchoolGrades: 9-12Distance: 5.2 mi
Schools provided by the listing agent
- Elementary: Burr
- Middle: Tomlinson
- High: Fairfield Warde
Source: Smart MLS. This data may not be complete. We recommend contacting the local school district to confirm school assignments for this home.
- $1,500,4004 bd3 ba3.2k sqft1475 Catamount Rd, Fairfield, CT 06824Off Market
- $1,187,2003 bd2 ba2.5k sqft3030 Sturges Hwy, Westport, CT 06880Off Market
- $1,232,2004 bd3 ba2.4k sqft2980 Sturges Hwy, Westport, CT 06880Off Market

- $3,054,5004 bd4 ba6.2k sqft1575 Catamount Rd, Fairfield, CT 06824Off Market
- $1,158,700-- bd-- ba-- sqft279 Sturges Hwy, Westport, CT 06880Off Market
- $2,139,5004 bd6 ba5.6k sqft271 Sturges Hwy, Westport, CT 06880Off Market
- $2,647,6005 bd6 ba6.3k sqft181 Morning Dew Cir, Fairfield, CT 06824Off Market
- $2,380,2005 bd6 ba4.7k sqft283 Sturges Hwy, Westport, CT 06880Off Market
A local agent can set up tours, give advice and negotiate with sellers.
Similar homes
- $1,995,0005 bd6 ba6.1k sqft203 Wildflower Lane, Fairfield, CT 06824For Sale

 MLS ID #24186610, Danielle Baleeiro, Realty ONE Group Connect. Smart MLS
 - $2,850,0005 bd6 ba7.5k sqft73 Foggwood Circle, Fairfield, CT 06824For Sale
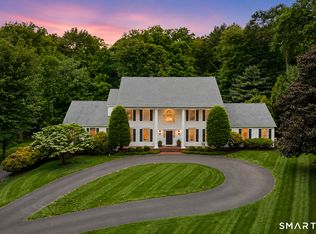 MLS ID #24188324, Veronica A. Monahan, Compass Connecticut, LLC. Smart MLS
 - $2,500,0005 bd6 ba7.6k sqft333 Rock Rimmon Rd, Stamford, CT 06903For Sale
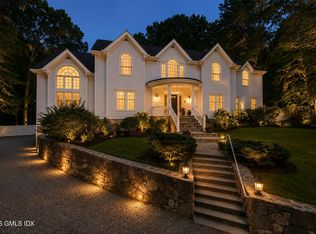
 MLS ID #125636, Len Schwartz, Keller Williams Prestige Props. Greenwich MLS, Inc.
 - $3,399,9005 bd8 ba8.6k sqft344 Fence Row Drive, Fairfield, CT 06824For Sale
 MLS ID #24194239, Krista Alecia, Coldwell Banker Realty. Smart MLS
 - $2,699,0005 bd6 ba5k sqft1123 Round Hill Road, Fairfield, CT 06824For SaleMLS ID #24195451, Veronica A. Monahan, Compass Connecticut, LLC. Smart MLS
- $2,595,0006 bd7 ba7k sqft32 Steep Hill Road, Weston, CT 06883For SaleMLS ID #24160708, Mark Gilrain, Brown Harris Stevens. Smart MLS
- $3,550,0006 bd7 ba6.7k sqft9 North Ridge Road, Westport, CT 06880For SaleMLS ID #24191286, Susan Lieberman, The Riverside Realty Group. Smart MLS
- $2,679,0006 bd7 ba7.2k sqft20 Cherry Lane, Wilton, CT 06897For SaleMLS ID #24165364, Molly Rubins, NestSeekers International. Smart MLS
- $2,445,0005 bd6 ba4.9k sqft284 Georgetown Road, Weston, CT 06883For SaleMLS ID #24182562, Kasia Babinski, William Raveis Real Estate. Smart MLS
- $2,100,0005 bd5 ba6.3k sqft25 Old Road, Westport, CT 06880For SaleMLS ID #24185534, ZACH Wright, William Pitt Sotheby's Int'l. Smart MLS
- $3,400,0005 bd5 ba6.1k sqft27 Woody Lane, Westport, CT 06880For SaleMLS ID #24171479, Allan Styer, Compass Connecticut, LLC. Smart MLS
- $2,275,0004 bd5 ba5.3k sqft3808 Redding Road, Fairfield, CT 06824For SaleMLS ID #24171406, Cindy Raney, Coldwell Banker Realty. Smart MLS
- $3,450,0005 bd5 ba6k sqft4 Charcoal Lane, Westport, CT 06880For SaleMLS ID #24169922, Carol Langeland, William Pitt Sotheby's Int'l. Smart MLS
- $1,875,0004 bd5 ba3.9k sqft2177 Cross Highway, Fairfield, CT 06824For SaleMLS ID #24180338, JaKeith Action Jackson, ASJ Realty Partners. Smart MLS
- $2,195,0005 bd6 ba5.1k sqft159 Newtown Turnpike, Weston, CT 06883For SaleMLS ID #24179349, Peter Depalo, William Raveis Real Estate. Smart MLS
- $2,495,0005 bd8 ba5.5k sqft7 Sasqua Road, Norwalk, CT 06855For SaleMLS ID #24172476, Joseph Passero, William Raveis Real Estate. Smart MLS
- $2,500,0005 bd6 ba8k sqft78 Hardesty Road, Stamford, CT 06903For SaleMLS ID #24189079, Alec Nyman, Higgins Group Greenwich. Smart MLS
- $3,499,0005 bd5 ba3.7k sqft240 North Avenue, Westport, CT 06880For SaleMLS ID #24181944, Douglas Bross, Coldwell Banker Realty. Smart MLS
- $2,495,0005 bd4 ba5.5k sqft171 Proprietors Crossing, New Canaan, CT 06840For SaleMLS ID #24169441, Jaime Sneddon, William Pitt Sotheby's Int'l. Smart MLS
- $1,750,0004 bd5 ba4.2k sqft32 Silver Ridge Common, Weston, CT 06883For SaleMLS ID #24181401, Kim Harizman, Compass Connecticut, LLC. Smart MLS
