Skip main navigation
New construction
  • $3,988,000

    475 Fence Row Drive, Fairfield, CT 06824

    4beds
    7,971sqft
    : 
    Loading
    Get pre-qualified
    Single Family Residence
    Built in 2026
    2 Acres Lot
    $-- Zestimate®
    $500/sqft
    $553/mo HOA

    What's special

    Multiple fireplacesExterior stoneworkQuartzite surfacesWide plank oak floorsSunlit living spacesWine roomWalk-in closets
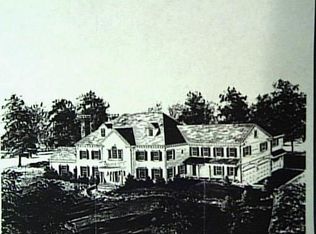
    Set within The Ridge in Greenfield Hill, Fairfield's gated residential community, this residence has been completely rebuilt and thoughtfully reimagined with the scale and finish of new construction. Spanning over 8,000 sq ft, the home offers four bedrooms and six full and two half baths, with wide plank oak floors, multiple fireplaces, and expansive windows that frame tranquil pond views. A double height foyer with floating staircase introduces sunlit living spaces that move naturally from formal rooms to a chef's kitchen appointed with double Sub-Zero and Wolf appliances, quartzite surfaces, and a built-in bar adjoining the family room, while a main level suite provides flexibility for guests or a private office. Upstairs, the primary suite features vaulted ceilings, a fireplace, walk-in closets, and dual marble baths with heated floors, accompanied by two additional en suite bedrooms and a laundry room. The walkout lower level offers additional living space with a fireplace, kitchenette, wine room, full bath, and flexible areas for guests, work, or recreation. Exterior stonework, a metal roof, terraces with fire pit and built-in grill, smart home technology, generator, and all new systems complete the property, with community amenities including a staffed gatehouse, clubhouse, pool, tennis courts, and private roads minutes from Fairfield and Westport town centers, area beaches, and rail access to NYC!
    27 days
    |
    1,303
    |
    39
    |

    Zillow last checked:

    Listing updated:

    Listed by:

    Erin Melson (203)257-6037,

    The Agency 203-290-0333

    Source: Smart MLS,MLS#: 24184587MLS Logo

    Loading...

      Facts & features

      Interior

      Bedrooms & bathrooms
      • Bedrooms: 4
      • Bathrooms: 6
      • Full bathrooms: 5
      • 1/2 bathrooms: 1
      Rooms
      • Room types: Bonus Room, Exercise Room, Laundry, Wine Cellar
      Primary bedroom
      • Features: High Ceilings, Dressing Room, Gas Log Fireplace, Full Bath, Walk-In Closet(s), Hardwood Floor
      • Level: Upper
      Bedroom
      • Features: High Ceilings, Full Bath, Hardwood Floor
      • Level: Main
      Bedroom
      • Features: High Ceilings, Full Bath, Hardwood Floor
      • Level: Upper
      Bedroom
      • Features: High Ceilings, Full Bath, Hardwood Floor
      • Level: Upper
      Dining room
      • Features: High Ceilings, Stone Floor
      • Level: Main
      Family room
      • Features: High Ceilings, Dry Bar, Entertainment Center, Gas Log Fireplace, Hardwood Floor
      • Level: Main
      Great room
      • Features: High Ceilings, Wet Bar, Entertainment Center, Gas Log Fireplace, Tile Floor
      • Level: Lower
      Kitchen
      • Features: High Ceilings, Quartz Counters, Kitchen Island, Pantry
      • Level: Main
      Living room
      • Features: 2 Story Window(s), High Ceilings, Gas Log Fireplace, Hardwood Floor
      • Level: Main
      Heating
      • Forced Air, Natural Gas
      Cooling
      • Central Air
      Appliances
      • Included: Electric Range, Convection Range, Microwave, Subzero, Dishwasher, Washer, Dryer, Wine Cooler, Gas Water Heater, Tankless Water Heater
      • Laundry: Lower Level, Upper Level, Mud Room
      Features
      • Sound System, Wired for Data, Open Floorplan, Entrance Foyer, Smart Thermostat
      • Basement: Full,Heated,Storage Space,Cooled,Interior Entry,Liveable Space
      • Attic: None
      • Has fireplace: No
      Interior area
      • Total structure area: 7,971
      • Total interior livable area: 7,971 sqft
      • Finished area above ground: 5,471
      • Finished area below ground: 2,500

      Property

      Parking
      • Total spaces: 4
      • Parking features: Detached, Garage Door Opener
      • Garage spaces: 4
      Accessibility
      • Accessibility features: 32" Minimum Door Widths, Accessible Bath
      Features
      • Patio & porch: Patio
      • Exterior features: Outdoor Grill, Lighting, Stone Wall, Underground Sprinkler
      • Has view: Yes
      • View description: Water
      • Has water view: Yes
      • Water view: Water
      • Waterfront features: Waterfront, Pond, Beach Access, Water Community
      Lot
      • Size: 2 Acres
      • Features: Subdivided, Few Trees, Borders Open Space, Cul-De-Sac, Landscaped
      Details
      • Parcel number: 136499
      • Zoning: AAA
      • Other equipment: Entertainment System

      Construction

      Type & style
      • Home type: SingleFamily
      • Architectural style: Contemporary
      • Property subtype: Single Family Residence
      Materials
      • HardiPlank Type
      • Foundation: Concrete Perimeter
      • Roof: Metal
      Condition
      • Torn Down & Rebuilt
      • New construction: Yes
      • Year built: 2026
      Details
      • Warranty included: Yes

      Utilities & green energy

      • Sewer: Septic Tank
      • Water: Public

      Community & HOA

      Community
      • Features: Gated, Basketball Court, Golf, Health Club, Paddle Tennis, Playground, Private School(s), Shopping/Mall
      • Security: Security System
      • Subdivision: Greenfield Hill
      HOA
      • Has HOA: Yes
      • Amenities included: Basketball Court, Clubhouse, Guest Parking, Paddle Tennis, Playground, Pool, Security, Tennis Court(s), Management
      • Services included: Security, Maintenance Grounds, Snow Removal, Pool Service, Road Maintenance
      • HOA fee: $553 monthly
      Location
      • Region: Fairfield

      Financial & listing details

      • Price per square foot: $500/sqft
      • Tax assessed value: $1,048,390
      • Annual tax amount: $29,764
      • Date on market: 6/17/2026

        Estimated market value

        Not available

        Estimated sales range

        Not available

        Not available

        Price history

        DateEventPrice
        6/17/2026Listed for sale$3,988,000$500/sqft
        Source: Smart MLS #24184587 Report a problem
        6/16/2026Listing removed$3,988,000$500/sqft
        Source: Smart MLS #24156782 Report a problem
        5/19/2026Pending sale$3,988,000$500/sqft
        Source: Smart MLS #24156782 Report a problem
        5/4/2026Listing removed$3,988,000$500/sqft
        Source: Smart MLS #24156782 Report a problem
        3/5/2026Listed for sale$3,988,000+147.3%$500/sqft
        Source: Smart MLS #24156782 Report a problem
        11/28/2022Sold$1,612,500-7.9%$202/sqft
        Source: Smart MLS #170509714 Report a problem
        9/26/2022Contingent$1,750,000$220/sqft
        Source: Smart MLS #170509714 Report a problem
        7/21/2022Listed for sale$1,750,000+20.8%$220/sqft
        Source: Smart MLS #170509714 Report a problem
        11/15/2016Listing removed$1,449,000$182/sqft
        Source: Higgins Group Real Estate #99157053 Report a problem
        8/15/2016Price change$1,449,000-6.4%$182/sqft
        Source: Higgins Group Real Estate #99157053 Report a problem
        4/26/2016Listed for sale$1,547,500-15.2%$194/sqft
        Source: Higgins Group Real Estate #99157053 Report a problem
        7/7/2015Listing removed$1,825,000$229/sqft
        Source: William Raveis Real Estate #99067196 Report a problem
        3/31/2015Price change$1,825,000-6.4%$229/sqft
        Source: William Raveis Real Estate #99067196 Report a problem
        1/7/2015Price change$1,950,000-7.1%$245/sqft
        Source: William Raveis Real Estate #99067196 Report a problem
        9/13/2014Price change$2,099,000-12.5%$263/sqft
        Source: William Raveis Real Estate #99067196 Report a problem
        6/18/2014Listed for sale$2,399,000-2.1%$301/sqft
        Source: William Raveis Real Estate #99067196 Report a problem
        7/27/2010Listing removed$2,450,000$307/sqft
        Source: Nicholas H. Fingelly Real Estate #98378062 Report a problem
        7/15/2010Listed for sale$2,450,000$307/sqft
        Source: Nicholas H. Fingelly Real Estate #98378062 Report a problem
        4/17/2010Listing removed$2,450,000$307/sqft
        Source: Nicholas H. Fingelly Real Estate, Inc. #98378062 Report a problem
        10/16/2009Listed for sale$2,450,000$307/sqft
        Source: Nicholas H. Fingelly Real Estate, Inc. #98378062 Report a problem
        6/11/2009Listing removed$2,450,000$307/sqft
        Source: Luxury Real Estate #849714 Report a problem
        5/22/2009Listed for sale$2,450,000+172.2%$307/sqft
        Source: Luxury Real Estate #849714 Report a problem
        6/5/1992Sold$900,000$113/sqft
        Source: Public Record Report a problem

        Public tax history

        YearProperty taxesTax assessment
        2025$29,764 +3.1%$1,048,390 +1.3%
        2024$28,881 +3%$1,035,160 +1.5%
        2023$28,044 -3%$1,019,410 -4%
        2022$28,926 +1%$1,061,900
        2021$28,650 -0.6%$1,061,900 -1.3%
        2020$28,836 $1,076,390
        2019$28,836 +1.6%$1,076,390
        2018$28,374 +2.8%$1,076,390 +0.7%
        2017$27,606 +14.8%$1,069,180 +10.3%
        2015$24,039 +1.6%$969,710
        2014$23,661 +2%$969,710
        2013$23,205 +6.5%$969,710
        2011$21,789 -17.3%$969,710 -29%
        2010$26,332 +2%$1,366,470
        2009$25,826 +1.7%$1,366,470
        2008$25,389 +6.7%$1,366,470
        2007$23,790 +4.4%$1,366,470
        2006$22,779 -9.8%$1,366,470 +34.2%
        2005$25,261 +6%$1,018,570
        2004$23,835 +8.8%$1,018,570
        2003$21,899 +39.6%$1,018,570 +89.6%
        2001$15,688 +85.3%$537,250
        2000$8,467 -41%$537,250
        1999$14,345 $537,250
        Find assessor info on the county website

        Monthly payment

        Est. payment

        Payment breakdown

        Explore the cost of this home by adjusting the details. Changes won't be saved.
        All calculations are estimates and provided by Zillow, Inc. for informational purposes only. Actual amounts may vary.
        HOA fees may include property taxes on listings classified as Co-Ops. Contact the listing agent and/or owner for fee details.
        Mortgage interest rates are dependent on a number of factors, including credit score, down payment, and repayment length. Interest rate data provided by Zillow Group Marketplace, Inc. as of 1/1/1970 from various mortgage lenders with which we have lead or other similar arrangements; the Estimated Payment is an average of those rates.
        See how much you could borrow to make a competitive offer.

        Climate risks

        Neighborhood: 06824

        Getting around

        0 / 100
        Car-Dependent
        15 / 100
        Somewhat Bikeable

        Nearby schools

        GreatSchools rating
        Schools provided by the listing agent
        • Elementary: Burr
        • Middle: Tomlinson
        • High: Fairfield Warde

        Source: Smart MLS. This data may not be complete. We recommend contacting the local school district to confirm school assignments for this home.

        A local agent can set up tours, give advice and negotiate with sellers.

        Browse local experts

        Similar homes