NEW CONSTRUCTION - Set on a quiet cul-de-sac just minutes from the heart of New Canaan, this custom-built estate by renowned builder V&A Construction reflects the superior craftsmanship, attention to detail and refined finishes for which the company is known. Currently in the final stages of construction, the home is designed for both everyday living and effortless entertaining. A gracious floor plan features ceilings exceeding 10 feet, two staircases, an elevator serving multiple floors, six spacious ensuite bedrooms, 10 bathrooms, two laundry rooms, imported European windows and doors, wide-plank white oak floors throughout and a Brava premium composite slate roof. At the center of the home is a spectacular chef's kitchen appointed with Sub-Zero and Wolf appliances, dual dishwashers, custom cabinetry and a large island. The space opens seamlessly to the family room, formal living and dining rooms, a grand private office and outdoor living areas. The private backyard is designed for resort-style living with a 20' x 50' heated Gunite pool featuring a sun shelf and integrated spa, a well-equipped outdoor kitchen, covered porch, expansive patios and professionally designed landscaping framed by mature plantings. The walkout lower level offers an extraordinary extension of the home with direct access to the pool area, a full bath, laundry room, great room, recreation room, gym, guest suite and a dedicated space designed for a golf simulator. An additional room is ready to become a temperature-controlled wine cellar. A finished third-floor loft with a full bath provides flexible living space ideal for a studio, playroom, home office or additional guest suite. Located in one of New Canaan's most desirable neighborhoods, just moments from town, top-rated schools, parks and commuter routes, this is a rare opportunity to own a beautifully crafted new home offering timeless design, outstanding amenities and an exceptional lifestyle.
New construction
$7,499,000
46 Norholt Drive, New Canaan, CT 06840
6beds
9,429sqft
:
Get pre-qualified$49,313/mo
Single Family Residence
Built in 2026
1.04 Acres Lot
$-- Zestimate®
$795/sqft
$-- HOA
What's special
Guest suiteCovered porchGrand private officeLarge islandTwo laundry roomsElevator serving multiple floorsSix spacious ensuite bedrooms
- 25 days |
- 1,593 |
- 53 |
Zillow last checked:
Listing updated:
Listed by:
Katherine A. Kuras (203)524-3352,
BHHS Darien/New Canaan 203-655-5114
Source: Smart MLS,MLS#: 24184383
Facts & features
Interior
Bedrooms & bathrooms
- Bedrooms: 6
- Bathrooms: 10
- Full bathrooms: 8
- 1/2 bathrooms: 2
Rooms
- Room types: Bonus Room, Exercise Room, Gym, Laundry
Primary bedroom
- Features: High Ceilings, Vaulted Ceiling(s), Dressing Room, Gas Log Fireplace, Full Bath, Walk-In Closet(s)
- Level: Upper
- Area: 304 Square Feet
- Dimensions: 16 x 19
Bedroom
- Features: High Ceilings, Full Bath, Walk-In Closet(s)
- Level: Upper
- Area: 187.5 Square Feet
- Dimensions: 12.5 x 15
Bedroom
- Features: High Ceilings, Full Bath, Walk-In Closet(s)
- Level: Upper
- Area: 256 Square Feet
- Dimensions: 16 x 16
Bedroom
- Features: High Ceilings, Full Bath, Walk-In Closet(s)
- Level: Upper
- Area: 308 Square Feet
- Dimensions: 14 x 22
Bedroom
- Features: High Ceilings, Full Bath
- Level: Upper
- Area: 245 Square Feet
- Dimensions: 14 x 17.5
Bedroom
- Features: High Ceilings, Full Bath
- Level: Lower
- Area: 280 Square Feet
- Dimensions: 16 x 17.5
Dining room
- Features: High Ceilings, Beamed Ceilings, Wide Board Floor
- Level: Main
- Area: 208 Square Feet
- Dimensions: 13 x 16
Family room
- Features: High Ceilings, Beamed Ceilings, Gas Log Fireplace, Sliders, Wide Board Floor
- Level: Main
- Area: 408.5 Square Feet
- Dimensions: 19 x 21.5
Great room
- Features: High Ceilings, Built-in Features, Wet Bar, Fireplace, Wide Board Floor
- Level: Lower
- Area: 378 Square Feet
- Dimensions: 18 x 21
Kitchen
- Features: High Ceilings, Beamed Ceilings, Breakfast Bar, Breakfast Nook, Kitchen Island, Pantry
- Level: Main
- Area: 520 Square Feet
- Dimensions: 20 x 26
Living room
- Features: High Ceilings, Beamed Ceilings, Fireplace, Wide Board Floor
- Level: Main
- Area: 312 Square Feet
- Dimensions: 16 x 19.5
Loft
- Features: Full Bath, Wide Board Floor
- Level: Third,Other
- Area: 736 Square Feet
- Dimensions: 16 x 46
Media room
- Features: High Ceilings
- Level: Lower
- Area: 387.5 Square Feet
- Dimensions: 15.5 x 25
Office
- Features: High Ceilings, Built-in Features, Gas Log Fireplace, French Doors, Patio/Terrace, Wide Board Floor
- Level: Main
- Area: 255 Square Feet
- Dimensions: 15 x 17
Other
- Features: 2 Story Window(s), High Ceilings, Built-in Features, Half Bath, Pantry, Tile Floor
- Level: Main
- Area: 420 Square Feet
- Dimensions: 14 x 30
Other
- Features: High Ceilings
- Level: Lower
- Area: 378 Square Feet
- Dimensions: 18 x 21
Rec play room
- Features: High Ceilings, Wide Board Floor
- Level: Lower
- Area: 463.75 Square Feet
- Dimensions: 17.5 x 26.5
Heating
- Forced Air, Radiant, Electric, Propane
Cooling
- Central Air, Zoned
Appliances
- Included: Gas Range, Microwave, Range Hood, Subzero, Dishwasher, Washer, Dryer, Wine Cooler, Water Heater, Humidifier
- Laundry: Lower Level, Upper Level, Mud Room
Features
- Sound System, Elevator, Entrance Foyer, Smart Thermostat
- Basement: Full,Finished
- Attic: Finished,Walk-up
- Number of fireplaces: 5
Interior area
- Total structure area: 9,429
- Total interior livable area: 9,429 sqft
- Finished area above ground: 6,687
- Finished area below ground: 2,742
Property
Parking
- Total spaces: 3
- Parking features: Attached, Garage Door Opener
- Attached garage spaces: 3
Features
- Patio & porch: Patio, Porch, Covered
- Exterior features: Lighting, Outdoor Grill, Stone Wall, Underground Sprinkler
- Has private pool: Yes
- Pool features: Gunite, Heated, Pool/Spa Combo, In Ground
- Spa features: Heated
Lot
- Size: 1.04 Acres
- Features: Few Trees, Wooded, Level, Cul-De-Sac, Landscaped
Details
- Parcel number: 185055
- Zoning: 1AC
Construction
Type & style
- Home type: SingleFamily
- Architectural style: Colonial
- Property subtype: Single Family Residence
Materials
- Clapboard
- Foundation: Concrete Perimeter
- Roof: Slate,Metal
Condition
- Under Construction
- New construction: Yes
- Year built: 2026
Details
- Warranty included: Yes
Utilities & green energy
- Sewer: Septic Tank
- Water: Well
- Utilities for property: Underground Utilities, Cable Available
Community & HOA
Community
- Features: Golf, Library, Paddle Tennis, Shopping/Mall, Tennis Court(s)
- Security: Security System
- Subdivision: Smith Ridge
HOA
- Has HOA: No
Location
- Region: New Canaan
Financial & listing details
- Price per square foot: $795/sqft
- Tax assessed value: $897,330
- Annual tax amount: $14,976
- Date on market: 7/9/2026
Estimated market value
Not available
Estimated sales range
Not available
Not available
Price history
| Date | Event | Price |
|---|---|---|
| 7/9/2026 | Listed for sale | $7,499,000+354.5%$795/sqft |
Source:  Smart MLS #24184383 Report a problem Smart MLS #24184383 Report a problem | ||
| 9/2/2025 | Sold | $1,650,000+10.4%$175/sqft |
Source: Smart MLS #24095422 Report a problem | ||
| 5/24/2025 | Pending sale | $1,495,000$159/sqft |
Source: Smart MLS #24095422 Report a problem | ||
| 5/14/2025 | Listed for sale | $1,495,000$159/sqft |
Source: Smart MLS #24095422 Report a problem | ||
Public tax history
| Year | Property taxes | Tax assessment |
|---|---|---|
| 2025 | $14,976 +3.4% | $897,330 |
| 2024 | $14,483 +2.2% | $897,330 +20% |
| 2023 | $14,166 +3.1% | $747,950 |
| 2022 | $13,740 +1.2% | $747,950 |
| 2021 | $13,583 | $747,950 |
| 2020 | $13,583 -0.4% | $747,950 |
| 2019 | $13,643 +9.4% | $747,950 +1.8% |
| 2018 | $12,466 +1.7% | $735,000 |
| 2017 | $12,252 +2.2% | $735,000 |
| 2016 | $11,988 +2% | $735,000 |
| 2015 | $11,753 +2.9% | $735,000 |
| 2014 | $11,422 +1.5% | $735,000 -4.7% |
| 2013 | $11,252 +3.6% | $771,200 |
| 2012 | $10,858 +1.7% | $771,200 |
| 2011 | $10,681 +2% | $771,200 |
| 2010 | $10,473 +1.7% | $771,200 |
| 2009 | $10,296 +1.2% | $771,200 +14.7% |
| 2008 | $10,170 +4% | $672,600 |
| 2007 | $9,780 +3.6% | $672,600 |
| 2006 | $9,443 +4.9% | $672,600 |
| 2005 | $9,006 +5.8% | $672,600 |
| 2004 | $8,515 -10.4% | $672,600 -1% |
| 2003 | $9,507 +27.1% | $679,560 +89.7% |
| 2001 | $7,481 +2% | $358,300 +0% |
| 2000 | $7,337 +5% | $358,260 |
| 1999 | $6,986 | $358,260 |
Find assessor info on the county website
Monthly payment
Est. payment
Payment breakdown
Explore the cost of this home by adjusting the details. Changes won't be saved.Climate risks
Neighborhood: 06840
Nearby schools
GreatSchools rating
- 10/10East SchoolGrades: K-4Distance: 1.5 mi
- 10/10Saxe Middle SchoolGrades: 5-8Distance: 2.5 mi
- 10/10New Canaan High SchoolGrades: 9-12Distance: 2.7 mi
Schools provided by the listing agent
- Elementary: East
- Middle: Saxe Middle
- High: New Canaan
Source: Smart MLS. This data may not be complete. We recommend contacting the local school district to confirm school assignments for this home.
- $3,757,8006 bd8 ba5.8k sqft62 Norholt Dr, New Canaan, CT 06840Off Market

- $3,765,6006 bd7 ba5.5k sqft34 Norholt Dr, New Canaan, CT 06840Off Market
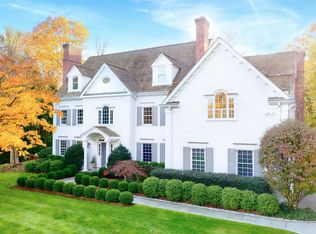
- $5,609,2006 bd6 ba6.8k sqft31 Norholt Dr, New Canaan, CT 06840Off Market
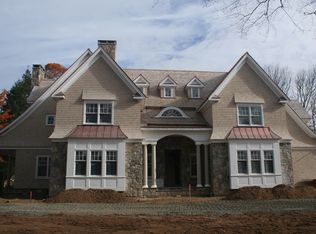
- $2,462,9005 bd4 ba-- sqft31 Notholt Dr, New Canaan, CT 06840Off Market
- $2,475,9004 bd4 ba3.8k sqft51 Norholt Dr, New Canaan, CT 06840Off Market
- $4,188,3005 bd6 ba6.4k sqft71 Norholt Dr, New Canaan, CT 06840Off Market
- $1,762,5003 bd3 ba2.5k sqft22 Norholt Dr, New Canaan, CT 06840Off Market
- $1,843,6004 bd3 ba3.6k sqft72 Norholt Dr, New Canaan, CT 06840Off Market
A local agent can set up tours, give advice and negotiate with sellers.
Similar homes
- $8,250,0006 bd8 ba10k sqft190 Brookwood Lane, New Canaan, CT 06840New Construction

 MLS ID #24184237, James B. Hoffman, Houlihan Lawrence. Smart MLS
 - $6,999,0005 bd7 ba10k sqft48 Driftway Lane, New Canaan, CT 06840For Sale
 MLS ID #24186154, Danielle Spada, Coldwell Banker Realty. Smart MLS
 - $7,250,0006 bd10 ba12k sqft119 Proprietors Xing, New Canaan, CT 06840For Sale
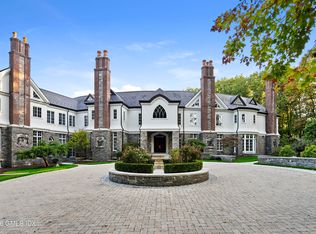
 MLS ID #124407, Molly Rubins, Nest Seekers International. Greenwich MLS, Inc.
 - $6,595,0006 bd9 ba11k sqft62 Summersweet Ln, New Canaan, CT 06840For Sale
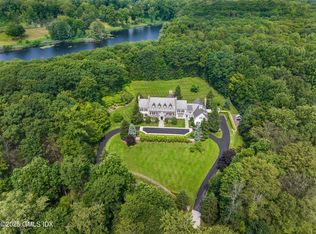 MLS ID #123640, Danielle Malloy, Serhant Connecticut LLC. Greenwich MLS, Inc.
 - $5,500,0005 bd8 ba9.3k sqft67 Carter Street, New Canaan, CT 06840For SaleMLS ID #24147148, Richard Breglia, Coldwell Banker Realty. Smart MLS
- $4,295,0005 bd6 ba7.2k sqft34 Bayberry Road, New Canaan, CT 06840For SaleMLS ID #24183490, Marsha Charles, Coldwell Banker Realty. Smart MLS
- $7,545,0006 bd8 ba8.6k sqft249 Bedford Center Road, Bedford Hills, NY 10507For Sale
 MLS ID #1031068, Mary Dowdle, Listing by: Ginnel Real Estate. OneKey® MLS as distributed by MLS GRID
 - $4,200,0006 bd8 ba7.4k sqft760 Valley Road, New Canaan, CT 06840For SaleMLS ID #24116481, Richard Breglia, Coldwell Banker Realty. Smart MLS
- $6,495,0006 bd8 ba9k sqft5 Baldwin Place, Westport, CT 06880For SaleMLS ID #24194674, Lori Popkin, Coldwell Banker Realty. Smart MLS
- $4,999,0006 bd8 ba6.6k sqft19 Orchard Lane, New Canaan, CT 06840New ConstructionMLS ID #24184181, Hannelore Kaplan, William Raveis Real Estate. Smart MLS
- $8,250,0006 bd9 ba9.4k sqft34 Carrington Drive, Greenwich, CT 06831For SaleMLS ID #24169340, Carissa Larriuz, Houlihan Lawrence. Smart MLS
- $7,599,0005 bd9 ba9.7k sqft24 Stillman Ln, Greenwich, CT 06831For SaleMLS ID #125424, Amanda Bates Goodro, Houlihan Lawrence. Greenwich MLS, Inc.
- $6,995,0006 bd8 ba8.3k sqft23 Wyckham Hill Ln, Greenwich, CT 06831For SaleMLS ID #125524, Eva Penson, Sotheby's International Realty. Greenwich MLS, Inc.
- $7,495,0005 bd8 ba6.9k sqft64 Hillside Rd, Greenwich, CT 06830New ConstructionMLS ID #125572, Amanda Bates Goodro, Houlihan Lawrence. Greenwich MLS, Inc.
- $5,900,0007 bd8 ba9.8k sqft22 Cavalry Road, Westport, CT 06880New ConstructionMLS ID #24194285, Cyd Hamer, William Pitt Sotheby's Int'l. Smart MLS
- $5,650,0006 bd7 ba7.2k sqft2 Hemlock Hill Lane, Bedford, NY 10506For SaleMLS ID #935005, Angela Kessel, Listing by: Houlihan Lawrence Inc.. OneKey® MLS as distributed by MLS GRID
- $4,995,0005 bd7 ba8k sqft2 Barry Court, Katonah, NY 10536For SaleMLS ID #1027507, Angela Kessel, Listing by: Houlihan Lawrence Inc.. OneKey® MLS as distributed by MLS GRID
- $8,450,0006 bd8 ba9.8k sqft10 Beltas Farm Lane, Westport, CT 06880For SaleMLS ID #24190641, Linda Skolnick, Coldwell Banker Realty. Smart MLS
- $6,790,0007 bd9 ba14k sqft4 Cowdray Park Drive, North Castle, NY 10504For SaleMLS ID #24180067, Leslie McElwreath, Listing by: Sotheby's International Realty. Smart MLS
- $6,750,0005 bd7 ba9.4k sqft991 Lake Ave, Greenwich, CT 06831For SaleMLS ID #125252, Susan Fleisher, Coldwell Banker Realty. Greenwich MLS, Inc.
