Work is underway! An exceptional opportunity to own a newly built, ultra-luxury estate perfectly sited on over five pristine, private acres—just three minutes from Bedford Village. This chic, sun-drenched Modern Traditional features six ensuite bedrooms, a covered terrace, and a sparkling heated Shoreline pool and spa. The home is part of Hemlock Hills, an exclusive enclave of seven custom residences, showcasing masterful construction by award-winning luxury builders Simone Development. Privacy is assured in perpetuity, as Hemlock Hills adjoins the protected open land of the Rockefeller Preserve.
This spectacular new build blends the best of comfort, convenience, and cutting-edge amenities—while giving buyers the opportunity to custom-design the finishes in their dream living space. Every inch reflects exceptional craftsmanship, from immaculate white oak floors and oversized, high-end Marvin windows to dramatic double sets of French doors and exquisite stonework. Impeccable infrastructure and precision engineering are a Simone signature—even the mechanical room is a marvel.
Designed for effortless living and entertaining, the open floor plan enhances flow and blurs the line between indoors and out. The kitchen, with ten-foot ceilings, is a showstopper—anchored by a Wolf range, Sub-Zero refrigerator, custom cabinetry, and a dedicated coffee bar. From here, the layout sweeps through the dining room and great room to a covered veranda —heaven for year-round gatherings.
The foyer offers a panoramic front-to-back introduction to the home, including views. Upstairs, the primary suite is a retreat with a spa-worthy bath featuring custom cabinetry, an oversized shower, soaking tub and massive dual walk in closets. A three-car garage, with separate heating and AC, boasts a durable epoxy floor and an EV charging outlet. Buyers can opt for personalized upgrades such as a custom cabana, outdoor kitchen and bar, and lower-level golf simulator. All this is just minutes from Bedford Village.
For sale
$5,650,000
2 Hemlock Hill Lane, Bedford, NY 10506
6beds
7,240sqft
Single Family Residence, Residential
Built in 2026
5.12 Acres Lot
$-- Zestimate®
$780/sqft
$-- HOA
What's special
Oversized high-end marvin windowsImmaculate white oak floorsSix ensuite bedroomsChic sun-drenched modern traditionalExquisite stoneworkSub-zero refrigeratorCovered terrace
- 12 days |
- 738 |
- 30 |
Zillow last checked:
Listing updated:
Listed by:
Houlihan Lawrence Inc. 914-234-9099,
Angela Kessel 914-841-1919
Source: OneKey® MLS as distributed by MLS GRID,MLS#: 935005
Facts & features
Interior
Bedrooms & bathrooms
- Bedrooms: 6
- Bathrooms: 7
- Full bathrooms: 6
- 1/2 bathrooms: 1
Other
- Description: Entry foyer, dining room, eat in kitchen/butler's pantry/breakfast room, great room, powder room, office/library, guest bedroom, full bath, homework/craft room, mud roomgarage,
- Level: First
Other
- Description: Primary bedroom suite/walk in closets/sitting room, spa bath, bedroom/bath, bedroom/bath, bedroom/bath, laundry room
- Level: Second
Other
- Description: Full walkout with 3 sets of glass doors and windows: recreation room, gym, bedroom, bath, golf simulator room/theater (optional)
- Level: Lower
Heating
- Heat Pump, Propane, Radiant Floor
Cooling
- Central Air
Appliances
- Included: Dishwasher, Range, Refrigerator, Wine Refrigerator
- Laundry: Washer/Dryer Hookup, Laundry Room
Features
- First Floor Bedroom, Chefs Kitchen, Double Vanity, Eat-in Kitchen, Entrance Foyer, Formal Dining, High Ceilings, His and Hers Closets, Kitchen Island, Open Floorplan, Open Kitchen, Pantry, Primary Bathroom, Quartz/Quartzite Counters, Recessed Lighting, Smart Thermostat, Soaking Tub, Storage, Walk-In Closet(s), Wet Bar
- Flooring: Wood
- Basement: Finished,Full
- Attic: Full,Walkup
- Number of fireplaces: 2
- Fireplace features: Gas
Interior area
- Total structure area: 7,240
- Total interior livable area: 7,240 sqft
Property
Parking
- Total spaces: 3
- Parking features: Garage
- Garage spaces: 3
Features
- Levels: Three Or More
- Patio & porch: Covered, Patio, Porch
- Has private pool: Yes
- Pool features: In Ground
- Has spa: Yes
Lot
- Size: 5.12 Acres
Details
- Parcel number: 200008501400001000000211
- Special conditions: None
Construction
Type & style
- Home type: SingleFamily
- Architectural style: Colonial
- Property subtype: Single Family Residence, Residential
Materials
- Frame
Condition
- Year built: 2026
- Major remodel year: 2026
Utilities & green energy
- Sewer: Septic Tank
- Water: Well
- Utilities for property: Electricity Connected, Propane, Trash Collection Private
Community & HOA
Community
- Security: Security System
HOA
- Has HOA: No
Location
- Region: Bedford
Financial & listing details
- Price per square foot: $780/sqft
- Tax assessed value: $36,900
- Annual tax amount: $9,034
- Date on market: 7/29/2026
- Cumulative days on market: 13 days
- Listing agreement: Exclusive Right To Sell
- Exclusions: none
- Electric utility on property: Yes
Estimated market value
Not available
Estimated sales range
Not available
Not available
Price history
| Date | Event | Price |
|---|---|---|
| 7/30/2026 | Listed for sale | $5,650,000$780/sqft |
Source:  OneKey® MLS as distributed by MLS GRID #935005 Report a problem OneKey® MLS as distributed by MLS GRID #935005 Report a problem | ||
Public tax history
| Year | Property taxes | Tax assessment |
|---|---|---|
| 2025 | -- | $36,900 |
| 2024 | -- | $36,900 |
| 2023 | -- | $36,900 |
| 2022 | -- | $36,900 |
| 2021 | -- | $36,900 |
| 2020 | -- | $36,900 |
| 2019 | -- | $36,900 |
| 2018 | -- | $36,900 |
| 2017 | -- | $36,900 |
| 2016 | -- | $36,900 |
| 2015 | -- | $36,900 |
| 2014 | -- | $36,900 |
| 2013 | -- | $36,900 |
| 2012 | -- | $36,900 |
| 2011 | -- | $36,900 |
| 2010 | -- | $36,900 |
| 2009 | -- | $36,900 |
| 2008 | -- | $36,900 |
| 2007 | -- | $36,900 |
Find assessor info on the county website
Monthly payment
Climate risks
Neighborhood: 10506
Nearby schools
GreatSchools rating
- 9/10Bedford Village Elementary SchoolGrades: K-5Distance: 1.6 mi
- 7/10Fox Lane Middle SchoolGrades: 6-8Distance: 3.1 mi
- 7/10Fox Lane High SchoolGrades: 9-12Distance: 3.3 mi
Schools provided by the listing agent
- Elementary: Bedford Village Elementary School
- Middle: Fox Lane Middle School
- High: Fox Lane High School
Source: OneKey® MLS as distributed by MLS GRID. This data may not be complete. We recommend contacting the local school district to confirm school assignments for this home.
- $3,500,0005 bd6 ba9.2k sqft84 Twin Lakes Dr, Bedford, NY 10506Sold

- $5,350,0005 bd8 ba7.7k sqft1 Hemlock Hill Ln, Bedford, NY 10506Pending

- $355,550-- bd-- ba-- sqft200 Long Ridge Rd, Bedford, NY 10506Off Market
- $343,800-- bd-- ba-- sqft216 Long Ridge Rd, Bedford, NY 10506Off Market
- $4,284,0006 bd6 ba6.8k sqft34 Twin Lakes Dr, Bedford, NY 10506Off Market
- $5,206,8005 bd6 ba7.5k sqft90 Twin Lakes Dr, Bedford, NY 10506Off Market
- $492,800-- bd-- ba-- sqft5 Hemlock Hill Ln, Bedford, NY 10506Off Market
- $2,250,0004 bd4 ba4k sqft1 Twin Lakes Dr, Bedford, NY 10506Sold
A local agent can set up tours, give advice and negotiate with sellers.
Similar homes
- $4,995,0005 bd7 ba8k sqft2 Barry Court, Katonah, NY 10536For Sale

 MLS ID #1027507, Angela Kessel, Listing by: Houlihan Lawrence Inc.. OneKey® MLS as distributed by MLS GRID
 - $3,095,0004 bd7 ba7.1k sqft68 Quarry Lane, Bedford, NY 10506For Sale
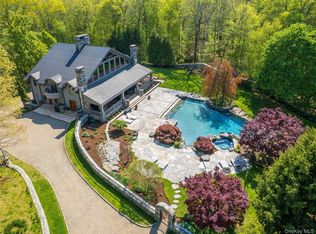 MLS ID #996255, Darlene D. Letersky, Listing by: Coldwell Banker Realty. OneKey® MLS as distributed by MLS GRID
 - $3,500,0005 bd6 ba4.6k sqft515 Long Ridge Road, Bedford, NY 10506New Construction
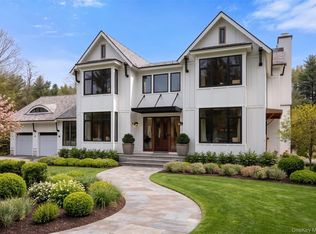 MLS ID #984817, Mark Boyland, Listing by: Keller Williams Realty Partner. OneKey® MLS as distributed by MLS GRID
 - $3,150,0005 bd6 ba7.6k sqft10 Hopes Farm Lane, Bedford, NY 10506For Sale
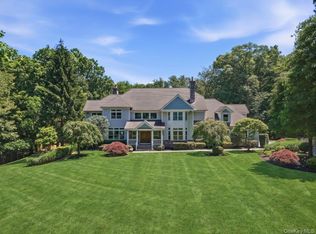 MLS ID #934693, Beth S. Silfen, Listing by: Compass Greater NY, LLC. OneKey® MLS as distributed by MLS GRID
 - $3,950,0005 bd6 ba7.5k sqft10 Dogwood Hills Road, Pound Ridge, NY 10576For SaleMLS ID #1035090, Brian Milton, Listing by: Compass Greater NY, LLC. OneKey® MLS as distributed by MLS GRID
- $5,190,0004 bd7 ba6.3k sqft48 Old Farm Road, Wilton, CT 06897For Sale
 MLS ID #24170471, Kevin O'Brien, O'Brien Premier Properties. Smart MLS
 - $5,495,0005 bd7 ba8.3k sqft20 Meeting House Road, Bedford Corners, NY 10549For SaleMLS ID #1010043, David Turner, Listing by: Compass Greater NY, LLC. OneKey® MLS as distributed by MLS GRID
- $3,294,500-- bd-- ba-- sqft351 Erskine Rd, Stamford, CT 06903Off Market
- $5,900,0007 bd8 ba9.8k sqft22 Cavalry Road, Westport, CT 06880New ConstructionMLS ID #24194285, Cyd Hamer, William Pitt Sotheby's Int'l. Smart MLS
- $5,495,0005 bd7 ba9.5k sqft9 Meadow Lane, Purchase, NY 10577For SaleMLS ID #H6291697, Wendy A. Alper, Listing by: Julia B Fee Sothebys Int. Rlty. OneKey® MLS as distributed by MLS GRID
- $6,750,0005 bd7 ba9.4k sqft991 Lake Ave, Greenwich, CT 06831For Sale
 MLS ID #125252, Susan Fleisher, Coldwell Banker Realty. Greenwich MLS, Inc.
 - $4,999,0006 bd9 ba9.7k sqft12 Magnolia Drive, Purchase, NY 10577For SaleMLS ID #1022813, Christine Hazelton, Listing by: Houlihan Lawrence Inc.. OneKey® MLS as distributed by MLS GRID
- $4,200,0006 bd8 ba7.4k sqft760 Valley Road, New Canaan, CT 06840For SaleMLS ID #24116481, Richard Breglia, Coldwell Banker Realty. Smart MLS
- $3,495,0004 bd7 ba6.6k sqft25 Edgar Road, Armonk, NY 10504For SaleMLS ID #1032753, Aurora Banaszek, Listing by: Compass Greater NY, LLC. OneKey® MLS as distributed by MLS GRID
- $5,600,0005 bd4 ba4.3k sqft8 Indian Point Ln, Riverside, CT 06878For SaleMLS ID #124609, Patte Nusbaum, Sotheby's International Realty. Greenwich MLS, Inc.
- $5,950,0005 bd5 ba4.8k sqft6 Brookside Lane, North Salem, NY 10560For SaleMLS ID #997057, Matthew Rose, Listing by: Keller Williams Prestige Prop. OneKey® MLS as distributed by MLS GRID
- $4,500,0004 bd5 ba6.1k sqft45 Pine Hill Drive, South Salem, NY 10590For SaleMLS ID #986698, Joseph Lukic, Listing by: Compass Greater NY, LLC. OneKey® MLS as distributed by MLS GRID
- $3,000,0004 bd5 ba6.9k sqft218 McLain Street, Bedford Corners, NY 10549For SaleMLS ID #1031626, Elina Edelman, Listing by: Douglas Elliman Real Estate. OneKey® MLS as distributed by MLS GRID
- $3,995,0005 bd6 ba4.7k sqft39 Old Snake Hill Road, Pound Ridge, NY 10576For SaleMLS ID #823299, Angela Kessel, Listing by: Houlihan Lawrence Inc.. OneKey® MLS as distributed by MLS GRID
- $4,425,0004 bd6 ba5k sqft108 Perkins Rd, Greenwich, CT 06830For SaleMLS ID #125507, Kristen Forlini, Compass Connecticut, LLC. Greenwich MLS, Inc.
