Designed by Vuko Tashkovich, one of Westchester's defining modernist architects, this home is privately sited on over 3 acres, offering 7,500+ square feet across three finished levels. Artfully refined while retaining the character of its original design, the home is defined by long horizontal lines, cylindrical forms, clerestory windows and walls of glass that connect the interiors to the surrounding landscape. A gallery-like entry introduces expansive, light-filled rooms with built-ins, tile work and exquisitely restored herringbone floors. The spacious living room is anchored by a stone fireplace, custom bookcase wall, and wet bar, with an adjoining sitting area that opens onto the broad outdoor terrace. The dining room with floor-to-ceiling windows and kitchen with attached breakfast room overlook the lush grounds, specimen trees and newly poured gunite pool with spa. Four bedrooms on the upper level include a spacious primary suite with fireplace, bath and private terrace. Additionally, the ease of single-level living is available with a desirable first-floor primary suite option. The finished lower level adds a newly completed gym, full bath and flexible recreation or office space. This private modernist retreat combines architectural character with modern livability. 50 miles to NYC.
For sale
$3,950,000
10 Dogwood Hills Road, Pound Ridge, NY 10576
5beds
7,565sqft
Single Family Residence, Residential
Built in 1985
3.09 Acres Lot
$-- Zestimate®
$522/sqft
$-- HOA
What's special
- 49 days
- 1,043
- 91
Zillow last checked:
Listing updated:
Listed by:
Compass Greater NY, LLC 914-228-2656,
Brian Milton 914-469-9889
Source: OneKey® MLS as distributed by MLS GRID,MLS#: 1035090
Facts & features
Interior
Bedrooms & bathrooms
- Bedrooms: 5
- Bathrooms: 6
- Full bathrooms: 4
- 1/2 bathrooms: 2
Heating
- Forced Air, Oil, Propane
Cooling
- Central Air
Appliances
- Included: Cooktop, Dishwasher, Dryer, Freezer, Microwave, Oven, Refrigerator, Washer
Features
- First Floor Bedroom, First Floor Full Bath, Built-in Features, Chefs Kitchen, Entrance Foyer, Formal Dining, Open Floorplan, Primary Bathroom, Master Downstairs, Soaking Tub, Wet Bar
- Basement: Finished,Walk-Out Access
- Attic: None
- Number of fireplaces: 4
Interior area
- Total structure area: 7,565
- Total interior livable area: 7,565 sqft
Property
Parking
- Total spaces: 2
- Parking features: Attached, Driveway
- Garage spaces: 2
- Has uncovered spaces: Yes
Features
- Has private pool: Yes
- Pool features: In Ground
- Has spa: Yes
Lot
- Size: 3.09 Acres
- Features: Back Yard, Landscaped, Level
Details
- Parcel number: 4600000000100520060001
- Special conditions: None
Construction
Type & style
- Home type: SingleFamily
- Architectural style: Contemporary
- Property subtype: Single Family Residence, Residential
Materials
- Frame
Condition
- Year built: 1985
Utilities & green energy
- Sewer: Septic Tank
- Water: Well
- Utilities for property: Electricity Connected, Trash Collection Private
Community & HOA
HOA
- Has HOA: No
Location
- Region: Pound Ridge
Financial & listing details
- Price per square foot: $522/sqft
- Tax assessed value: $219,075
- Annual tax amount: $32,370
- Date on market: 8/10/2026
- Cumulative days on market: 47 days
- Listing agreement: Exclusive Right To Sell
- Electric utility on property: Yes
Estimated market value
Not available
Estimated sales range
Not available
Not available
Price history
| Date | Event | Price |
|---|---|---|
| 8/10/2026 | Listed for sale | $3,950,000+243.5%$522/sqft |
Source:  OneKey® MLS as distributed by MLS GRID #1035090 Report a problem OneKey® MLS as distributed by MLS GRID #1035090 Report a problem | ||
| 4/21/2020 | Sold | $1,150,000-23.1%$152/sqft |
Source: OneKey® MLS as distributed by MLS GRID #H4900742 Report a problem | ||
| 12/17/2019 | Listing removed | $1,495,000$198/sqft |
Source: William Raveis Real Estate #4900742 Report a problem | ||
| 12/16/2019 | Pending sale | $1,495,000$198/sqft |
Source: William Raveis Real Estate #4900742 Report a problem | ||
| 8/13/2019 | Price change | $1,495,000-19.2%$198/sqft |
Source: William Raveis Real Estate #4900742 Report a problem | ||
| 6/18/2019 | Price change | $1,850,000-25.9%$245/sqft |
Source: William Raveis Real Estate #4900742 Report a problem | ||
| 1/7/2019 | Price change | $2,495,000-23.2%$330/sqft |
Source: William Raveis Real Estate #4900742 Report a problem | ||
| 9/4/2018 | Listed for sale | $3,250,000$430/sqft |
Source: William Raveis Real Estate #4836672 Report a problem | ||
Public tax history
| Year | Property taxes | Tax assessment |
|---|---|---|
| 2025 | -- | $219,075 |
| 2024 | -- | $219,075 |
| 2023 | -- | $219,075 |
| 2022 | -- | $219,075 |
| 2021 | -- | $219,075 |
| 2020 | -- | $219,075 -35% |
| 2019 | -- | $337,000 |
| 2018 | -- | $337,000 |
| 2017 | -- | $337,000 |
| 2016 | -- | $337,000 -12.5% |
| 2015 | -- | $385,000 |
| 2014 | -- | $385,000 |
| 2013 | -- | $385,000 -14.4% |
| 2012 | -- | $450,000 |
| 2011 | -- | $450,000 |
| 2010 | -- | $450,000 |
| 2009 | -- | $450,000 |
| 2008 | -- | $450,000 |
| 2007 | -- | $450,000 |
| 2006 | -- | $450,000 |
| 2005 | -- | $450,000 |
| 2004 | -- | $450,000 |
| 2003 | -- | $450,000 |
| 2002 | -- | $450,000 |
| 2001 | -- | $450,000 |
| 2000 | -- | $450,000 |
| 1999 | -- | $450,000 |
Find assessor info on the county website
Monthly payment
Climate risks
Neighborhood: 10576
Nearby schools
Schools provided by the listing agent
- Elementary: Pound Ridge Elementary School
- Middle: Fox Lane Middle School
- High: Fox Lane High School
Source: OneKey® MLS as distributed by MLS GRID. This data may not be complete. We recommend contacting the local school district to confirm school assignments for this home.
- $1,437,8002 bd2 ba3k sqft16 Dogwood Hills Rd #16A, Pound Ridge, NY 10576Off Market
- $1,034,0002 bd3 ba3k sqft16 Dogwood Hills Rd, Pound Ridge, NY 10576Off Market
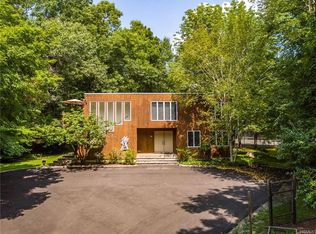
- $3,761,9004 bd5 ba5.2k sqft15 Dogwood Hills Rd, Pound Ridge, NY 10576Off Market
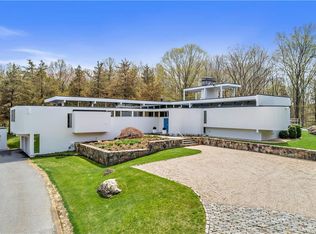
- $3,852,4003 bd2 ba1.4k sqft22 Donbrook Rd #22A, Pound Ridge, NY 10576Off Market
Similar homes
- $3,250,0004 bd5 ba5.3k sqft54 Cross Pond Road, Pound Ridge, NY 10576For Sale
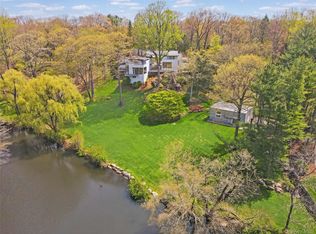
 MLS ID #979591, Adam Hade, Listing by: Compass Greater NY, LLC. OneKey® MLS as distributed by MLS GRID
 - $3,195,0004 bd5 ba4.8k sqft21 Black Spring Road, Pound Ridge, NY 10576For Sale
 MLS ID #1050330, George Dambrosio, Listing by: Ginnel Real Estate. OneKey® MLS as distributed by MLS GRID
 - $3,500,0005 bd6 ba4.7k sqft39 Old Snake Hill Road, Pound Ridge, NY 10576For Sale
 MLS ID #823299, Angela Kessel, Listing by: Houlihan Lawrence Inc.. OneKey® MLS as distributed by MLS GRID
 - $2,599,0005 bd7 ba6k sqft105 Cross Pond Road, Pound Ridge, NY 10576For Sale
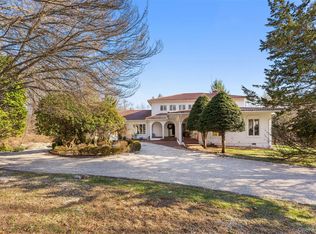 MLS ID #976870, Korab Krasniqi, Listing by: Compass Greater NY, LLC. OneKey® MLS as distributed by MLS GRID
 - $4,000,0005 bd6 ba5.2k sqft248 Turtle Back Road, New Canaan, CT 06840For Sale
 MLS ID #24178727, John E. Dunn, Compass Connecticut, LLC. Smart MLS
 - $2,750,0004 bd5 ba6.2k sqft240 Eastwoods Road, Pound Ridge, NY 10576For SaleMLS ID #993992, Michael Neeley, Listing by: William Raveis-New York LLC. OneKey® MLS as distributed by MLS GRID
- $2,250,0004 bd4 ba4.1k sqft29 Bender Way, Pound Ridge, NY 10576For SaleMLS ID #1048139, Benjamin H. Ginnel, Listing by: Ginnel Real Estate. OneKey® MLS as distributed by MLS GRID
- $2,750,0004 bd5 ba5.5k sqft127 Boutonville Road, Pound Ridge, NY 10576For SaleMLS ID #995187, Samuel Berek, Listing by: Serhant LLC. OneKey® MLS as distributed by MLS GRID
- $2,299,9954 bd6 ba4k sqft35 Old Snake Hill Road, Pound Ridge, NY 10576For SaleMLS ID #1019164, Giulio Possenti, Listing by: The Higgins Group Inc. OneKey® MLS as distributed by MLS GRID
- $4,395,0004 bd5 ba6.1k sqft45 Pine Hill Drive, South Salem, NY 10590For SaleMLS ID #986698, Joseph Lukic, Listing by: Compass Greater NY, LLC. OneKey® MLS as distributed by MLS GRID
- $3,895,0005 bd6 ba5.3k sqft38 Gerrish Lane, New Canaan, CT 06840For SaleMLS ID #24197589, Christine D. Saxe, Compass Connecticut, LLC. Smart MLS
- $3,499,0005 bd7 ba6.3k sqft22 Petersville Road, Mount Kisco, NY 10549For SaleMLS ID #999575, Cindy Glynn, Listing by: Compass Greater NY, LLC. OneKey® MLS as distributed by MLS GRID
- $3,400,0006 bd9 ba6.9k sqft351 Erskine Rd, Stamford, CT 06903For Sale
 MLS ID #125172, Suzette Kraus, Compass Connecticut, LLC. Greenwich MLS, Inc.
 - $4,995,0005 bd7 ba8k sqft2 Barry Court, Katonah, NY 10536For SaleMLS ID #1027507, Angela Kessel, Listing by: Houlihan Lawrence Inc.. OneKey® MLS as distributed by MLS GRID
- $2,999,9995 bd4 ba5.8k sqft2141 Ponus Ridge, New Canaan, CT 06840For SaleMLS ID #24206102, Hannelore Kaplan, William Raveis Real Estate. Smart MLS
- $3,250,0004 bd5 ba6.5k sqft347 Nod Hill Road, Wilton, CT 06897For SaleMLS ID #24168316, Lynne Murphy, Berkshire Hathaway NE Prop.. Smart MLS
- $3,950,0005 bd6 ba5.5k sqft700 Hollow Tree Ridge Road, Darien, CT 06820For SaleMLS ID #24198712, Serena A Richards, Brown Harris Stevens. Smart MLS
- $3,400,0006 bd7 ba6.7k sqft9 North Ridge Road, Westport, CT 06880For SaleMLS ID #24208426, Susan Lieberman, The Riverside Realty Group. Smart MLS
- $2,790,0006 bd6 ba7.9k sqft20 Bessel Lane, Chappaqua, NY 10514For SaleMLS ID #1035591, Holly Tsuei, Listing by: Houlihan Lawrence Inc.. OneKey® MLS as distributed by MLS GRID
- $3,825,0005 bd5 ba6.2k sqft328 McLain Street, Bedford Hills, NY 10507For SaleMLS ID #987844, Christine Foster, Listing by: Corcoran Legends Realty. OneKey® MLS as distributed by MLS GRID
