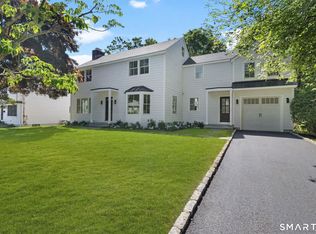
Set on 1.5 beautifully landscaped acres along coveted Gerrish Lane, this 1948 Colonial compound pairs timeless architecture with thoughtful updates and an effortless connection between indoors and out. Mature plantings and distinctive gardens surround the residence, creating a rare sense of privacy and tranquility just minutes from town. Generous living spaces and refined details define the home throughout. The first floor offers a gracious and versatile layout, with an open family room and kitchen at the heart of the home. French doors connect the family room and living room to the surrounding grounds, creating an easy flow between indoor and outdoor living. A formal dining room provides an elegant setting for entertaining, while a step down library offers a more intimate retreat. A first floor bedroom with full bath can serve as an alternate primary suite or home office. The primary suite is a true retreat, featuring separate baths, walk-in closets, and a balcony overlooking the lawn and gardens. Above the garage, a studio with full bath and kitchenette offers flexibility as an au pair suite, playroom, office, or guest quarters. A separate 1,146 square foot cottage includes a living room, bedroom, full kitchen, and 1.5 baths, ideal for guests, extended family, or a private workspace. A charming storage shed completes the property. 38 Gerrish Lane offers a rare balance of pastoral serenity and modern day ease in one of New Canaan's most sought after locations. Main House measures 4,228 + Cottage measures 1,146. Main house has central air, Studio above garage and Cottage have window units. Main House & Cottage are on town water, irrigation runs off of well. Both Main House & Cottage have security systems. Generator, primary bath sauna AS IS
For sale
$3,895,000
38 Gerrish Lane, New Canaan, CT 06840
5beds
5,374sqft
Single Family Residence
Built in 1948
1.54 Acres Lot
$-- Zestimate®
$725/sqft
$-- HOA
What's special
- 15 days
- 3,897
- 281
Zillow last checked:
Listing updated:
Listed by:
Christine Saxe Team,
Christine D. Saxe (203)273-1548,
Compass Connecticut, LLC 203-442-6626,
Co-Listing Agent: Nikki Glazer 415-866-1647,
Compass Connecticut, LLC
Source: Smart MLS,MLS#: 24197589
Facts & features
Interior
Bedrooms & bathrooms
- Bedrooms: 5
- Bathrooms: 6
- Full bathrooms: 5
- 1/2 bathrooms: 1
Primary bedroom
- Features: Balcony/Deck, Bedroom Suite, Built-in Features, Dressing Room, French Doors, Full Bath
- Level: Upper
- Area: 326.8 Square Feet
- Dimensions: 17.11 x 19.1
Bedroom
- Features: Hardwood Floor
- Level: Upper
- Area: 158.55 Square Feet
- Dimensions: 10.5 x 15.1
Bedroom
- Features: Hardwood Floor
- Level: Upper
- Area: 120.19 Square Feet
- Dimensions: 10.1 x 11.9
Bedroom
- Features: Full Bath
- Level: Upper
- Area: 281.96 Square Feet
- Dimensions: 13.3 x 21.2
Bedroom
- Level: Other
- Area: 241.2 Square Feet
- Dimensions: 12 x 20.1
Dining room
- Features: Bay/Bow Window, Fireplace, Hardwood Floor
- Level: Main
- Area: 230.23 Square Feet
- Dimensions: 14.3 x 16.1
Family room
- Features: Dry Bar, French Doors, Patio/Terrace, Hardwood Floor
- Level: Main
- Area: 371.36 Square Feet
- Dimensions: 17.6 x 21.1
Kitchen
- Features: Breakfast Nook, Hardwood Floor
- Level: Main
- Area: 145.08 Square Feet
- Dimensions: 7.8 x 18.6
Library
- Features: Built-in Features, Hardwood Floor
- Level: Main
- Area: 113.42 Square Feet
- Dimensions: 10.6 x 10.7
Living room
- Features: Fireplace, French Doors, Patio/Terrace, Hardwood Floor
- Level: Main
- Area: 407.64 Square Feet
- Dimensions: 17.2 x 23.7
Office
- Features: French Doors, Full Bath, Patio/Terrace, Hardwood Floor
- Level: Main
- Area: 272.64 Square Feet
- Dimensions: 12.8 x 21.3
Heating
- Baseboard, Forced Air, Oil, Propane
Cooling
- Central Air, Window Unit(s)
Appliances
- Included: Cooktop, Oven, Range Hood, Refrigerator, Freezer, Dishwasher, Washer, Dryer, Water Heater
- Laundry: Lower Level
Features
- Wired for Data, Entrance Foyer
- Doors: French Doors
- Basement: Full,Unfinished
- Attic: None
- Number of fireplaces: 2
Interior area
- Total structure area: 5,374
- Total interior livable area: 5,374 sqft
- Finished area above ground: 5,374
Property
Parking
- Total spaces: 2
- Parking features: Attached
- Attached garage spaces: 2
Features
- Patio & porch: Terrace
- Exterior features: Outdoor Grill, Fruit Trees, Garden, Stone Wall
Lot
- Size: 1.54 Acres
- Features: Level, Cul-De-Sac, Open Lot
Details
- Additional structures: Guest House
- Parcel number: 184139
- Zoning: 1AC
Construction
Type & style
- Home type: SingleFamily
- Architectural style: Colonial
- Property subtype: Single Family Residence
Materials
- Clapboard
- Foundation: Concrete Perimeter
- Roof: Asphalt
Condition
- New construction: No
- Year built: 1948
Utilities & green energy
- Sewer: Public Sewer
- Water: Public
Community & HOA
Community
- Features: Library, Park, Pool, Shopping/Mall
- Security: Security System
- Subdivision: Oenoke Ridge
HOA
- Has HOA: No
Location
- Region: New Canaan
Financial & listing details
- Price per square foot: $725/sqft
- Tax assessed value: $1,755,740
- Annual tax amount: $29,790
- Date on market: 9/8/2026
- Exclusions: Family room flat screen, standing speakers in FR, and AV Rack & Equipment
Estimated market value
Not available
Estimated sales range
Not available
Not available
Price history
| Date | Event | Price |
|---|---|---|
| 9/10/2026 | Listed for sale | $3,895,000+52.3%$725/sqft |
Source:  Smart MLS #24197589 Report a problem Smart MLS #24197589 Report a problem | ||
| 6/19/2014 | Sold | $2,557,500-3.5%$476/sqft |
Source: Smart MLS #99051992 Report a problem | ||
| 4/8/2014 | Price change | $2,650,000-7%$493/sqft |
Source: Brotherhood & Higley #99051992 Report a problem | ||
| 9/25/2013 | Price change | $2,850,000-4.2%$530/sqft |
Source: Brotherhood & Higley #99023136 Report a problem | ||
| 5/14/2013 | Price change | $2,975,000-3.9%$554/sqft |
Source: Brotherhood & Higley #99023136 Report a problem | ||
| 4/11/2013 | Listed for sale | $3,095,000+9.8%$576/sqft |
Source: Brotherhood & Higley #99023136 Report a problem | ||
| 9/14/2011 | Sold | $2,820,000-11.7%$525/sqft |
Source: Smart MLS #98504235 Report a problem | ||
| 6/9/2011 | Listed for sale | $3,195,000+63.8%$595/sqft |
Source: Brotherhood & Higley #98504235 Report a problem | ||
| 11/18/1997 | Sold | $1,950,000+39.3%$363/sqft |
Source: Public Record Report a problem | ||
| 4/21/1993 | Sold | $1,400,000$261/sqft |
Source: Public Record Report a problem | ||
Public tax history
| Year | Property taxes | Tax assessment |
|---|---|---|
| 2025 | $29,303 +3.4% | $1,755,740 |
| 2024 | $28,338 +2.1% | $1,755,740 +19.8% |
| 2023 | $27,752 +3.1% | $1,465,240 |
| 2022 | $26,916 +1.2% | $1,465,240 |
| 2021 | $26,609 | $1,465,240 |
| 2020 | $26,609 -0.4% | $1,465,240 |
| 2019 | $26,726 -6.2% | $1,465,240 -9.5% |
| 2018 | $28,499 +1.8% | $1,618,540 |
| 2017 | $27,983 +2.3% | $1,618,540 |
| 2016 | $27,347 +2% | $1,618,540 |
| 2015 | $26,806 +2.9% | $1,618,540 |
| 2014 | $26,060 +1.2% | $1,618,540 -4.3% |
| 2013 | $25,741 +3.5% | $1,690,920 |
| 2012 | $24,862 +1.6% | $1,690,920 |
| 2011 | $24,468 +6.5% | $1,690,920 0% |
| 2010 | $22,965 -2.7% | $1,691,100 |
| 2009 | $23,591 -18.6% | $1,691,100 -11.8% |
| 2008 | $28,984 -0.7% | $1,916,900 |
| 2007 | $29,175 +3.7% | $1,916,900 |
| 2006 | $28,140 +4.9% | $1,916,900 |
| 2005 | $26,817 +5.7% | $1,916,900 |
| 2004 | $25,361 +23.7% | $1,916,900 +30.8% |
| 2003 | $20,509 +39.7% | $1,466,010 +116.8% |
| 2001 | $14,680 +6% | $676,300 +0% |
| 2000 | $13,850 +5% | $676,270 |
| 1999 | $13,187 | $676,270 |
Find assessor info on the county website
Monthly payment
Est. payment
Payment breakdown
Explore the cost of this home by adjusting the details. Changes won't be saved.Climate risks
Neighborhood: 06840
Nearby schools
Schools provided by the listing agent
- Elementary: South
- Middle: Saxe Middle
- High: New Canaan
Source: Smart MLS. This data may not be complete. We recommend contacting the local school district to confirm school assignments for this home.
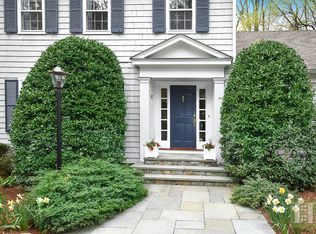
Similar homes
- $4,000,0005 bd6 ba5.2k sqft248 Turtle Back Road, New Canaan, CT 06840For Sale
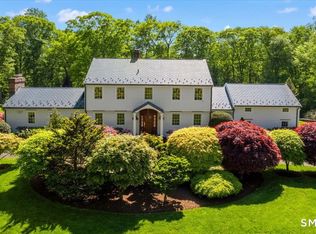
 MLS ID #24178727, John E. Dunn, Compass Connecticut, LLC. Smart MLS
 - $4,595,0006 bd7 ba6.2k sqft125 West Road, New Canaan, CT 06840For Sale
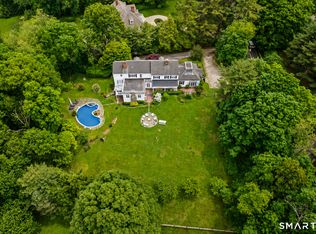 MLS ID #24203624, Jennifer Leahy, Compass Connecticut, LLC. Smart MLS
 - $3,995,0006 bd7 ba7.9k sqft25 Hillcrest Road, New Canaan, CT 06840For Sale
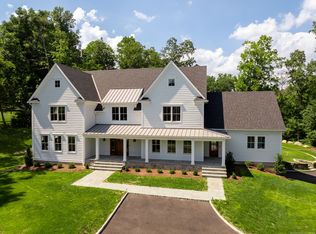 MLS ID #24169909, Todd Sell, William Pitt Sotheby's Int'l. Smart MLS
 - $2,995,0005 bd5 ba2.7k sqft16 Grace Street, New Canaan, CT 06840For Sale
 MLS ID #24206664, Hannelore Kaplan, William Raveis Real Estate. Smart MLS
 - $2,999,9995 bd4 ba5.8k sqft2141 Ponus Ridge, New Canaan, CT 06840For SaleMLS ID #24206102, Hannelore Kaplan, William Raveis Real Estate. Smart MLS
- $4,200,0006 bd8 ba7.4k sqft760 Valley Road, New Canaan, CT 06840For SaleMLS ID #24116481, Richard Breglia, Coldwell Banker Realty. Smart MLS
- $4,700,0005 bd7 ba6.8k sqft537 Oenoke Ridge, New Canaan, CT 06840For SaleMLS ID #24161583, Douglas Milne, Houlihan Lawrence. Smart MLS
- $2,950,0005 bd6 ba6.2k sqft215 Cross Ridge Road, New Canaan, CT 06840For SaleMLS ID #24193553, Maxwell Erni, The Bridge Realty Inc.. Smart MLS
- $2,895,0004 bd4 ba4.1k sqft250 Dans Highway, New Canaan, CT 06840For SaleMLS ID #24204760, Melissa Rwambuya, William Raveis Real Estate. Smart MLS
- $3,950,0005 bd6 ba5.5k sqft700 Hollow Tree Ridge Road, Darien, CT 06820For SaleMLS ID #24198712, Serena A Richards, Brown Harris Stevens. Smart MLS
- $2,000,0005 bd5 ba3.3k sqft327 Jelliff Mill Road, New Canaan, CT 06840For SaleMLS ID #24206478, Cristina Hungria, William Pitt Sotheby's Int'l. Smart MLS
- $2,250,0004 bd3 ba2.8k sqft12 Norholt Drive, New Canaan, CT 06840For SaleMLS ID #24201977, John E. Dunn, Compass Connecticut, LLC. Smart MLS
- $2,300,0005 bd4 ba3.2k sqft23 Jonathan Road, New Canaan, CT 06840For SaleMLS ID #24204185, Holly Giordano, William Pitt Sotheby's Int'l. Smart MLS
- $2,785,0005 bd5 ba4.6k sqft758 Smith Ridge Road, New Canaan, CT 06840For SaleMLS ID #24193634, Catherine Welch DiChiara, William Raveis Real Estate. Smart MLS
- $3,825,0005 bd4 ba4.4k sqft21 Harbor Road, Darien, CT 06820For SaleMLS ID #24197660, Amanda Spatola, Houlihan Lawrence. Smart MLS
- $5,195,0006 bd8 ba7.6k sqft25 Adams Lane, New Canaan, CT 06840For SaleMLS ID #24197551, Christine D. Saxe, Compass Connecticut, LLC. Smart MLS
- $1,999,0004 bd3 ba4.1k sqftGravel Island Road, New Canaan, CT 06840For SaleMLS ID #24203160, Amanda Bryan, Compass Connecticut, LLC. Smart MLS
- $1,995,0004 bd3 ba3.5k sqft20 Gray Squirrel Drive, New Canaan, CT 06840For SaleMLS ID #24203948, Robin Halsey, Compass Connecticut, LLC. Smart MLS
- $3,000,0003 bd3 ba3k sqft192 Cross Ridge Road, New Canaan, CT 06840For SaleMLS ID #24192583, Inger Stringfellow, William Pitt Sotheby's Int'l. Smart MLS
- $3,800,0003 bd4 ba4.3k sqft24 Graenest Ridge Road, Wilton, CT 06897For SaleMLS ID #24201990, Marion Filley, Compass Connecticut, LLC. Smart MLS
