Welcome to 45 Pine Hill Drive, where modern luxury meets timeless sophistication. This fully renovated 4-bedroom, 4.5-bath residence has been transformed into a true showpiece, offering every amenity for elevated living. Inside, discover a breathtaking open-concept kitchen by Leicht (Germany) with premium electric stainless steel appliances, dual sinks, and a striking oversized island—perfect for both everyday living and entertaining. High ceilings, unique designer chandeliers, and a marble fireplace framed by expansive windows create a dramatic yet inviting ambiance. The primary suite is a private retreat, complete with a serene seating area, walk-in closet, and spa-inspired bath with soaking tub and his-and-hers sinks.
The top-floor laundry room ensures effortless convenience, while the fully finished basement boasts a gym, media/recreation room, full bath, and direct walk-out to a covered patio with speakers and ceiling fans. Outdoors, an entertainer’s dream awaits: a stunning in-ground pool and hot tub with a glass railing, outdoor kitchen, fire pit lounge, and professionally landscaped grounds with Kentucky bluegrass sod and Thuja trees, creating your own private oasis.
This home has been extensively updated with new roofing, siding, windows, flooring, systems, and high-end finishes, combining elegance with modern functionality. Every element has been thoughtfully curated to offer a posh lifestyle, flawless entertaining, and refined daily living.
Nestled within the prestigious Pine Hill Estates, this home offers access to the highly rated Katonah-Lewisboro School District. Commuting is effortless, with close proximity to major highways and multiple Metro-North stations, providing convenient access to New York City and surrounding areas.
Beyond the home's luxurious features, the location offers a wealth of recreational opportunities. Just a short drive away, Ward Pound Ridge Reservation, Westchester County's largest park, provides over 4,300 acres of natural beauty. Enjoy hiking, fishing, and camping amidst scenic landscapes and diverse wildlife. For shopping and dining, Ridge Hill is nearby, offering a variety of retail stores, restaurants, and entertainment options. Additionally, Untermyer Gardens Conservancy and Lenoir Preserve offer tranquil settings for nature walks and exploration.
This residence is not just a home; it is an elevated lifestyle of comfort, convenience, as well as curated leisure and recreation. Seize the opportunity to make it yours today!
For sale
Price cut: $105K (8/12)
$4,395,000
45 Pine Hill Drive, South Salem, NY 10590
4beds
6,161sqft
Single Family Residence, Residential
Built in 2005
2.41 Acres Lot
$-- Zestimate®
$713/sqft
$-- HOA
What's special
Outdoor kitchenHigh ceilingsWalk-in closetDual sinksTop-floor laundry roomStriking oversized islandUnique designer chandeliers
- 136 days
- 1,643
- 33
Zillow last checked:
Listing updated:
Listed by:
Compass Greater NY, LLC 914-752-8763,
Joseph Lukic 914-334-3805,
Geno M. George 917-374-2591,
Compass Greater NY, LLC
Source: OneKey® MLS as distributed by MLS GRID,MLS#: 986698
Facts & features
Interior
Bedrooms & bathrooms
- Bedrooms: 4
- Bathrooms: 5
- Full bathrooms: 4
- 1/2 bathrooms: 1
Heating
- Electric, Forced Air, Heat Pump, Radiant Floor
Cooling
- Central Air, Electric
Appliances
- Included: Dishwasher, Electric Cooktop, Electric Oven, Refrigerator, Stainless Steel Appliance(s)
- Laundry: Washer/Dryer Hookup, Inside, Laundry Room
Features
- Breakfast Bar, Chandelier, Chefs Kitchen, Eat-in Kitchen, Entrance Foyer, Formal Dining, High Ceilings, Kitchen Island, Open Floorplan, Open Kitchen, Pantry, Primary Bathroom, Soaking Tub, Speakers, Storage, Walk-In Closet(s)
- Flooring: Tile, Wood
- Windows: Oversized Windows, Wall of Windows
- Basement: Finished,Full,Walk-Out Access
- Attic: Dormer,Partial
- Number of fireplaces: 1
- Fireplace features: Gas, Living Room
Interior area
- Total structure area: 6,161
- Total interior livable area: 6,161 sqft
Property
Parking
- Total spaces: 3
- Parking features: Attached, Driveway, Garage, Garage Door Opener, Off Street, Private
- Garage spaces: 3
- Has uncovered spaces: Yes
Features
- Levels: Three Or More
- Patio & porch: Covered, Patio
- Exterior features: Fire Pit, Gas Grill, Lighting, Mailbox, Speakers
- Has private pool: Yes
- Pool features: Fenced, In Ground, Outdoor Pool, Pool/Spa Combo
- Fencing: Fenced,Perimeter
Lot
- Size: 2.41 Acres
- Features: Back Yard, Cul-De-Sac, Front Yard, Landscaped, Wooded
Details
- Additional structures: Outdoor Kitchen, Shed(s)
- Parcel number: 300002900B105400000073
- Special conditions: None
- Other equipment: Generator
Construction
Type & style
- Home type: SingleFamily
- Architectural style: Colonial,Contemporary,Estate
- Property subtype: Single Family Residence, Residential
Materials
- Frame
- Foundation: Concrete Perimeter
Condition
- Updated/Remodeled
- Year built: 2005
Utilities & green energy
- Sewer: Septic Tank
- Water: Well
- Utilities for property: Cable Connected, Electricity Connected, Natural Gas Connected, Propane, Sewer Connected, Trash Collection Private, Water Connected
Community & HOA
Community
- Subdivision: Pine Hill Estates
HOA
- Has HOA: No
Location
- Region: South Salem
Financial & listing details
- Price per square foot: $713/sqft
- Tax assessed value: $96,800
- Annual tax amount: $23,885
- Date on market: 4/17/2026
- Cumulative days on market: 275 days
- Listing agreement: Exclusive Right To Sell
- Electric utility on property: Yes
Estimated market value
Not available
Estimated sales range
Not available
Not available
Price history
| Date | Event | Price |
|---|---|---|
| 8/12/2026 | Price change | $4,395,000-2.3%$713/sqft |
Source:  OneKey® MLS as distributed by MLS GRID #986698 Report a problem OneKey® MLS as distributed by MLS GRID #986698 Report a problem | ||
| 6/17/2026 | Price change | $4,500,000-7.2%$730/sqft |
Source: OneKey® MLS as distributed by MLS GRID #986698 Report a problem | ||
| 4/17/2026 | Listed for sale | $4,850,000-11%$787/sqft |
Source: OneKey® MLS as distributed by MLS GRID #986698 Report a problem | ||
| 4/17/2026 | Listing removed | $5,450,000$885/sqft |
Source: OneKey® MLS as distributed by MLS GRID #917165 Report a problem | ||
| 2/24/2026 | Pending sale | $5,450,000$885/sqft |
Source: OneKey® MLS as distributed by MLS GRID #917165 Report a problem | ||
| 10/29/2025 | Price change | $5,450,000-6.8%$885/sqft |
Source: OneKey® MLS as distributed by MLS GRID #917165 Report a problem | ||
| 10/9/2025 | Listed for sale | $5,850,000+457.1%$950/sqft |
Source: OneKey® MLS as distributed by MLS GRID #917165 Report a problem | ||
| 10/25/2023 | Sold | $1,050,000-41.2%$170/sqft |
Source: OneKey® MLS as distributed by MLS GRID #H6260751 Report a problem | ||
| 8/10/2023 | Sold | $1,785,389+40.2%$290/sqft |
Source: Public Record Report a problem | ||
| 8/10/2005 | Sold | $1,273,035$207/sqft |
Source: Public Record Report a problem | ||
Public tax history
| Year | Property taxes | Tax assessment |
|---|---|---|
| 2025 | -- | $96,800 +26% |
| 2024 | -- | $76,800 -12% |
| 2023 | -- | $87,225 |
| 2022 | -- | $87,225 |
| 2021 | -- | $87,225 |
| 2020 | -- | $87,225 |
| 2019 | -- | $87,225 |
| 2018 | -- | $87,225 |
| 2017 | -- | $87,225 |
| 2016 | -- | $87,225 |
| 2015 | -- | $87,225 |
Find assessor info on the county website
Monthly payment
Climate risks
Neighborhood: 10590
Nearby schools
Schools provided by the listing agent
- Elementary: Meadow Pond Elementary School
- Middle: John Jay Middle School
- High: John Jay High School
Source: OneKey® MLS as distributed by MLS GRID. This data may not be complete. We recommend contacting the local school district to confirm school assignments for this home.

Similar homes
- $3,950,0005 bd6 ba7.5k sqft10 Dogwood Hills Road, Pound Ridge, NY 10576For Sale

 MLS ID #1035090, Brian Milton, Listing by: Compass Greater NY, LLC. OneKey® MLS as distributed by MLS GRID
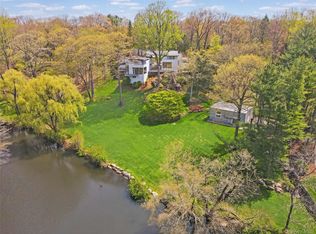
 - $3,250,0004 bd5 ba5.3k sqft54 Cross Pond Road, Pound Ridge, NY 10576For Sale
 MLS ID #979591, Adam Hade, Listing by: Compass Greater NY, LLC. OneKey® MLS as distributed by MLS GRID
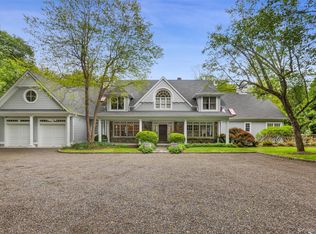
 - $2,750,0004 bd5 ba5.5k sqft127 Boutonville Road, Pound Ridge, NY 10576For Sale
 MLS ID #995187, Samuel Berek, Listing by: Serhant LLC. OneKey® MLS as distributed by MLS GRID
 - $4,675,0006 bd8 ba8k sqft85 Harrison Avenue, New Canaan, CT 06840For Sale

 MLS ID #24190863, Wendy Werneburg, William Raveis Real Estate. Smart MLS
 - $4,995,0005 bd7 ba8k sqft2 Barry Court, Katonah, NY 10536For SaleMLS ID #1027507, Angela Kessel, Listing by: Houlihan Lawrence Inc.. OneKey® MLS as distributed by MLS GRID
- $3,200,0004 bd4 ba3.7k sqft156 Old Stone Hill Road, Pound Ridge, NY 10576For SaleMLS ID #1032314, Brian Milton, Listing by: Compass Greater NY, LLC. OneKey® MLS as distributed by MLS GRID
- $4,250,0005 bd7 ba7.6k sqft16 Rockyfield Road, Westport, CT 06880For SaleMLS ID #24200327, Meredith Cohen, Serhant Connecticut, LLC. Smart MLS
- $2,409,9904 bd6 ba4k sqft35 Old Snake Hill Road, Pound Ridge, NY 10576For SaleMLS ID #1019164, Giulio Possenti, Listing by: The Higgins Group Inc. OneKey® MLS as distributed by MLS GRID
- $2,320,0004 bd4 ba3.9k sqft230 E Middle Patent Road, Bedford, NY 10506For SaleMLS ID #1023671, Lisa Berliner, Listing by: Coldwell Banker Realty. OneKey® MLS as distributed by MLS GRID
- $3,500,0005 bd6 ba4.7k sqft39 Old Snake Hill Road, Pound Ridge, NY 10576For SaleMLS ID #823299, Angela Kessel, Listing by: Houlihan Lawrence Inc.. OneKey® MLS as distributed by MLS GRID
- $4,000,0004 bd5 ba4.4k sqft565 Oenoke Rdg, New Canaan, CT 06840For Sale
 MLS ID #125592, Inger Stringfellow, William Pitt Sotheby's Int'l. Greenwich MLS, Inc.
 - $2,750,0004 bd5 ba6.2k sqft240 Eastwoods Road, Pound Ridge, NY 10576For SaleMLS ID #993992, Michael Neeley, Listing by: William Raveis-New York LLC. OneKey® MLS as distributed by MLS GRID
- $2,795,0005 bd6 ba6.3k sqft170 Branchville Road, Ridgefield, CT 06877For SaleMLS ID #24181505, Carol Hanlon, Coldwell Banker Realty. Smart MLS
- $2,900,0004 bd4 ba4.4k sqft14 Cradle Rock Road E, Pound Ridge, NY 10576For SaleMLS ID #1042389, Sally Slater, Listing by: Douglas Elliman Real Estate. OneKey® MLS as distributed by MLS GRID
- $3,990,0005 bd6 ba5.2k sqft34 Thunder Mountain Rd, Greenwich, CT 06831For SaleMLS ID #125270, Rob Johnson, Brown Harris Stevens CT, LLC. Greenwich MLS, Inc.
- $4,500,0003 bd6 ba5.8k sqft155 Long Ridge Road, Danbury, CT 06810For SaleMLS ID #24180925, Jonathan R. Cape, William Pitt Sotheby's Int'l. Smart MLS
- $2,250,0004 bd6 ba5.6k sqft6 Old Orchard Drive, Weston, CT 06883For SaleMLS ID #24201533, Kristi D. Law, William Pitt Sotheby's Int'l. Smart MLS
- $4,199,0005 bd8 ba6.5k sqft20 Marianne Road, Darien, CT 06820For SaleMLS ID #24082353, Serena A Richards, Brown Harris Stevens. Smart MLS
- $2,995,0005 bd5 ba5.7k sqft148 West Hills Road, New Canaan, CT 06840For SaleMLS ID #24187724, Kerry O' Dea, William Raveis Real Estate. Smart MLS
- $4,500,0005 bd7 ba7.6k sqft150 Old Farm Road N, Chappaqua, NY 10514For SaleMLS ID #950756, Joanna Rizoulis, Listing by: Julia B Fee Sothebys Int. Rlty. OneKey® MLS as distributed by MLS GRID
