The Epitome of Mid-Century Modern Architecture: Streamlined wood and glass MCM home exudes warmth and ease-of-living layout in its private
, preserve-like setting. Minimalist design details and its turn-key condition will attract the mid-century modern enthusiast which includes 21st century digital updates. High-beamed ceilings and open social spaces inclusive of dining & living areas present vistas of lush, well designed grounds. The fenced outdoors has thoughtfully designed landscaping and the swimming pool is outfitted with a sun-shelf, electric cover and spa. There is a 2 car, climate controlled attached garage in addition to a newly built 2 car garage which is also climate controlled. Both have dual EV electric charging units. Offered fully furnished except for artwork.
Pending
$2,900,000
14 Cradle Rock Road E, Pound Ridge, NY 10576
4beds
4,442sqft
Single Family Residence, Residential
Built in 1955
2.76 Acres Lot
$-- Zestimate®
$653/sqft
$-- HOA
What's special
Fenced outdoorsWarmth and ease-of-living layoutHigh-beamed ceilingsMinimalist design detailsThoughtfully designed landscaping
- 70 days
- 199
- 6
Likely to sell faster than
Zillow last checked:
Listing updated:
Listed by:
Douglas Elliman Real Estate 914-234-4590,
Sally Slater 914-584-0137
Source: OneKey® MLS as distributed by MLS GRID,MLS#: 1042389
Facts & features
Interior
Bedrooms & bathrooms
- Bedrooms: 4
- Bathrooms: 4
- Full bathrooms: 3
- 1/2 bathrooms: 1
Primary bathroom
- Description: Spa-like with sleek design. Shower and tub.
- Level: First
Family room
- Description: Walk-out with floor to ceiling glass. Large space for use as family room and office.
- Level: Lower
Kitchen
- Description: Sleek with new appliances : Sub-zero, Wolf, Miele. Two dishwashers, compactor and large dining area and floor to ceiling windows. Glass doors to Pergola area and door to attached 2 car garage.
Living room
- Description: Floor to ceiling glass windows with wood beams and 30 ft. balcony outside of floor to ceiling glass doors.
- Level: First
Heating
- Propane
Cooling
- Central Air
Appliances
- Included: Convection Oven, Cooktop, Dishwasher, Disposal, Dryer, Freezer, Range, Refrigerator, Trash Compactor, Washer, Water Softener Owned
- Laundry: Laundry Room
Features
- First Floor Bedroom, First Floor Full Bath, Beamed Ceilings, Built-in Features, Ceiling Fan(s), Chefs Kitchen, Eat-in Kitchen, High Speed Internet, Primary Bathroom, Quartz/Quartzite Counters, Smart Thermostat, Walk Through Kitchen
- Flooring: Wood
- Windows: Floor to Ceiling Windows, Wall of Windows
- Attic: None
- Has fireplace: No
Interior area
- Total structure area: 4,442
- Total interior livable area: 4,442 sqft
Property
Parking
- Total spaces: 4
- Parking features: Attached, Detached, Driveway, Electric Vehicle Charging Station(s), Garage Door Opener, Heated Garage
- Garage spaces: 4
- Has uncovered spaces: Yes
Features
- Levels: Two
- Exterior features: Awning(s), Balcony, Courtyard, Dog Run, Juliet Balcony, Lighting
- Has private pool: Yes
- Pool features: Electric Heat, Fenced, In Ground, Outdoor Pool, Pool Cover, Pool/Spa Combo, Screen Enclosure
- Has spa: Yes
- Fencing: Back Yard
Lot
- Size: 2.76 Acres
- Dimensions: 2.77
- Features: Back Yard, Cleared, Cul-De-Sac, Landscaped, Near Golf Course, Private, Secluded
Details
- Additional structures: Garage(s)
- Parcel number: 460000000009318032
- Special conditions: None
- Other equipment: Generator, Pool Equip/Cover
Construction
Type & style
- Home type: SingleFamily
- Architectural style: Mid-Century Modern,Modern
- Property subtype: Single Family Residence, Residential
Materials
- Wood Siding
Condition
- Actual,Updated/Remodeled
- Year built: 1955
- Major remodel year: 2019
Utilities & green energy
- Sewer: Septic Tank
- Water: Well
- Utilities for property: Electricity Connected, Propane
Community & HOA
Community
- Security: Building Security, Fire Alarm, Security Gate, Security Lights, Security System, Smoke Detector(s), Video Cameras
HOA
- Has HOA: No
Location
- Region: Pound Ridge
Financial & listing details
- Price per square foot: $653/sqft
- Tax assessed value: $313,800
- Annual tax amount: $46,367
- Date on market: 8/25/2026
- Cumulative days on market: 31 days
- Listing agreement: Exclusive Right To Sell
- Inclusions: Sold furnished except interior artwork and personal items.
- Exclusions: See attached list.
- Electric utility on property: Yes
Estimated market value
Not available
Estimated sales range
Not available
Not available
Price history
| Date | Event | Price |
|---|---|---|
| 9/18/2026 | Pending sale | $2,900,000$653/sqft |
Source:  OneKey® MLS as distributed by MLS GRID #1042389 Report a problem | ||
| 8/25/2026 | Listed for sale | $2,900,000+58.9%$653/sqft |
Source: OneKey® MLS as distributed by MLS GRID #1042389 Report a problem | ||
| 8/9/2019 | Sold | $1,825,000-8.8%$411/sqft |
Source: OneKey® MLS as distributed by MLS GRID #H4951259 Report a problem | ||
| 8/6/2019 | Pending sale | $2,000,000$450/sqft |
Source: Houlihan Lawrence #4951259 Report a problem | ||
| 7/3/2019 | Listing removed | $20,000$5/sqft |
Source: Houlihan Lawrence #4954672 Report a problem | ||
| 6/19/2019 | Listed for rent | $20,000$5/sqft |
Source: Houlihan Lawrence #4954672 Report a problem | ||
| 1/23/2019 | Price change | $2,000,000-11.1%$450/sqft |
Source: Houlihan Lawrence #4734643 Report a problem | ||
| 9/10/2018 | Listed for sale | $2,250,000$507/sqft |
Source: Houlihan Lawrence #4734643 Report a problem | ||
| 6/20/2018 | Listing removed | $2,250,000$507/sqft |
Source: Houlihan Lawrence #4734643 Report a problem | ||
| 1/12/2018 | Price change | $2,250,000-10%$507/sqft |
Source: Houlihan Lawrence #4734643 Report a problem | ||
| 8/16/2017 | Listed for sale | $2,500,000+35.2%$563/sqft |
Source: Houlihan Lawrence #4734643 Report a problem | ||
| 6/11/2010 | Sold | $1,849,500-2.6%$416/sqft |
Source: Public Record Report a problem | ||
| 4/10/2010 | Listed for sale | $1,899,000-9.6%$428/sqft |
Source: Houlihan Lawrence #3011319 Report a problem | ||
| 11/19/2009 | Listing removed | $2,100,000$473/sqft |
Source: Ginnel Real Estate #2931003 Report a problem | ||
| 10/9/2009 | Listed for sale | $2,100,000$473/sqft |
Source: Ginnel Real Estate #2931003 Report a problem | ||
Public tax history
| Year | Property taxes | Tax assessment |
|---|---|---|
| 2025 | -- | $313,800 |
| 2024 | -- | $313,800 +4.9% |
| 2023 | -- | $299,000 |
| 2022 | -- | $299,000 +8.7% |
| 2021 | -- | $275,000 |
| 2020 | -- | $275,000 |
| 2019 | -- | $275,000 |
| 2018 | -- | $275,000 |
| 2017 | -- | $275,000 |
| 2016 | -- | $275,000 |
| 2015 | -- | $275,000 |
| 2014 | -- | $275,000 |
| 2013 | -- | $275,000 |
| 2012 | -- | $275,000 |
| 2011 | -- | $275,000 |
| 2010 | -- | $275,000 +41% |
| 2009 | -- | $195,000 +69.6% |
| 2008 | -- | $115,000 |
| 2007 | -- | $115,000 +35.3% |
| 2006 | -- | $85,000 |
| 2005 | -- | $85,000 |
| 2000 | -- | $85,000 |
| 1999 | -- | $85,000 |
Find assessor info on the county website
Monthly payment
Climate risks
Neighborhood: 10576
Nearby schools
Schools provided by the listing agent
- Elementary: Pound Ridge Elementary School
- Middle: Fox Lane Middle School
- High: Fox Lane High School
Source: OneKey® MLS as distributed by MLS GRID. This data may not be complete. We recommend contacting the local school district to confirm school assignments for this home.

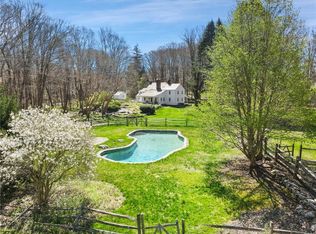
Similar homes
- $2,995,0004 bd5 ba5.3k sqft54 Cross Pond Road, Pound Ridge, NY 10576For Sale
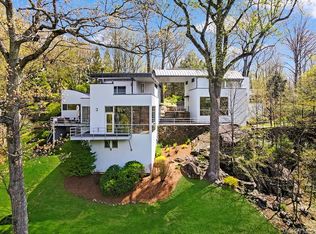
 MLS ID #1061606, Adam Hade, Listing by: Compass Greater NY, LLC. OneKey® MLS as distributed by MLS GRID
- $3,500,0005 bd6 ba4.7k sqft39 Old Snake Hill Road, Pound Ridge, NY 10576For Sale
 MLS ID #823299, Angela Kessel, Listing by: Houlihan Lawrence Inc.. OneKey® MLS as distributed by MLS GRID
- $3,000,0003 bd3 ba3k sqft192 Cross Ridge Road, New Canaan, CT 06840For Sale

 MLS ID #24192583, Inger Stringfellow, William Pitt Sotheby's Int'l. Smart MLS
- $2,195,0004 bd4 ba3.9k sqft230 E Middle Patent Road, Bedford, NY 10506For Sale
 MLS ID #1023671, Lisa Berliner, Listing by: Coldwell Banker Realty. OneKey® MLS as distributed by MLS GRID
- $2,750,0005 bd4 ba3.2k sqft44 Benedict Hill Road, New Canaan, CT 06840For SaleMLS ID #24126532, John-Michael Rachinsky-Wood, Harbor Bridge Realty. Smart MLS
- $2,499,0004 bd4 ba2.2k sqft7 Sundance Dr, Cos Cob, CT 06807For Sale
 MLS ID #125790, Hope Stone, Compass Connecticut, LLC. Greenwich MLS, Inc.
- $1,700,0004 bd4 ba3.9k sqft55 Old Logging Road, Bedford, NY 10506For SaleMLS ID #1031198, Joanne Padawer, Listing by: Houlihan Lawrence Inc.. OneKey® MLS as distributed by MLS GRID
- $2,500,0005 bd6 ba5.6k sqft333 Rock Rimmon Rd, Stamford, CT 06903For SaleMLS ID #126061, Len Schwartz, Keller Williams Prestige Props. Greenwich MLS, Inc.
- $2,999,0005 bd4 ba5k sqft59 Dandy Dr, Cos Cob, CT 06807For SaleMLS ID #125857, Angela Alfano, Coldwell Banker Realty. Greenwich MLS, Inc.
- $2,995,0005 bd6 ba4.6k sqft515 Long Ridge Road, Bedford, NY 10506New ConstructionMLS ID #984817, Mark Boyland, Listing by: Keller Williams Realty Partner. OneKey® MLS as distributed by MLS GRID
- $3,625,0005 bd6 ba5.2k sqft248 Turtle Back Road, New Canaan, CT 06840For SaleMLS ID #24178727, John E. Dunn, Compass Connecticut, LLC. Smart MLS
- $2,950,0004 bd5 ba5.3k sqft6 Canterbury Court, Briarcliff Manor, NY 10510For SaleMLS ID #993255, Susan S. Code, Listing by: Houlihan Lawrence Inc.. OneKey® MLS as distributed by MLS GRID
- $2,195,0004 bd3 ba3.1k sqft210 Red Fox Rd, Stamford, CT 06903For SaleMLS ID #125692, Danielle Malloy, Serhant Connecticut LLC. Greenwich MLS, Inc.
- $2,895,0005 bd5 ba4.5k sqft26 Chestnut Street, Rye, NY 10580For SaleMLS ID #1067113, Mary K. Hawthorn Kmetz, Listing by: Houlihan Lawrence Inc.. OneKey® MLS as distributed by MLS GRID
- $2,395,0005 bd5 ba6.4k sqft64 Huckleberry Hollow, Stamford, CT 06903For SaleMLS ID #24211850, Jordan Dolger, Higgins Group Real Estate. Smart MLS
- $1,595,0004 bd3 ba3.4k sqft76 Pine Brook Road, Bedford, NY 10506For SaleMLS ID #1046921, Angela Kessel, Listing by: Houlihan Lawrence Inc.. OneKey® MLS as distributed by MLS GRID
- $2,195,0004 bd5 ba4.3k sqft429 Eden Road, Stamford, CT 06907For SaleMLS ID #24214849, Erica M. Wendell, Keller Williams Prestige Prop.. Smart MLS
- $3,450,0004 bd4 ba4.3k sqft17 Greenbrier Road, Westport, CT 06880For SaleMLS ID #24216789, Jordan Dolger, Higgins Group Real Estate. Smart MLS
- $3,250,0004 bd5 ba6.5k sqft347 Nod Hill Road, Wilton, CT 06897For SaleMLS ID #24168316, Lynne Murphy, Berkshire Hathaway NE Prop.. Smart MLS
- $2,300,0004 bd8 ba3.8k sqft18 Merry Meet Circle, Fairfield, CT 06824For SaleMLS ID #24214588, Peter Giner, Giner Real Estate. Smart MLS
