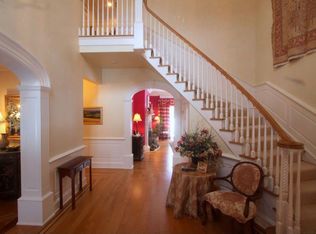
An extraordinary expression of timeless elegance and refined living, this stunning Nantucket-style residence is set amidst 2.33 acres of meticulously landscaped grounds and enhanced by a spectacular heated gunite pool and spa, beautifully integrated into the property's lush and private surroundings. A grand two-story marble foyer framed by stately columns opens directly into the living room with fireplace, creating a striking first impression and immediate sense of scale and sophistication. The dining room with French doors to the terrace overlooks the resort-inspired outdoor setting, while a richly appointed library with custom built-ins, fireplace, and terrace access provides an elegant retreat. Designed for both everyday living and grand-scale entertaining, the gourmet kitchen serves as the heart of the home, featuring double ovens, two dishwashers, updated appliances, a large center island with breakfast bar, and an expansive dining area. The kitchen flows seamlessly into the dramatic two-story family room anchored by a floor-to-ceiling stone fireplace, while the adjoining sunroom offers additional gathering space with French doors leading directly to the patio, pool, and spa. The primary suite serves as a private sanctuary, with sitting room w/fpl, beautifully renovated bedroom, and spa-inspired bath with radiant heated floors. Four additional bedrooms complete the second level, including two en-suite bedrooms. All baths have been renovated with radiant heated floors. Lower level features homes office and gym, while the unfinished walk-up attic presents exceptional potential for future expansion. The outdoor environments is equally impressive with expansive terraces and manicured grounds. Sited on a quiet cul de sac, this distinguished residence seamlessly blends classic New England architecture with modern luxury. Ideally located near Ridgefield's award winning schools, vibrant Main Street, dining shops and commuting routes, don't miss this exceptional property.
Accepting backups
$2,795,000
170 Branchville Road, Ridgefield, CT 06877
5beds
6,378sqft
Single Family Residence
Built in 1996
2.33 Acres Lot
$-- Zestimate®
$438/sqft
$-- HOA
What's special
- 88 days
- 1,498
- 85
Zillow last checked:
Listing updated:
Listed by:
Carol Hanlon (203)240-1233,
Coldwell Banker Realty 203-438-9000
Source: Smart MLS,MLS#: 24181505
Facts & features
Interior
Bedrooms & bathrooms
- Bedrooms: 5
- Bathrooms: 6
- Full bathrooms: 4
- 1/2 bathrooms: 2
Rooms
- Room types: Gym
Primary bedroom
- Features: High Ceilings, Fireplace, Full Bath, Hydro-Tub, Stall Shower, Walk-In Closet(s)
- Level: Upper
- Area: 289.92 Square Feet
- Dimensions: 19.2 x 15.1
Bedroom
- Features: High Ceilings, Full Bath, Walk-In Closet(s), Hardwood Floor
- Level: Upper
- Area: 194.56 Square Feet
- Dimensions: 15.2 x 12.8
Bedroom
- Features: High Ceilings, Full Bath, Walk-In Closet(s), Hardwood Floor
- Level: Upper
- Area: 214.47 Square Feet
- Dimensions: 15.2 x 14.11
Bedroom
- Features: High Ceilings, Jack & Jill Bath, Hardwood Floor
- Level: Upper
- Area: 262.26 Square Feet
- Dimensions: 14.1 x 18.6
Bedroom
- Features: High Ceilings, Jack & Jill Bath, Hardwood Floor
- Level: Upper
- Area: 252.96 Square Feet
- Dimensions: 13.6 x 18.6
Dining room
- Features: High Ceilings, French Doors, Patio/Terrace, Hardwood Floor
- Level: Main
- Area: 287.84 Square Feet
- Dimensions: 14.11 x 20.4
Family room
- Features: High Ceilings, Fireplace, Hardwood Floor
- Level: Main
- Area: 349.16 Square Feet
- Dimensions: 17.2 x 20.3
Kitchen
- Features: Skylight, High Ceilings, Dining Area, Kitchen Island, Pantry, Tile Floor
- Level: Main
- Area: 338.23 Square Feet
- Dimensions: 14.9 x 22.7
Library
- Features: High Ceilings, Built-in Features, Fireplace, French Doors, Patio/Terrace, Hardwood Floor
- Level: Main
- Area: 242.52 Square Feet
- Dimensions: 17.2 x 14.1
Living room
- Features: High Ceilings, Fireplace, French Doors, Patio/Terrace, Hardwood Floor
- Level: Main
- Area: 325.38 Square Feet
- Dimensions: 17.4 x 18.7
Office
- Features: Wall/Wall Carpet
- Level: Lower
- Area: 417.88 Square Feet
- Dimensions: 12.4 x 33.7
Other
- Level: Lower
Sun room
- Features: French Doors, Patio/Terrace, Tile Floor
- Level: Main
- Area: 237.36 Square Feet
- Dimensions: 13.8 x 17.2
Heating
- Hydro Air, Radiant, Zoned, Oil
Cooling
- Attic Fan, Central Air, Zoned
Appliances
- Included: Gas Cooktop, Microwave, Subzero, Dishwasher, Washer, Dryer, Water Heater
- Laundry: Main Level
Features
- Wired for Data, Entrance Foyer
- Windows: Thermopane Windows
- Basement: Full,Storage Space,Interior Entry,Partially Finished
- Attic: Walk-up
- Number of fireplaces: 4
Interior area
- Total structure area: 6,378
- Total interior livable area: 6,378 sqft
- Finished area above ground: 5,648
- Finished area below ground: 730
Video & virtual tour
Property
Parking
- Total spaces: 3
- Parking features: Attached, Garage Door Opener
- Attached garage spaces: 3
Features
- Has private pool: Yes
- Pool features: Gunite, Heated, Auto Cleaner, Pool/Spa Combo, Fenced, In Ground
- Fencing: Partial
Lot
- Size: 2.33 Acres
- Features: Corner Lot, Level, Landscaped
Details
- Parcel number: 280936
- Zoning: RAA
- Other equipment: Generator
Construction
Type & style
- Home type: SingleFamily
- Architectural style: Colonial
- Property subtype: Single Family Residence
Materials
- Wood Siding
- Foundation: Concrete Perimeter
- Roof: Wood
Condition
- New construction: No
- Year built: 1996
Utilities & green energy
- Sewer: Septic Tank
- Water: Well
Green energy
- Energy efficient items: Thermostat, Windows
Community & HOA
Community
- Features: Library, Medical Facilities, Paddle Tennis, Park, Playground
- Security: Security System
- Subdivision: South Ridgefield
HOA
- Has HOA: No
Location
- Region: Ridgefield
Financial & listing details
- Price per square foot: $438/sqft
- Tax assessed value: $1,430,590
- Annual tax amount: $39,184
- Date on market: 6/17/2026
Estimated market value
Not available
Estimated sales range
Not available
Not available
Price history
| Date | Event | Price |
|---|---|---|
| 6/19/2026 | Listed for sale | $2,795,000+1.6%$438/sqft |
Source:  Smart MLS #24181505 Report a problem Smart MLS #24181505 Report a problem | ||
| 5/2/2025 | Listing removed | $2,750,000$431/sqft |
Source: Smart MLS #24078069 Report a problem | ||
| 3/7/2025 | Listed for sale | $2,750,000+25%$431/sqft |
Source: Smart MLS #24078069 Report a problem | ||
| 1/26/2023 | Sold | $2,200,000-3.9%$345/sqft |
Source: Smart MLS #170529056 Report a problem | ||
| 11/22/2022 | Contingent | $2,290,000$359/sqft |
Source: Smart MLS #170529056 Report a problem | ||
| 10/11/2022 | Listed for sale | $2,290,000+55.3%$359/sqft |
Source: Smart MLS #170529056 Report a problem | ||
| 4/8/2020 | Sold | $1,475,000-7.5%$231/sqft |
Source: Smart MLS #170241808 Report a problem | ||
| 2/6/2020 | Pending sale | $1,595,000$250/sqft |
Source: Neumann Real Estate #170241808 Report a problem | ||
| 10/9/2019 | Price change | $1,595,000-0.3%$250/sqft |
Source: Neumann Real Estate #170241808 Report a problem | ||
| 6/1/2019 | Price change | $1,599,000-5.9%$251/sqft |
Source: Neumann Real Estate #170178475 Report a problem | ||
| 4/1/2019 | Listed for sale | $1,699,000$266/sqft |
Source: Neumann Real Estate #170178475 Report a problem | ||
Public tax history
| Year | Property taxes | Tax assessment |
|---|---|---|
| 2025 | $39,184 +3.9% | $1,430,590 |
| 2024 | $37,696 +2.1% | $1,430,590 |
| 2023 | $36,924 -1% | $1,430,590 +9% |
| 2022 | $37,301 +0.8% | $1,312,030 |
| 2021 | $37,012 +0.3% | $1,312,030 |
| 2020 | $36,894 | $1,312,030 |
| 2019 | $36,894 +1.2% | $1,312,030 |
| 2018 | $36,448 +3.6% | $1,312,030 +1.5% |
| 2017 | $35,184 +4.2% | $1,293,070 +2.2% |
| 2016 | $33,765 +2.6% | $1,265,070 |
| 2015 | $32,904 | $1,265,070 |
| 2014 | $32,904 +6.3% | $1,265,070 -16.8% |
| 2012 | $30,955 -1.2% | $1,519,640 |
| 2011 | $31,320 +1% | $1,519,640 |
| 2010 | $31,001 +2% | $1,519,640 |
| 2009 | $30,393 +0.5% | $1,519,640 |
| 2008 | $30,256 +4.9% | $1,519,640 +31% |
| 2007 | $28,842 +2.6% | $1,159,700 |
| 2006 | $28,100 +3.5% | $1,159,700 |
| 2005 | $27,137 +6.3% | $1,159,700 |
| 2004 | $25,537 +6% | $1,159,700 |
| 2003 | $24,087 +9.5% | $1,159,700 +34.4% |
| 2001 | $21,988 +12.9% | $862,600 +3% |
| 2000 | $19,475 | $837,630 |
Find assessor info on the county website
Monthly payment
Est. payment
Payment breakdown
Explore the cost of this home by adjusting the details. Changes won't be saved.Climate risks
Neighborhood: 06877
Nearby schools
Schools provided by the listing agent
- Elementary: Branchville
- Middle: East Ridge
- High: Ridgefield
Source: Smart MLS. This data may not be complete. We recommend contacting the local school district to confirm school assignments for this home.
- $3,615,9005 bd6 ba6.7k sqft172 Branchville Rd, Ridgefield, CT 06877Off Market
- $3,404,4005 bd7 ba7.5k sqft168 Branchville Rd, Ridgefield, CT 06877Off Market
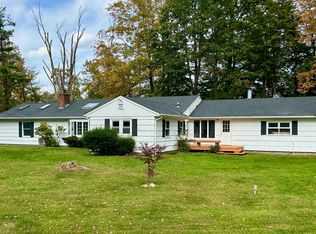
- $841,0003 bd3 ba2k sqft185 Branchville Rd, Ridgefield, CT 06877Off Market
- $2,104,5005 bd7 ba5.3k sqft197 Branchville Rd, Ridgefield, CT 06877Off Market

Similar homes
- $2,295,0004 bd5 ba5.4k sqft17 Blackman Road, Ridgefield, CT 06877For Sale
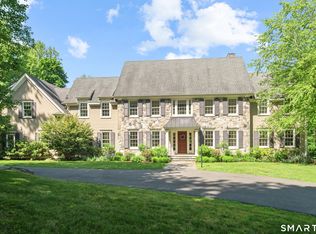
 MLS ID #24180589, Joanne Ecclesine, William Pitt Sotheby's Int'l. Smart MLS
 - $2,150,0005 bd4 ba5.1k sqft535 North Salem Road, Ridgefield, CT 06877For Sale
 MLS ID #24192482, Steven T. Koleno, Beycome of Connecticut. Smart MLS
 - $2,750,0005 bd7 ba6.9k sqft27 Walnut Lane, Weston, CT 06883For Sale
 MLS ID #24202390, Hyacinth Dolor, Global Real Estate Services, LLC. Smart MLS
 - $2,750,0004 bd6 ba5.8k sqft4 Little Mountain Road, North Salem, NY 10560For Sale

 MLS ID #1048807, Marcie Nolletti, Listing by: Coldwell Banker Realty. OneKey® MLS as distributed by MLS GRID
 - $2,750,0004 bd5 ba5.5k sqft127 Boutonville Road, Pound Ridge, NY 10576For SaleMLS ID #995187, Samuel Berek, Listing by: Serhant LLC. OneKey® MLS as distributed by MLS GRID
- $2,695,0005 bd6 ba7.6k sqft236 Hardscrabble Road, North Salem, NY 10560For SaleMLS ID #1008132, Jonathan Minerick, Listing by: HomeCoin.com. OneKey® MLS as distributed by MLS GRID
- $1,995,0005 bd6 ba4.3k sqft152 High Ridge Avenue, Ridgefield, CT 06877For SaleMLS ID #24189572, Karla Murtaugh, Compass Connecticut, LLC. Smart MLS
- $2,189,0005 bd5 ba5.9k sqft36 Old Orchard Drive, Weston, CT 06883For SaleMLS ID #24202562, Carrie Shea, Camelot Real Estate. Smart MLS
- $2,795,0004 bd7 ba8.2k sqft16 Reynwood Drive, Brewster, NY 10509For SaleMLS ID #1048047, William T. Stuart, Listing by: Berkshire Hathaway HS NE Prop. OneKey® MLS as distributed by MLS GRID
- $2,750,0004 bd5 ba6.2k sqft240 Eastwoods Road, Pound Ridge, NY 10576For SaleMLS ID #993992, Michael Neeley, Listing by: William Raveis-New York LLC. OneKey® MLS as distributed by MLS GRID
- $3,350,0006 bd7 ba6.8k sqft112 Vista Road, Wilton, CT 06897For SaleMLS ID #24185894, Jennifer M. Dineen, Houlihan Lawrence. Smart MLS
- $2,499,0005 bd7 ba5.4k sqft77 Old Boston Road, Wilton, CT 06897For SaleMLS ID #24199612, Lynne Boehm, Howard Hanna Rand Realty. Smart MLS
- $2,850,0005 bd5 ba4.6k sqft758 Smith Ridge Road, New Canaan, CT 06840For SaleMLS ID #24193634, Catherine Welch DiChiara, William Raveis Real Estate. Smart MLS
- $1,999,0007 bd3 ba3.4k sqft10 Hillcrest Court, Ridgefield, CT 06877For SaleMLS ID #24174920, Sandra Juliano, Berkshire Hathaway NE Prop.. Smart MLS
- $2,250,0004 bd4 ba4.1k sqft29 Bender Way, Pound Ridge, NY 10576For SaleMLS ID #1048139, Benjamin H. Ginnel, Listing by: Ginnel Real Estate. OneKey® MLS as distributed by MLS GRID
- $2,785,0004 bd6 ba7k sqft487 Bedford Center Road, Bedford, NY 10506For SaleMLS ID #1026033, Kimberly C. Morris, Listing by: Ginnel Real Estate. OneKey® MLS as distributed by MLS GRID
- $2,500,0005 bd6 ba8k sqft78 Hardesty Road, Stamford, CT 06903For SaleMLS ID #24189079, Alec Nyman, Higgins Group Greenwich. Smart MLS
- $2,549,0004 bd4 ba5.3k sqft3007 Redding Road, Fairfield, CT 06824For SaleMLS ID #24205159, Jackie Davis, William Raveis Real Estate. Smart MLS
- $2,445,0005 bd6 ba4.9k sqft284 Georgetown Road, Weston, CT 06883For SaleMLS ID #24182562, Kasia Babinski, William Raveis Real Estate. Smart MLS
- $2,499,0005 bd7 ba7.3k sqft3080 Sturges Highway, Fairfield, CT 06880For SaleMLS ID #24190034, Ryan Sullivan, Berkshire Hathaway NE Prop.. Smart MLS
