Beyond private gates in coveted Back Country Bedford, this exceptional estate offers the perfect balance of privacy and convenience—just minutes to Bedford Village, Greenwich, the Merritt Parkway, and I-684. Bordering the protected Mianus River Gorge Preserve, the property enjoys an unparalleled natural setting with beautifully landscaped grounds, cascading waterfall and resort-style Shoreline pool and spa. Elegant yet welcoming interiors feature a stunning finished mahogany dining room, richly appointed cherry-paneled family room, bespoke millwork, and a thoughtfully designed layout for everyday living and entertaining. The chef’s kitchen opens to expansive outdoor terraces, while the luxurious primary suite, first-floor guest suite, wine cellar, media room, heated three-car garage, and whole-house generator complete this extraordinary offering.
A rare opportunity for peaceful country living with effortless access to both Bedford and Greenwich. Available for sale or lease.
For sale
$3,150,000
10 Hopes Farm Lane, Bedford, NY 10506
5beds
7,607sqft
Single Family Residence, Residential
Built in 2002
3.39 Acres Lot
$-- Zestimate®
$414/sqft
$-- HOA
What's special
First-floor guest suiteCascading waterfallPrivate gatesBeautifully landscaped groundsHeated three-car garageElegant yet welcoming interiorsLuxurious primary suite
- 68 days |
- 1,543 |
- 70 |
Zillow last checked:
Listing updated:
Listed by:
Compass Greater NY, LLC 914-228-2656,
Beth S. Silfen 914-645-4563
Source: OneKey® MLS as distributed by MLS GRID,MLS#: 934693
Facts & features
Interior
Bedrooms & bathrooms
- Bedrooms: 5
- Bathrooms: 6
- Full bathrooms: 5
- 1/2 bathrooms: 1
Other
- Description: Entry Foyer, Living Room, Dining Room, Great Room, Breakfast Room, Chef's Kitchen, Pantry Closet, Door out to expansive Deck, Powder Room, Ensuite Guest Room, Laundry, Back Staircase, Door out to 3 Car Garage
- Level: First
Other
- Description: Primary Bedroom Suite, Sitting Room, Two Walk-in Closets, Spa Bath, Bedroom, new Bath, Bedroom, Ensuite Bedroom with New Bath, Bonus Room/Office Alcove, Walk-up Attic with Huge Cedar Closet
- Level: Second
Other
- Description: Walkout LL, Media, Music, Recreation, Wine Room, Summer Kitchen, Walk-in Commercial Grade Refrigerator, Spa Bath, walkout to 50Ft. heated pool and spa.
- Level: Lower
Heating
- Hydro Air, Radiant
Cooling
- Central Air
Appliances
- Included: Dishwasher, Dryer, Oven, Refrigerator, Washer, Wine Refrigerator
Features
- First Floor Bedroom, First Floor Full Bath, Built-in Features, Chefs Kitchen, Crown Molding, Formal Dining, Walk-In Closet(s)
- Basement: Finished,Full,Walk-Out Access
- Attic: Walkup
- Number of fireplaces: 2
Interior area
- Total structure area: 7,607
- Total interior livable area: 7,607 sqft
Video & virtual tour
Property
Parking
- Total spaces: 3
- Parking features: Attached
- Garage spaces: 3
Features
- Patio & porch: Deck, Terrace
- Has private pool: Yes
- Pool features: In Ground
Lot
- Size: 3.39 Acres
- Features: Garden, Private
- Residential vegetation: Partially Wooded
Details
- Parcel number: 38000960000000300000010180000
- Special conditions: None
Construction
Type & style
- Home type: SingleFamily
- Architectural style: Colonial
- Property subtype: Single Family Residence, Residential
Materials
- Wood Siding
Condition
- Year built: 2002
Utilities & green energy
- Sewer: Septic Tank
- Water: Well
- Utilities for property: Cable Connected, Electricity Connected, Trash Collection Private
Community & HOA
HOA
- Has HOA: No
Location
- Region: Bedford
Financial & listing details
- Price per square foot: $414/sqft
- Tax assessed value: $40,300
- Annual tax amount: $43,165
- Date on market: 5/22/2026
- Cumulative days on market: 68 days
- Listing agreement: Exclusive Right To Sell
- Electric utility on property: Yes
Estimated market value
Not available
Estimated sales range
Not available
Not available
Price history
| Date | Event | Price |
|---|---|---|
| 5/22/2026 | Listed for sale | $3,150,000+31.5%$414/sqft |
Source:  OneKey® MLS as distributed by MLS GRID #934693 Report a problem OneKey® MLS as distributed by MLS GRID #934693 Report a problem | ||
| 4/14/2020 | Listing removed | $12,000$2/sqft |
Source: Houlihan Lawrence #6022991 Report a problem | ||
| 3/10/2020 | Listed for rent | $12,000$2/sqft |
Source: Houlihan Lawrence #6022991 Report a problem | ||
| 8/1/2010 | Listing removed | $2,395,000$315/sqft |
Source: Houlihan Lawrence #3015133 Report a problem | ||
| 6/13/2010 | Price change | $2,395,000-4.2%$315/sqft |
Source: Houlihan Lawrence #3015133 Report a problem | ||
| 6/5/2010 | Price change | $2,499,000-8.3%$329/sqft |
Source: Houlihan Lawrence #3015133 Report a problem | ||
| 5/13/2010 | Listed for sale | $2,725,000+564.6%$358/sqft |
Source: Houlihan Lawrence #3015133 Report a problem | ||
| 12/6/2000 | Sold | $410,000$54/sqft |
Source: Agent Provided Report a problem | ||
Public tax history
| Year | Property taxes | Tax assessment |
|---|---|---|
| 2025 | -- | $40,300 |
| 2024 | -- | $40,300 |
| 2023 | -- | $40,300 |
| 2022 | -- | $40,300 |
| 2021 | -- | $40,300 |
| 2020 | -- | $40,300 |
| 2019 | -- | $40,300 |
| 2018 | -- | $40,300 |
| 2017 | -- | $40,300 |
| 2016 | -- | $40,300 |
| 2015 | -- | $40,300 -3.2% |
| 2014 | -- | $41,625 |
| 2013 | -- | $41,625 |
| 2012 | -- | $41,625 |
| 2011 | -- | $41,625 -25% |
| 2010 | -- | $55,500 |
| 2009 | -- | $55,500 |
| 2008 | -- | $55,500 +7.6% |
| 2007 | -- | $51,600 |
| 2006 | -- | $51,600 |
| 2005 | -- | $51,600 +3.4% |
| 2004 | -- | $49,900 +4.6% |
| 2003 | -- | $47,700 |
| 2002 | -- | $47,700 |
Find assessor info on the county website
Monthly payment
Climate risks
Neighborhood: 10506
Nearby schools
GreatSchools rating
- 9/10Bedford Village Elementary SchoolGrades: K-5Distance: 3.1 mi
- 7/10Fox Lane Middle SchoolGrades: 6-8Distance: 3.2 mi
- 7/10Fox Lane High SchoolGrades: 9-12Distance: 3.4 mi
Schools provided by the listing agent
- Elementary: Bedford Village Elementary School
- Middle: Fox Lane Middle School
- High: Fox Lane High School
Source: OneKey® MLS as distributed by MLS GRID. This data may not be complete. We recommend contacting the local school district to confirm school assignments for this home.
- $1,836,5001 bd3 ba1k sqft9 Hopes Farm Ln, Bedford, NY 10506Off Market
- $2,912,4004 bd4 ba6.5k sqft7 Hopes Farm Ln, Bedford, NY 10506Off Market
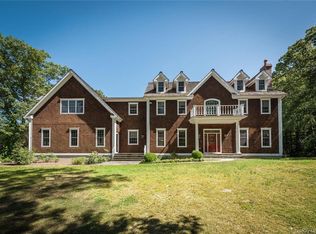
- $2,000,0004 bd5 ba6.4k sqft4 Hopes Farm Ln, Bedford, NY 10506Sold
- $21,5005 bd6 ba7.6k sqft10A Hopes Farm Ln, Bedford, NY 10506For Rent

- $2,373,5004 bd3 ba4k sqft6 Hopes Farm Ln, Bedford, NY 10506Off Market
- $3,292,4005 bd5 ba4.9k sqft14 Mianus River Rd, Bedford, NY 10506Off Market
- $1,800,0004 bd4 ba5.1k sqft8 Hopes Farm Ln, Bedford, NY 10506Sold
- $5,700-- bd-- ba-- sqft2 Mianus River Rd, Bedford, NY 10506Off Market
A local agent can set up tours, give advice and negotiate with sellers.
Similar homes
- $3,095,0004 bd7 ba7.1k sqft68 Quarry Lane, Bedford, NY 10506For Sale
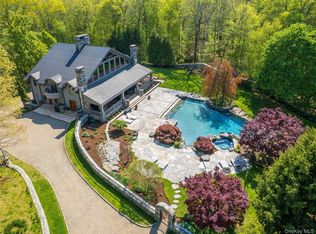
 MLS ID #996255, Darlene D. Letersky, Listing by: Coldwell Banker Realty. OneKey® MLS as distributed by MLS GRID
 - $2,785,0004 bd6 ba7k sqft487 Bedford Center Road, Bedford, NY 10506For Sale
 MLS ID #1026033, Kimberly C. Morris, Listing by: Ginnel Real Estate. OneKey® MLS as distributed by MLS GRID
 - $2,425,0005 bd6 ba6.3k sqft233 Long Ridge Road, Bedford, NY 10506For Sale
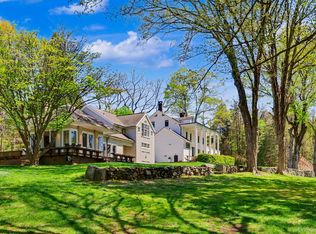 MLS ID #969675, Kile Boga-Ibric, Listing by: Houlihan Lawrence Inc.. OneKey® MLS as distributed by MLS GRID
 - $2,200,0004 bd5 ba6.3k sqft10 Kingdom Ridge Road, Bedford, NY 10506For Sale
 MLS ID #1011675, Richard Hopple, Listing by: Julia B Fee Sothebys Int. Rlty. OneKey® MLS as distributed by MLS GRID
 - $2,650,0005 bd7 ba10k sqft496 Long Ridge Road, Bedford, NY 10506For Sale
 MLS ID #24147475, Robin Bartholomew, Listing by: Berkshire Hathaway NE Prop.. Smart MLS
 - $3,100,0005 bd6 ba7.2k sqft2 Heathcote Drive, Mount Kisco, NY 10549For SaleMLS ID #990281, Gino Bello, Listing by: Howard Hanna Rand Realty. OneKey® MLS as distributed by MLS GRID
- $3,400,0006 bd9 ba6.9k sqft351 Erskine Rd, Stamford, CT 06903For Sale
 MLS ID #125172, Suzette Kraus, Compass Connecticut, LLC. Greenwich MLS, Inc.
 - $2,850,0005 bd5 ba4.6k sqft758 Smith Ridge Road, New Canaan, CT 06840For SaleMLS ID #24193634, Catherine Welch DiChiara, William Raveis Real Estate. Smart MLS
- $3,500,0005 bd6 ba4.8k sqft993 Lake Ave, Greenwich, CT 06831For SaleMLS ID #125368, Julie Church, Houlihan Lawrence. Greenwich MLS, Inc.
- $2,750,0005 bd8 ba7.4k sqft9 Oregon Road, Bedford Corners, NY 10549For SaleMLS ID #1005206, Angela Kessel, Listing by: Houlihan Lawrence Inc.. OneKey® MLS as distributed by MLS GRID
- $3,350,0005 bd6 ba7.3k sqft15 Heritage Drive, Pleasantville, NY 10570For SaleMLS ID #1023249, Imma Carletto, Listing by: Serhant LLC. OneKey® MLS as distributed by MLS GRID
- $2,600,0004 bd6 ba6.6k sqft6 Hunting Trail, Armonk, NY 10504For SaleMLS ID #1010978, Amy M. Singer, Listing by: Houlihan Lawrence Inc.. OneKey® MLS as distributed by MLS GRID
- $3,495,0005 bd6 ba4k sqft11 Butternut Hollow Rd, Greenwich, CT 06830For SaleMLS ID #125316, Mary Ann Grabel, Sotheby's International Realty. Greenwich MLS, Inc.
- $2,780,0005 bd7 ba6.3k sqft596 Silvermine Road, New Canaan, CT 06840For SaleMLS ID #24165375, Nicola Dougherty, Houlihan Lawrence. Smart MLS
- $3,350,0006 bd7 ba6.8k sqft112 Vista Road, Wilton, CT 06897For SaleMLS ID #24185894, Jennifer M. Dineen, Houlihan Lawrence. Smart MLS
- $2,500,0005 bd6 ba8k sqft78 Hardesty Road, Stamford, CT 06903For SaleMLS ID #24189079, Alec Nyman, Higgins Group Greenwich. Smart MLS
- $2,995,0005 bd7 ba7.9k sqft36 Revolutionary Road, Briarcliff Manor, NY 10510For SaleMLS ID #986239, Elaine Wasserman, Listing by: Houlihan Lawrence Inc.. OneKey® MLS as distributed by MLS GRID
- $3,150,0004 bd4 ba4.3k sqft4 Mercia Ln, Greenwich, CT 06830For SaleMLS ID #125111, Evangela Brock, Douglas Elliman of Connecticut. Greenwich MLS, Inc.
- $2,995,0004 bd5 ba5.5k sqft127 Boutonville Road, Pound Ridge, NY 10576For SaleMLS ID #995187, Samuel Berek, Listing by: Serhant LLC. OneKey® MLS as distributed by MLS GRID
- $2,650,0005 bd6 ba5.6k sqft17 Eastwoods Road, Pound Ridge, NY 10576For SaleMLS ID #1001204, Mary Dowdle, Listing by: Ginnel Real Estate. OneKey® MLS as distributed by MLS GRID
