Stylish and Distinctive. Circa 1995 Country House with fabulous open floorplan. Light and airy interior with high ceilings and walls of windows. Beautifully proportioned rooms with extensive millwork, substantial moldings and raised paneling. Spacious Living and Dining Rooms for more formal entertaining. Chef’s Kitchen and Breakfast Room opening to Family Room for easy everyday living. Sun-filled Primary Suite with lots of windows, Walk-in Closet and private Bath. Three additional Family Bedrooms. Lower Level Recreation Room and Gym. Fabulous deck overlooking perennial garden and large expanse of lawn with firepit. Generator. On quiet cul-de-sac, over 3.5 acres in an enclave of country homes and estates. Walk to the nearby Mianus River Gorge with its miles of hiking trails. An incredible offering! Additional Information: HeatingFuel:Oil Below Ground,ParkingFeatures:3 Car Attached,
Sold for $1,800,000
$1,800,000
8 Hopes Farm Lane, Bedford, NY 10506
4beds
5,131sqft
Single Family Residence, Residential
Built in 1995
3.53 Acres Lot
$2,171,200 Zestimate®
$351/sqft
$7,290 Estimated rent
Home value
$2,171,200
$1.95M - $2.41M
$7,290/mo
Zestimate® history
Owner options
List your home for rent
$7,290/mo
Rent Zestimate®
Find your next renter with Zillow Rental Manager. Plus, with online applications, you can quickly screen prospective tenants – for free.
$7,290/mo
Rent Zestimate®
Refinance and save
$12,138/mo
Est. payment
Refinancing to a lower rate could help reduce your monthly payments and save thousands over the life of the loan.
$12,138/mo
Est. payment
Explore your selling options
Work with a Zillow partner agent
Leverage their expertise and Zillow's premium Showcase listings to get your home seen by more buyers.
Get startedList with your own agent
Get your home in front of millions of buyers by listing it on Zillow.
Learn how to do itSell it yourself
Take full control of how buyers see your home on Zillow by listing For Sale by Owner (FSBO).
List your homeWhat's special
Perennial gardenLarge expanse of lawnFabulous deckCountry homesHigh ceilingsPrivate bathBreakfast room
Zillow last checked:
Listing updated:
Listed by:
Frank Geiger 917-974-6880,
Ginnel Real Estate 914-234-9234
Bought with:
Cynthia Leite, 10301203053
ERA Insite Realty Services
Source: OneKey® MLS as distributed by MLS GRID,MLS#: H6294206
Facts & features
Interior
Bedrooms & bathrooms
- Bedrooms: 4
- Bathrooms: 4
- Full bathrooms: 3
- 1/2 bathrooms: 1
Other
- Description: PILLARED PORTICO; TWO STORY ENTRANCE/hw flrs, two coat closets; FORMAL POWDER RM; large DINING RM/plumbed for wet bar; LIVING RM/two sided fp; FAMILY RM/drs out to DECK, fr drs to BREAKFAST RM; KITCHEN/granite counters, CENTER ISLAND, DESK AREA; MUD RM; THREE CAR GARAGE/SPORTS CLOSET
- Level: First
Other
- Description: PRIMARY BR/walls of windows, walk-in closet; PRIMARY BATH; BR/BATH; BR/BATH/BR; stairs up to ATTIC
- Level: Second
Other
- Description: large RECREATION RM/GYM; LAUNDRY RM; UTILITY/STORAGE RM
- Level: Basement
Heating
- Hydro Air, Oil
Cooling
- Central Air
Appliances
- Included: Oil Water Heater
Features
- Double Vanity, Eat-in Kitchen, Formal Dining, Granite Counters, Kitchen Island, Primary Bathroom
- Flooring: Hardwood
- Windows: Floor to Ceiling Windows, Oversized Windows, Wall of Windows
- Basement: See Remarks
- Attic: Full
- Number of fireplaces: 1
Interior area
- Total structure area: 5,131
- Total interior livable area: 5,131 sqft
Property
Parking
- Total spaces: 3
- Parking features: Attached
Features
- Levels: Three Or More
- Stories: 3
- Patio & porch: Deck
Lot
- Size: 3.53 Acres
- Features: Sloped
- Residential vegetation: Partially Wooded
Details
- Parcel number: 38000960000000300000010150000
- Other equipment: Generator
Construction
Type & style
- Home type: SingleFamily
- Architectural style: Colonial
- Property subtype: Single Family Residence, Residential
Materials
- Shingle Siding
Condition
- Actual
- Year built: 1995
Utilities & green energy
- Sewer: Septic Tank
- Utilities for property: Trash Collection Private
Community & HOA
Community
- Security: Security System
HOA
- Has HOA: No
Location
- Region: Bedford
Financial & listing details
- Price per square foot: $351/sqft
- Tax assessed value: $23,300
- Annual tax amount: $25,457
- Date on market: 3/27/2024
- Listing agreement: Exclusive Right To Sell
Price history
| Date | Event | Price |
|---|---|---|
| 7/12/2024 | Sold | $1,800,000-4%$351/sqft |
Source:  OneKey® MLS as distributed by MLS GRID #H6294206 Report a problem OneKey® MLS as distributed by MLS GRID #H6294206 Report a problem | ||
| 5/1/2024 | Pending sale | $1,875,000$365/sqft |
Source: OneKey® MLS as distributed by MLS GRID #H6294206 Report a problem | ||
| 3/27/2024 | Listed for sale | $1,875,000+5.6%$365/sqft |
Source: OneKey® MLS as distributed by MLS GRID #H6294206 Report a problem | ||
| 10/2/2023 | Listing removed | -- |
Source: OneKey® MLS as distributed by MLS GRID #H6251946 Report a problem | ||
| 6/27/2023 | Price change | $1,775,000-5.3%$346/sqft |
Source: OneKey® MLS as distributed by MLS GRID #H6251946 Report a problem | ||
| 6/8/2023 | Listed for sale | $1,875,000+53.1%$365/sqft |
Source: OneKey® MLS as distributed by MLS GRID #H6251946 Report a problem | ||
| 6/21/2007 | Sold | $1,225,000$239/sqft |
Source: Public Record Report a problem | ||
Public tax history
| Year | Property taxes | Tax assessment |
|---|---|---|
| 2025 | -- | $23,300 |
| 2024 | -- | $23,300 |
| 2023 | -- | $23,300 |
| 2022 | -- | $23,300 |
| 2021 | -- | $23,300 |
| 2020 | -- | $23,300 |
| 2019 | -- | $23,300 |
| 2018 | -- | $23,300 |
| 2017 | -- | $23,300 |
| 2016 | -- | $23,300 |
| 2015 | -- | $23,300 |
| 2014 | -- | $23,300 |
| 2013 | -- | $23,300 |
| 2012 | -- | $23,300 |
| 2011 | -- | $23,300 |
| 2010 | -- | $23,300 |
| 2009 | -- | $23,300 |
| 2008 | -- | $23,300 |
| 2007 | -- | $23,300 -34.6% |
| 2006 | -- | $35,600 |
| 2005 | -- | $35,600 |
| 2004 | -- | $35,600 |
| 2003 | -- | $35,600 |
| 2002 | -- | $35,600 |
| 2001 | -- | $35,600 |
| 2000 | -- | $35,600 |
| 1999 | -- | $35,600 |
Find assessor info on the county website
Neighborhood: 10506
Nearby homes
- $2,384,8004 bd3 ba4k sqft6 Hopes Farm Ln, Bedford, NY 10506Off Market
- $21,5005 bd6 ba7.6k sqft10A Hopes Farm Ln, Bedford, NY 10506For Rent

- $2,287,0004 bd6 ba3.8k sqft5 Hopes Farm Ln, Bedford, NY 10506Off Market
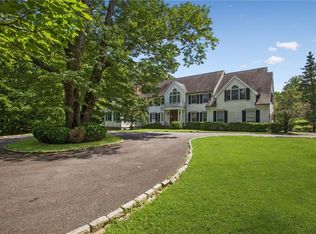
- $3,510,0007 bd7 ba6.3k sqft88 E Middle Patent Rd, Bedford, NY 10506Off Market
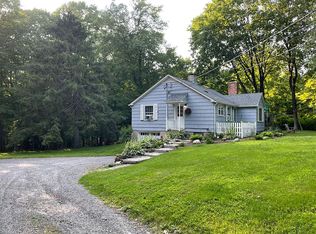
- $2,642,4004 bd4 ba5k sqft2 Hopes Farm Ln, Bedford, NY 10506Off Market
- $2,400-- bd-- ba-- sqft8 Ledges Rd, Bedford, NY 10506Off Market
- $814,2003 bd2 ba990 sqft86 E Middle Patent Rd, Bedford, NY 10506Off Market
- $2,000,0004 bd5 ba6.4k sqft4 Hopes Farm Ln, Bedford, NY 10506Sold
Nearby schools
GreatSchools rating
- 9/10Bedford Village Elementary SchoolGrades: K-5Distance: 3.1 mi
- 7/10Fox Lane Middle SchoolGrades: 6-8Distance: 3.2 mi
- 7/10Fox Lane High SchoolGrades: 9-12Distance: 3.4 mi
Schools provided by the listing agent
- Elementary: Bedford Village Elementary School
- Middle: Fox Lane Middle School
- High: Fox Lane High School
Source: OneKey® MLS as distributed by MLS GRID. This data may not be complete. We recommend contacting the local school district to confirm school assignments for this home.
Get a cash offer in 3 minutes
Find out how much your home could sell for in as little as 3 minutes with a no-obligation cash offer.
Estimated market value
$2,171,200
Get a cash offer in 3 minutes
Find out how much your home could sell for in as little as 3 minutes with a no-obligation cash offer.
Estimated market value
$2,171,200
- New York
- Westchester County
- Bedford
- 10506
- 8 Hopes Farm Lane
Nearby cities
Nearby zip codes
Other Bedford Topics
