Spacious Bedford Colonial at the end of a long drive with total quiet and privacy abutting the Mianus River Gorge Preserve. This home has been completely updated with a brand new roof, freshly painted interiors and exteriors, refinished driveway, new AC units and a full house generator. It has been gently used as a weekend house and has been immaculately maintained. The home has a great layout with high ceilings, beautiful hardwood floors, built-ins, large windows and a chef's kitchen. The house has a classic center hall design with each room perfectly scaled as well as a spacious three car garage with professionally finished floors. The expansive primary bedroom suite includes three huge walk in closets and a spa bath with steam shower. Enjoy the walk-out lower level with billiards, a media/family room, bunk room, full bath and a 750 bottle temperature controlled wine cellar. The built-in smart home sound system serves the entire first floor, deck and primary bedroom suite. There is an additional system for the lower level. Previous owner's pool site plan available. Additional Information: HeatingFuel:Oil Above Ground,ParkingFeatures:3 Car Attached,
Sold for $2,000,000
$2,000,000
4 Hopes Farm Lane, Bedford, NY 10506
4beds
6,417sqft
Single Family Residence, Residential
Built in 1993
4.03 Acres Lot
$2,386,800 Zestimate®
$312/sqft
$7,764 Estimated rent
Home value
$2,386,800
$2.15M - $2.67M
$7,764/mo
Zestimate® history
Owner options
List your home for rent
$7,764/mo
Rent Zestimate®
Find your next renter with Zillow Rental Manager. Plus, with online applications, you can quickly screen prospective tenants – for free.
$7,764/mo
Rent Zestimate®
Refinance and save
$13,487/mo
Est. payment
Refinancing to a lower rate could help reduce your monthly payments and save thousands over the life of the loan.
$13,487/mo
Est. payment
Explore your selling options
Work with a Zillow partner agent
Leverage their expertise and Zillow's premium Showcase listings to get your home seen by more buyers.
Get startedList with your own agent
Get your home in front of millions of buyers by listing it on Zillow.
Learn how to do itSell it yourself
Take full control of how buyers see your home on Zillow by listing For Sale by Owner (FSBO).
List your homeWhat's special
Zillow last checked:
Listing updated:
Listed by:
Angela Kessel 914-841-1919,
Houlihan Lawrence Inc. 914-234-9099
Bought with:
Jody Rosen, 10401339760
Houlihan Lawrence Inc.
Source: OneKey® MLS as distributed by MLS GRID,MLS#: H6317014
Facts & features
Interior
Bedrooms & bathrooms
- Bedrooms: 4
- Bathrooms: 5
- Full bathrooms: 4
- 1/2 bathrooms: 1
Other
- Description: Entry foyer, living room/fireplace, sitting room, dining room, powder room, Chef's kitchen/breakfast room, family room/fireplace, office, mudroom/laundry, garages
- Level: First
Other
- Description: Primary bedroom suite/theree WICs, bedroom/bath/bedroom, bedroom/bath
- Level: Second
Other
- Description: Walk out: family rooom, bunk room, bath, billiards, utilities, wine cellar
- Level: Lower
Heating
- Oil, Hydro Air
Cooling
- Central Air
Appliances
- Included: Dishwasher, Dryer, Refrigerator, Washer, Oil Water Heater, Wine Refrigerator
Features
- Chefs Kitchen, Double Vanity, Eat-in Kitchen, Formal Dining, Entrance Foyer, Primary Bathroom, Pantry, Speakers
- Flooring: Hardwood
- Basement: Finished,Full,Walk-Out Access
- Attic: Walkup
- Number of fireplaces: 2
Interior area
- Total structure area: 6,417
- Total interior livable area: 6,417 sqft
Property
Parking
- Total spaces: 3
- Parking features: Attached
Features
- Levels: Three Or More
- Stories: 3
- Patio & porch: Deck, Porch
- Exterior features: Speakers
Lot
- Size: 4.03 Acres
- Features: Cul-De-Sac
Details
- Parcel number: 38000960000000300000010200000
- Other equipment: Generator
Construction
Type & style
- Home type: SingleFamily
- Architectural style: Colonial
- Property subtype: Single Family Residence, Residential
Materials
- Wood Siding
Condition
- Year built: 1993
- Major remodel year: 2006
Utilities & green energy
- Sewer: Septic Tank
- Utilities for property: Trash Collection Private
Community & HOA
Community
- Security: Security System
HOA
- Has HOA: No
Location
- Region: Bedford
Financial & listing details
- Price per square foot: $312/sqft
- Tax assessed value: $37,300
- Annual tax amount: $41,106
- Date on market: 7/15/2024
- Cumulative days on market: 58 days
- Listing agreement: Exclusive Right To Sell
- Inclusions: Oven/Range, Second Dishwasher
- Exclusions: Selected Light Fixtures
Price history
| Date | Event | Price |
|---|---|---|
| 12/6/2024 | Sold | $2,000,000-7%$312/sqft |
Source:  OneKey® MLS as distributed by MLS GRID #H6317014 Report a problem OneKey® MLS as distributed by MLS GRID #H6317014 Report a problem | ||
| 9/11/2024 | Pending sale | $2,150,000$335/sqft |
Source: OneKey® MLS as distributed by MLS GRID #H6317014 Report a problem | ||
| 7/15/2024 | Listed for sale | $2,150,000+2.4%$335/sqft |
Source: OneKey® MLS as distributed by MLS GRID #H6317014 Report a problem | ||
| 6/17/2024 | Listing removed | -- |
Source: OneKey® MLS as distributed by MLS GRID #H6239638 Report a problem | ||
| 5/1/2024 | Listed for sale | $2,100,000+33.3%$327/sqft |
Source: OneKey® MLS as distributed by MLS GRID #H6239638 Report a problem | ||
| 4/27/2018 | Sold | $1,575,000-25.9%$245/sqft |
Source: Public Record Report a problem | ||
| 9/13/2005 | Sold | $2,125,480$331/sqft |
Source: Public Record Report a problem | ||
Public tax history
| Year | Property taxes | Tax assessment |
|---|---|---|
| 2025 | -- | $37,300 |
| 2024 | -- | $37,300 |
| 2023 | -- | $37,300 |
| 2022 | -- | $37,300 |
| 2021 | -- | $37,300 |
| 2020 | -- | $37,300 |
| 2019 | -- | $37,300 -10.8% |
| 2018 | -- | $41,800 |
| 2017 | -- | $41,800 |
| 2016 | -- | $41,800 |
| 2015 | -- | $41,800 |
| 2014 | -- | $41,800 |
| 2013 | -- | $41,800 |
| 2012 | -- | $41,800 |
| 2011 | -- | $41,800 |
| 2010 | -- | $41,800 |
| 2009 | -- | $41,800 |
| 2008 | -- | $41,800 |
| 2007 | -- | $41,800 |
| 2006 | -- | $41,800 +1.2% |
| 2005 | -- | $41,300 |
| 2004 | -- | $41,300 |
| 2003 | -- | $41,300 |
| 2002 | -- | $41,300 |
| 2001 | -- | $41,300 |
| 2000 | -- | $41,300 |
| 1999 | -- | $41,300 |
Find assessor info on the county website
Neighborhood: 10506
Nearby homes
- $2,384,8004 bd3 ba4k sqft6 Hopes Farm Ln, Bedford, NY 10506Off Market
- $21,5005 bd6 ba7.6k sqft10A Hopes Farm Ln, Bedford, NY 10506For Rent

- $3,150,0005 bd6 ba7.6k sqft10 Hopes Farm Ln, Bedford, NY 10506For Sale
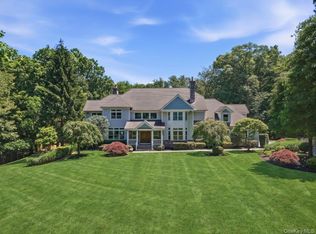
- $5,700-- bd-- ba-- sqft2 Mianus River Rd, Bedford, NY 10506Off Market
- $2,642,4004 bd4 ba5k sqft2 Hopes Farm Ln, Bedford, NY 10506Off Market
- $1,775,3001 bd3 ba1k sqft9 Hopes Farm Ln, Bedford, NY 10506Off Market
- $1,800,0004 bd4 ba5.1k sqft8 Hopes Farm Ln, Bedford, NY 10506Sold
- $2,934,2004 bd4 ba6.5k sqft7 Hopes Farm Ln, Bedford, NY 10506Off Market
Nearby schools
GreatSchools rating
- 9/10Bedford Village Elementary SchoolGrades: K-5Distance: 3.1 mi
- 7/10Fox Lane Middle SchoolGrades: 6-8Distance: 3.1 mi
- 7/10Fox Lane High SchoolGrades: 9-12Distance: 3.3 mi
Schools provided by the listing agent
- Elementary: Bedford Village Elementary School
- Middle: Fox Lane Middle School
- High: Fox Lane High School
Source: OneKey® MLS as distributed by MLS GRID. This data may not be complete. We recommend contacting the local school district to confirm school assignments for this home.
Get a cash offer in 3 minutes
Find out how much your home could sell for in as little as 3 minutes with a no-obligation cash offer.
Estimated market value
$2,386,800
Get a cash offer in 3 minutes
Find out how much your home could sell for in as little as 3 minutes with a no-obligation cash offer.
Estimated market value
$2,386,800
- New York
- Westchester County
- Bedford
- 10506
- 4 Hopes Farm Lane
Nearby cities
Nearby zip codes
Other Bedford Topics
