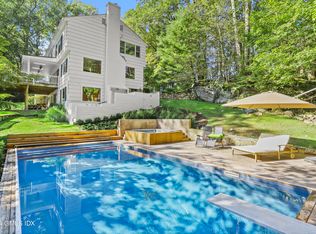
A private drive winds through over four acres of beautifully wooded grounds to this charming five-bedroom home offering exceptional privacy and a flexible floor plan for today's lifestyle. The recently renovated interior features a living room with fireplace and sun-filled dining room, creating elegant spaces for entertaining. Open-plan kitchen, breakfast area, and family room with a wood-burning stove is where you will spend most of your time. Functional mudroom with new custom cabinetry and laundry is right off the kitchen. The gorgeous sunroom opens to one of multiple stone terraces, free-form pool, and fenced yard. A firepit and seating area complete the perfect setting for outdoor gatherings. Primary suite features
walk-in closets, a spacious bath with separate tub and double vanity, and adjoining space that would be great for a nursery or second office. A separate guest suite above the three-car garage, offers a bedroom, living room, and full bath, ideal for an au pair or in-laws. Customize the lower level to fit your needs, with game room, gym, workshop, and plumbing in place for a future bath. A side yard with trampoline and a perfect hill for sledding add to the property's year-round appeal.
Pending
$3,500,000
993 Lake Ave, Greenwich, CT 06831
5beds
4,862sqft
Residential, Single Family Residence
Built in 1968
4.18 Acres Lot
$3,383,400 Zestimate®
$720/sqft
$-- HOA
What's special
Free-form poolPrivate driveMultiple stone terracesGorgeous sunroomSide yard with trampolineBreakfast areaPerfect hill for sledding
- 28 days
- 2,409
- 155
Zillow last checked:
Listing updated:
Listed by:
Julie Church 203-561-9373,
Houlihan Lawrence
Source: Greenwich MLS, Inc.,MLS#: 125368
Facts & features
Interior
Bedrooms & bathrooms
- Bedrooms: 5
- Bathrooms: 6
- Full bathrooms: 5
- 1/2 bathrooms: 1
Heating
- Hydro-Air, Propane
Cooling
- Central Air
Features
- Kitchen Island, Eat-in Kitchen, Pantry
- Basement: Full,Partially Finished
- Number of fireplaces: 2
Interior area
- Total structure area: 4,862
- Total interior livable area: 4,862 sqft
Property
Parking
- Total spaces: 3
- Parking features: Garage Door Opener
- Garage spaces: 3
Features
- Patio & porch: Terrace
- Has private pool: Yes
Lot
- Size: 4.18 Acres
- Features: Level, Parklike
Details
- Parcel number: 112727
- Zoning: RA-4
Construction
Type & style
- Home type: SingleFamily
- Architectural style: Colonial
- Property subtype: Residential, Single Family Residence
Materials
- Clapboard
- Roof: Wood
Condition
- Year built: 1968
- Major remodel year: 2026
Utilities & green energy
- Sewer: Septic Tank
- Water: Well
- Utilities for property: Propane
Community & HOA
Community
- Security: Security System
Location
- Region: Greenwich
Financial & listing details
- Price per square foot: $720/sqft
- Tax assessed value: $2,121,210
- Annual tax amount: $21,477
- Date on market: 9/14/2026
- Inclusions: Call LB
Estimated market value
$3,383,400
$3.21M - $3.55M
Not available
Price history
| Date | Event | Price |
|---|---|---|
| 9/18/2026 | Pending sale | $3,500,000$720/sqft |
Source:  Greenwich MLS, Inc. #125368 Report a problem Greenwich MLS, Inc. #125368 Report a problem | ||
| 9/14/2026 | Listed for sale | $3,500,000$720/sqft |
Source: Greenwich MLS, Inc. #125368 Report a problem | ||
| 8/10/2026 | Listing removed | $3,500,000$720/sqft |
Source:  Smart MLS #24188047 Report a problem Smart MLS #24188047 Report a problem | ||
| 6/30/2026 | Listed for sale | $3,500,000+77.7%$720/sqft |
Source: Greenwich MLS, Inc. #125368 Report a problem | ||
| 8/23/2016 | Sold | $1,970,000-9.6%$405/sqft |
Source: Greenwich MLS, Inc. #97583 Report a problem | ||
| 7/30/2004 | Sold | $2,180,000+55.7%$448/sqft |
Source: Public Record Report a problem | ||
| 6/11/2002 | Sold | $1,400,000-49.1%$288/sqft |
Source: Public Record Report a problem | ||
| 9/1/1998 | Sold | $2,750,000$566/sqft |
Source: Public Record Report a problem | ||
Public tax history
| Year | Property taxes | Tax assessment |
|---|---|---|
| 2025 | $18,790 +2.8% | $1,560,650 |
| 2024 | $18,275 +2.8% | $1,560,650 |
| 2023 | $17,776 +1% | $1,560,650 |
| 2022 | $17,604 -8.7% | $1,560,650 -6.2% |
| 2021 | $19,284 | $1,663,830 |
| 2020 | $19,284 -0.8% | $1,663,830 |
| 2019 | $19,434 +2.7% | $1,663,830 |
| 2018 | $18,918 | $1,663,830 |
| 2017 | $18,918 +4.3% | $1,663,830 +2.8% |
| 2016 | $18,134 | $1,619,100 |
Find assessor info on the county website
Monthly payment
Est. payment
Payment breakdown
Explore the cost of this home by adjusting the details. Changes won't be saved.Climate risks
Neighborhood: 06831
Nearby schools
Schools provided by the listing agent
- Elementary: Parkway
- Middle: Western
Source: Greenwich MLS, Inc.. This data may not be complete. We recommend contacting the local school district to confirm school assignments for this home.
Similar homes
- $3,495,0004 bd6 ba4k sqft11 Butternut Hollow Rd, Greenwich, CT 06830For Sale

 MLS ID #125316, Mary Ann Grabel, Sotheby's International Realty. Greenwich MLS, Inc.
 - $3,950,0005 bd6 ba5.4k sqft7 Bailiwick Rd, Greenwich, CT 06831For Sale
 MLS ID #125788, Jennifer Leahy, Compass Connecticut, LLC. Greenwich MLS, Inc.
 - $3,995,0005 bd6 ba3.7k sqft10 Parsonage Ln, Greenwich, CT 06830For Sale
 MLS ID #125983, Krissy Blake, Sotheby's International Realty. Greenwich MLS, Inc.
 - $4,195,0004 bd6 ba5k sqft108 Perkins Rd, Greenwich, CT 06830For Sale
 MLS ID #125507, Kristen Forlini, Compass Connecticut, LLC. Greenwich MLS, Inc.
 - $3,400,0006 bd9 ba6.9k sqft351 Erskine Rd, Stamford, CT 06903For SaleMLS ID #125172, Suzette Kraus, Compass Connecticut, LLC. Greenwich MLS, Inc.
- $2,999,0005 bd4 ba5k sqft59 Dandy Dr, Cos Cob, CT 06807For SaleMLS ID #125857, Angela Alfano, Coldwell Banker Realty. Greenwich MLS, Inc.
- $4,795,0005 bd5 ba4.8k sqft151 Stanwich Rd, Greenwich, CT 06830For SaleMLS ID #126033, Kevin Sneddon Private Client Team at Compass, Compass Connecticut, LLC. Greenwich MLS, Inc.
- $3,699,5005 bd6 ba5.5k sqft700 Hollow Tree Ridge Road, Darien, CT 06820For Sale
 MLS ID #24198712, Serena A Richards, Brown Harris Stevens. Smart MLS
 - $4,000,0005 bd6 ba5.2k sqft248 Turtle Back Road, New Canaan, CT 06840For SaleMLS ID #24178727, John E. Dunn, Compass Connecticut, LLC. Smart MLS
- $3,750,0005 bd5 ba3.9k sqft5 Butler St, Cos Cob, CT 06807For SaleMLS ID #126001, Cate Keeney, Sotheby's International Realty. Greenwich MLS, Inc.
- $2,500,0004 bd4 ba3.5k sqft19 Tamarack Pl, Greenwich, CT 06831For SaleMLS ID #125829, Jill Kelly, Sotheby's International Realty. Greenwich MLS, Inc.
- $3,695,0005 bd6 ba5.3k sqft38 Gerrish Lane, New Canaan, CT 06840For SaleMLS ID #24197589, Christine D. Saxe, Compass Connecticut, LLC. Smart MLS
- $3,495,0004 bd3 ba3.6k sqft14 Highview Avenue, Greenwich, CT 06870For SaleMLS ID #24203497, Mark Pires, Coldwell Banker Realty. Smart MLS
- $3,250,0004 bd7 ba6.2k sqft13 Lia Fail Way, Cos Cob, CT 06807For SaleMLS ID #125574, Rachel Overton, BHHS New England Properties. Greenwich MLS, Inc.
- $2,895,0004 bd4 ba4.1k sqft250 Dans Highway, New Canaan, CT 06840For SaleMLS ID #24204760, Melissa Rwambuya, William Raveis Real Estate. Smart MLS
- $3,400,0006 bd7 ba6.7k sqft9 North Ridge Road, Westport, CT 06880For SaleMLS ID #24208426, Susan Lieberman, The Riverside Realty Group. Smart MLS
- $1,999,9994 bd3 ba5.3k sqft11 Smith Farm Road, Bedford, NY 10506For Sale
 MLS ID #1045155, Lisa Mangieri, Listing by: Houlihan Lawrence Inc.. OneKey® MLS as distributed by MLS GRID
 - $2,699,0005 bd5 ba4k sqft53 Country Club Road, Darien, CT 06820For SaleMLS ID #24210093, Ingrid Hess, Compass Connecticut, LLC. Smart MLS
- $3,495,0005 bd5 ba4.7k sqft4 Griffen Drive, Larchmont, NY 10538For SaleMLS ID #1020631, Daniel Demasi, Listing by: Julia B Fee Sothebys Int. Rlty. OneKey® MLS as distributed by MLS GRID
- $2,225,0004 bd5 ba5.4k sqft96 Harpsichord Turnpike, Stamford, CT 06903For SaleMLS ID #24196015, Valerie Alvarez, Serhant Connecticut, LLC. Smart MLS
