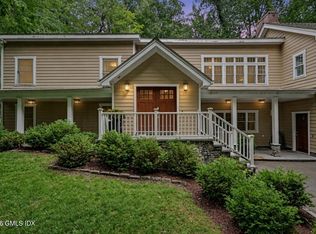
Sophisticated and designed for effortless living, this exceptional four-level residence with approximately 5,000 sq ft of thoughtfully connected spaces offers the lifestyle today's buyers desire. With the feel of new construction, the recently refreshed home retains the character and craftsmanship of its extensive millwork, complemented by 9-foot ceilings, hardwood floors and well proportion rooms throughout. An inviting open-concept floor plan creates a seamless flow between the principal rooms and sets the tone for what's to come. The highlight is a spectacular gourmet kitchen featuring Carrara marble countertops, high-end appliances, and a 2-tier island with seating. The kitchen opens to the spacious family room anchored by a striking stone fireplace and framed by an incredible west- facing deck ideal for indoor/outdoor entertaining as it captures sunsets and picturesque views of Loughlin Park. The expansive primary suite is a private sanctuary, complete with a gas fireplace, balcony, walk-in closet and luxurious Carrara marble bath. Three family bedrooms, two baths and laundry room complete the second floor. The finished attic space has been converted into a playroom/ gym complete with a climbing wall. The substantial lower level is valuable additional space offering a guest bedroom, large family room, and mudroom with access to the outfitted two-car garage and flat backyard. Ideally situated in the heart of Cos Cob, the property is moments from village shops and restaurants, Metro-North, Loughlin and Cos Cob Parks, the Bush-Holley House, and scenic Cos Cob Harbor- offering an unparalleled combination of refined living, convenience and setting. Elevator shaft in place.
For sale
$3,750,000
5 Butler St, Cos Cob, CT 06807
5beds
3,983sqft
Residential, Single Family Residence
Built in 2015
0.29 Acres Lot
$3,819,800 Zestimate®
$942/sqft
$-- HOA
What's special
- 4 days
- 1,020
- 53
Zillow last checked:
Listing updated:
Listed by:
Cate Keeney 203-536-8187,
Sotheby's International Realty
Source: Greenwich MLS, Inc.,MLS#: 126001
Facts & features
Interior
Bedrooms & bathrooms
- Bedrooms: 5
- Bathrooms: 5
- Full bathrooms: 4
- 1/2 bathrooms: 1
Heating
- Natural Gas, Forced Air
Cooling
- Central Air
Appliances
- Laundry: Laundry Room
Features
- Kitchen Island, Entrance Foyer, Central Vacuum
- Basement: Finished
- Number of fireplaces: 3
Interior area
- Total structure area: 3,983
- Total interior livable area: 3,983 sqft
Property
Parking
- Total spaces: 2
- Parking features: Garage Door Opener
- Garage spaces: 2
Features
- Patio & porch: Deck
- Exterior features: Balcony
- Has spa: Yes
- Spa features: Bath
Lot
- Size: 0.29 Acres
- Features: Parklike
Details
- Parcel number: 82209/S
- Zoning: R-7
- Other equipment: Generator
Construction
Type & style
- Home type: SingleFamily
- Architectural style: Colonial
- Property subtype: Residential, Single Family Residence
Materials
- Shingle Siding
- Roof: Asphalt
Condition
- Year built: 2015
Utilities & green energy
- Water: Public
Community & HOA
Community
- Security: Security System
Location
- Region: Cos Cob
Financial & listing details
- Price per square foot: $942/sqft
- Tax assessed value: $1,917,230
- Annual tax amount: $20,100
- Date on market: 10/10/2026
- Inclusions: Washer/Dryer, All Kitchen Applncs
Estimated market value
$3,819,800
$3.48M - $4.20M
Not available
Price history
| Date | Event | Price |
|---|---|---|
| 10/10/2026 | Listed for sale | $3,750,000+70.5%$942/sqft |
Source:  Greenwich MLS, Inc. #126001 Report a problem Greenwich MLS, Inc. #126001 Report a problem | ||
| 7/25/2019 | Sold | $2,200,000-6.4%$552/sqft |
Source: Greenwich MLS, Inc. #107426 Report a problem | ||
| 8/3/2016 | Sold | $2,350,000+179.1%$590/sqft |
Source: Public Record Report a problem | ||
| 8/23/2013 | Sold | $842,100$211/sqft |
Source: Greenwich MLS, Inc. #85660 Report a problem | ||
Public tax history
| Year | Property taxes | Tax assessment |
|---|---|---|
| 2025 | $19,473 +3.5% | $1,575,630 |
| 2024 | $18,807 +2.6% | $1,575,630 |
| 2023 | $18,334 +0.9% | $1,575,630 |
| 2022 | $18,167 +0.7% | $1,575,630 +5.2% |
| 2021 | $18,033 +0.2% | $1,497,790 |
| 2020 | $18,003 -1% | $1,497,790 |
| 2019 | $18,183 +2.3% | $1,497,790 |
| 2018 | $17,779 -1.2% | $1,497,790 |
| 2017 | $18,002 +169% | $1,497,790 +164.7% |
| 2016 | $6,692 | $565,740 |
Find assessor info on the county website
Monthly payment
Est. payment
Payment breakdown
Explore the cost of this home by adjusting the details. Changes won't be saved.Climate risks
Neighborhood: Cos Cob
Nearby schools
Schools provided by the listing agent
- Elementary: Cos Cob
- Middle: Central
Source: Greenwich MLS, Inc.. This data may not be complete. We recommend contacting the local school district to confirm school assignments for this home.
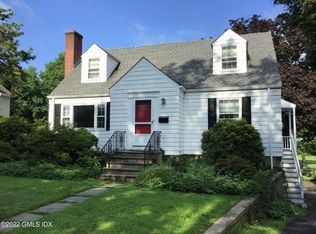
Similar homes
- $3,400,0004 bd4 ba3.4k sqft15 Potter Dr, Old Greenwich, CT 06870For Sale
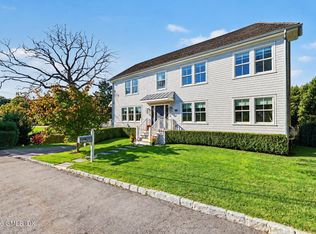
 MLS ID #126014, Jenny Allen, Compass Connecticut, LLC. Greenwich MLS, Inc.
 - $4,295,0005 bd5 ba5.6k sqft23 Daffodil Ln, Cos Cob, CT 06807For Sale
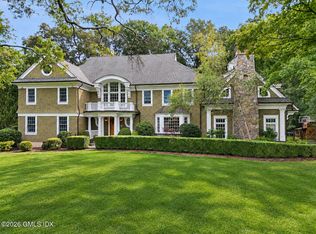 MLS ID #125951, Jeff Jackson, Corcoran Centric Realty LLC. Greenwich MLS, Inc.
 - $3,995,0005 bd6 ba3.7k sqft10 Parsonage Ln, Greenwich, CT 06830For Sale
 MLS ID #125983, Krissy Blake, Sotheby's International Realty. Greenwich MLS, Inc.
 - $2,999,0005 bd4 ba5k sqft59 Dandy Dr, Cos Cob, CT 06807For Sale
 MLS ID #125857, Angela Alfano, Coldwell Banker Realty. Greenwich MLS, Inc.
 - $3,895,0005 bd4 ba4.4k sqft1 Deepwoods Ln, Old Greenwich, CT 06870For SaleMLS ID #125755, Gloria Gimenez Ferrer, BHHS New England Properties. Greenwich MLS, Inc.
- $2,795,0004 bd4 ba3.6k sqft154 Valley Rd, Cos Cob, CT 06807For SaleMLS ID #125745, Jakob Satir, William Raveis Real Estate. Greenwich MLS, Inc.
- $2,650,0005 bd4 ba3.4k sqft88 Indian Field Rd, Greenwich, CT 06830For SaleMLS ID #125950, Carolyn Petersen, Compass Connecticut, LLC. Greenwich MLS, Inc.
- $3,495,0004 bd4 ba3.2k sqft50 Londonderry Dr, Greenwich, CT 06830For SaleMLS ID #125957, Gregory McCarthy, Houlihan Lawrence. Greenwich MLS, Inc.
- $4,195,0006 bd7 ba4k sqft8 Highview Ave, Old Greenwich, CT 06870For SaleMLS ID #125954, Megan Epand, Houlihan Lawrence. Greenwich MLS, Inc.
- $3,495,0005 bd3 ba3.6k sqft14 Highview Ave, Greenwich, CT 06830For SaleMLS ID #125771, Mark Pires, Coldwell Banker Realty. Greenwich MLS, Inc.
- $3,795,0004 bd4 ba3.2k sqft15 Shorelands Pl, Old Greenwich, CT 06870For SaleMLS ID #125816, Susan Isaak, Coldwell Banker Realty. Greenwich MLS, Inc.
- $3,495,0004 bd3 ba3.6k sqft14 Highview Avenue, Greenwich, CT 06870For Sale
 MLS ID #24203497, Mark Pires, Coldwell Banker Realty. Smart MLS
 - $3,600,0005 bd5 ba2.7k sqft19 Old Club House Rd, Old Greenwich, CT 06870For SaleMLS ID #125832, Spencer Sodokoff, Houlihan Lawrence. Greenwich MLS, Inc.
- $2,650,0004 bd5 ba3.1k sqft316 Valley Road, Greenwich, CT 06807For SaleMLS ID #24208299, Suzy Armstrong, Compass Connecticut, LLC. Smart MLS
- $3,950,0005 bd6 ba5.4k sqft7 Bailiwick Rd, Greenwich, CT 06831For SaleMLS ID #125788, Jennifer Leahy, Compass Connecticut, LLC. Greenwich MLS, Inc.
- $2,795,0004 bd5 ba3.4k sqft47 Ridge St, Cos Cob, CT 06807For SaleMLS ID #124781, Joy Metalios, Houlihan Lawrence. Greenwich MLS, Inc.
- $3,995,0003 bd4 ba4.2k sqft248 Stanwich Rd, Greenwich, CT 06830For SaleMLS ID #125500, Julie Church, Houlihan Lawrence. Greenwich MLS, Inc.
- $2,499,0004 bd4 ba2.2k sqft7 Sundance Dr, Cos Cob, CT 06807For SaleMLS ID #125790, Hope Stone, Compass Connecticut, LLC. Greenwich MLS, Inc.
- $3,300,0005 bd3 ba2k sqft1 Hendrie Dr Extension, Call Listing Agent, CT 06870For Sale
 MLS ID #1032643, Susan Connal, Coldwell Banker Realty. OneKey® MLS as distributed by MLS GRID
