Set on over an acre at the end of a quiet cul-de-sac within the private Lia Fail Association in Greenwich, CT (Cos Cob), this exceptional stone and clapboard Colonial masterfully blends timeless style with resort-like amenities across approximately 6,300 square feet of beautifully designed living space. The property offers ultimate privacy and an expansive yard designed for grand-scale entertaining, complete with a possible pool site, spacious deck, a professional-grade 54-yard chipping green, and a large hot tub. Inside, this 4+ bedroom, 7 bath home is the pinnacle of effortless sophistication, featuring elegant formal living and dining rooms alongside a gourmet kitchen that opens seamlessly to a sunlit family room and casual dining area. An additional den and a large executive office, outfitted with custom built-ins, a wet bar, and its own en-suite bath, complete the main level. Upstairs, the second floor hosts four large en-suite bedrooms, including a luxurious primary suite retreat. Endless versatility awaits on the finished third floor, which offers a bonus room, office space, and a full bath. The expansive lower level is fully equipped with a playroom, gym, potential au pair/in-law suite with full bath, mudroom, and a two-car oversized garage. This magnificent home offers an unparalleled private lifestyle, all within minutes to the train, schools, shopping, dining, and parks.
For sale
$3,250,000
13 Lia Fail Way, Cos Cob, CT 06807
4beds
6,268sqft
Residential, Single Family Residence
Built in 1995
1.02 Acres Lot
$-- Zestimate®
$519/sqft
$50/mo HOA
What's special
Large hot tubSpacious deckTwo-car oversized garageWet barSunlit family roomLuxurious primary suite retreatAdditional den
- 45 days
- 1,752
- 108
Zillow last checked:
Listing updated:
Listed by:
Rachel Overton 917-887-1957,
BHHS New England Properties,
Robin Bartholomew 203-253-3575,
BHHS New England Properties
Source: Greenwich MLS, Inc.,MLS#: 125574
Facts & features
Interior
Bedrooms & bathrooms
- Bedrooms: 4
- Bathrooms: 7
- Full bathrooms: 7
Heating
- Forced Air, Electric, Oil
Cooling
- Central Air
Features
- Cedar Closet(s), Kitchen Island, Eat-in Kitchen, Sep Shower, Pantry, Wet Bar
- Windows: Bay Window(s)
- Basement: Partially Finished
- Number of fireplaces: 2
Interior area
- Total structure area: 6,268
- Total interior livable area: 6,268 sqft
Property
Parking
- Total spaces: 2
- Parking features: Garage Door Opener
- Garage spaces: 2
Features
- Patio & porch: Deck
- Exterior features: Putting Green
- Has spa: Yes
- Spa features: Heated
Lot
- Size: 1.02 Acres
- Features: Parklike
Details
- Parcel number: 08A1812
- Zoning: RA-1
Construction
Type & style
- Home type: SingleFamily
- Architectural style: Colonial
- Property subtype: Residential, Single Family Residence
Materials
- Wood Siding
- Roof: Asphalt
Condition
- Year built: 1995
- Major remodel year: 2000
Utilities & green energy
- Sewer: Septic Tank
- Water: Well
- Utilities for property: Cable Connected, Propane
Community & HOA
HOA
- Has HOA: Yes
- HOA fee: $600 annually
- HOA name: Lia Fail
Location
- Region: Cos Cob
Financial & listing details
- Price per square foot: $519/sqft
- Tax assessed value: $2,193,520
- Annual tax amount: $22,209
- Date on market: 8/20/2026
- Inclusions: Washer/Dryer, All Kitchen Applncs
Estimated market value
Not available
Estimated sales range
Not available
Not available
Price history
| Date | Event | Price |
|---|---|---|
| 9/19/2026 | Listed for rent | $17,500$3/sqft |
Source:  Berkshire Hathaway HomeServices New England Properties #125897 Report a problem Berkshire Hathaway HomeServices New England Properties #125897 Report a problem | ||
| 8/20/2026 | Listed for sale | $3,250,000$519/sqft |
Source:  Greenwich MLS, Inc. #125574 Report a problem Greenwich MLS, Inc. #125574 Report a problem | ||
| 8/5/2026 | Listing removed | $3,250,000$519/sqft |
Source:  Smart MLS #24194524 Report a problem Smart MLS #24194524 Report a problem | ||
| 7/28/2026 | Listed for sale | $3,250,000+91.2%$519/sqft |
Source: Smart MLS #24194524 Report a problem | ||
| 5/25/2016 | Sold | $1,700,000+85.8%$271/sqft |
Source: Greenwich MLS, Inc. #96828 Report a problem | ||
| 5/1/1995 | Sold | $915,000$146/sqft |
Source: Public Record Report a problem | ||
Public tax history
| Year | Property taxes | Tax assessment |
|---|---|---|
| 2025 | $21,718 +2.8% | $1,803,830 |
| 2024 | $21,123 +2.8% | $1,803,830 |
| 2023 | $20,546 +1% | $1,803,830 |
| 2022 | $20,347 -1.2% | $1,803,830 +1.6% |
| 2021 | $20,585 | $1,776,110 |
| 2020 | $20,585 -0.8% | $1,776,110 |
| 2019 | $20,745 +2.7% | $1,776,110 |
| 2018 | $20,194 | $1,776,110 |
| 2017 | $20,194 +29.1% | $1,776,110 +28% |
| 2015 | $15,642 +2.7% | $1,387,960 |
| 2014 | $15,226 +2.7% | $1,387,960 |
| 2013 | $14,823 -2.9% | $1,387,960 |
| 2012 | $15,268 +8.8% | $1,387,960 |
| 2011 | $14,032 -5.8% | $1,387,960 -20% |
| 2010 | $14,901 +3.4% | $1,734,670 |
| 2009 | $14,415 +3.4% | $1,734,670 |
| 2008 | $13,947 +3.6% | $1,734,670 |
| 2007 | $13,461 +3.5% | $1,734,670 |
| 2006 | $13,010 -10.2% | $1,734,670 +37.9% |
| 2005 | $14,481 +3.5% | $1,258,110 |
| 2004 | $13,990 +3.4% | $1,258,110 |
| 2003 | $13,525 +10.7% | $1,258,110 +92.6% |
| 2001 | $12,213 +23% | $653,100 +16.4% |
| 2000 | $9,928 -4.6% | $560,910 |
| 1999 | $10,405 | $560,910 |
Find assessor info on the county website
Monthly payment
Est. payment
Payment breakdown
Explore the cost of this home by adjusting the details. Changes won't be saved.Climate risks
Neighborhood: Cos Cob
Nearby schools
Schools provided by the listing agent
- Elementary: Cos Cob
- Middle: Central
Source: Greenwich MLS, Inc.. This data may not be complete. We recommend contacting the local school district to confirm school assignments for this home.
Similar homes
- $2,999,0005 bd4 ba5k sqft59 Dandy Dr, Cos Cob, CT 06807For Sale
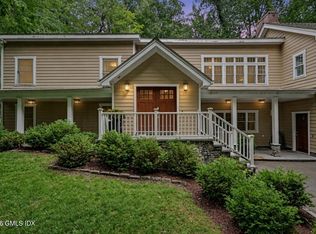
 MLS ID #125857, Angela Alfano, Coldwell Banker Realty. Greenwich MLS, Inc.
 - $2,850,0003 bd4 ba3.6k sqft154 Valley Rd, Cos Cob, CT 06807For Sale
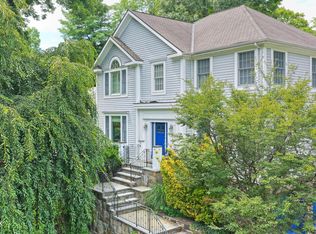 MLS ID #125745, Jakob Satir, William Raveis Real Estate. Greenwich MLS, Inc.
 - $2,650,0004 bd5 ba3.1k sqft316 Valley Road, Greenwich, CT 06807For Sale

 MLS ID #24208299, Suzy Armstrong, Compass Connecticut, LLC. Smart MLS
 - $2,795,0004 bd4 ba4k sqft340 Valley Rd Unit 2, Greenwich, CT 06807For Sale
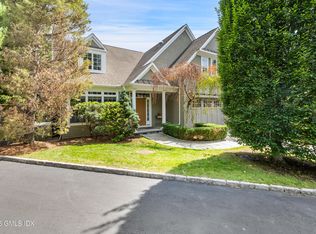 MLS ID #125819, Jennifer Leahy, Compass Connecticut, LLC. Greenwich MLS, Inc.
 - $3,250,0005 bd6 ba6.9k sqft20 Stonewall Circle, West Harrison, NY 10604For Sale
 MLS ID #904836, Haakim Byrd, Listing by: HomeSmart Homes & Estates. OneKey® MLS as distributed by MLS GRID
 - $2,995,0004 bd5 ba5.1k sqft19 Sea Beach Drive, Stamford, CT 06902For SaleMLS ID #24206300, Josh Weisman, William Raveis Real Estate. Smart MLS
- $3,495,0004 bd6 ba4k sqft11 Butternut Hollow Rd, Greenwich, CT 06830For SaleMLS ID #125316, Mary Ann Grabel, Sotheby's International Realty. Greenwich MLS, Inc.
- $3,795,0004 bd4 ba3.2k sqft15 Shorelands Pl, Old Greenwich, CT 06870For SaleMLS ID #125816, Susan Isaak, Coldwell Banker Realty. Greenwich MLS, Inc.
- $2,500,0004 bd4 ba3.5k sqft19 Tamarack Pl, Greenwich, CT 06831For SaleMLS ID #125829, Jill Kelly, Sotheby's International Realty. Greenwich MLS, Inc.
- $3,400,0006 bd9 ba6.9k sqft351 Erskine Rd, Stamford, CT 06903For SaleMLS ID #125172, Suzette Kraus, Compass Connecticut, LLC. Greenwich MLS, Inc.
- $2,875,0005 bd7 ba5.2k sqft82 Honey Hollow Road, Pound Ridge, NY 10576For SaleMLS ID #1056277, Mary Dowdle, Listing by: Ginnel Real Estate. OneKey® MLS as distributed by MLS GRID
- $4,195,0004 bd6 ba5k sqft108 Perkins Rd, Greenwich, CT 06830For SaleMLS ID #125507, Kristen Forlini, Compass Connecticut, LLC. Greenwich MLS, Inc.
- $2,950,0006 bd6 ba7.3k sqft25 Sagamore Road, Stamford, CT 06902For SaleMLS ID #24195176, Ryan Dichter, Compass Connecticut, LLC. Smart MLS
- $2,500,0005 bd6 ba8k sqft78 Hardesty Road, Stamford, CT 06903For SaleMLS ID #24189079, Alec Nyman, Higgins Group Greenwich. Smart MLS
- $2,295,0006 bd6 ba5.5k sqft46 Old Mill Lane, Stamford, CT 06902For SaleMLS ID #24204113, Cora Lynch-O'meara, Brown Harris Stevens. Smart MLS
- $2,499,0004 bd5 ba5.5k sqft38 Lincoln Avenue, Rye Brook, NY 10573For SaleMLS ID #1025242, Frank Palombo, Listing by: Howard Hanna Rand Realty. OneKey® MLS as distributed by MLS GRID
- $3,300,0005 bd6 ba3.8k sqft90 Greenhaven Road, Rye, NY 10580For SaleMLS ID #1036005, Imma Carletto, Listing by: Serhant LLC. OneKey® MLS as distributed by MLS GRID
- $1,975,0005 bd5 ba5.9k sqft97 Brookhollow Lane, Stamford, CT 06902For SaleMLS ID #24203285, Aimee Sciglimpaglia, Keller Williams Prestige Prop.. Smart MLS
- $2,999,9995 bd4 ba5.8k sqft2141 Ponus Ridge, New Canaan, CT 06840For SaleMLS ID #24206102, Hannelore Kaplan, William Raveis Real Estate. Smart MLS
- $2,799,0004 bd5 ba7.3k sqft21 Kings Grant Way, Briarcliff Manor, NY 10510For SaleMLS ID #1042009, Ken Wile, Listing by: Redfin Real Estate. OneKey® MLS as distributed by MLS GRID
