Welcome to one of Pleasantville's most exceptional luxury estates—a builder's own masterpiece where timeless elegance, impeccable craftsmanship, and sophisticated design come together in perfect harmony. Ideally located within the highly acclaimed Byram Hills School District, just moments from the charming hamlet of Armonk, this extraordinary residence offers over 7,000 square feet of thoughtfully curated living space designed for the most discerning buyer. From the moment you step inside, you're greeted by soaring ceilings, sun-filled interiors, and beautifully appointed living spaces that seamlessly blend everyday comfort with grand-scale entertaining. Every detail has been carefully considered, creating an atmosphere of refined luxury throughout. The home's versatile floor plan features five spacious bedrooms, including a desirable first-floor guest suite with a full bath—perfect for extended family, overnight guests, or a private executive home office. The spectacular primary suite is a private sanctuary unlike any other, offering a spacious bedroom retreat, expansive custom walk-in closets, and luxurious his-and-her spa-inspired bathrooms, providing the ultimate in comfort, privacy, and everyday indulgence. Designed for effortless indoor-outdoor living, the resort-style backyard is an entertainer's dream. Spend summer days relaxing beside the stunning in-ground pool and spa or host unforgettable gatherings beneath the covered patio, complete with built-in heaters, integrated speakers, and a fully equipped outdoor kitchen—allowing you to enjoy every season in style. The expansive walk-out lower level offers endless possibilities, whether you envision a state-of-the-art home theater, fitness center, game room, wine cellar, or additional living quarters. Its exceptional scale provides the flexibility to accommodate every lifestyle. Perfectly positioned in one of the area's most desirable neighborhoods, this remarkable estate is just minutes from Armonk's vibrant downtown, Metro-North, award-winning schools, fine dining, boutique shopping, parks, and convenient access to New York City.
Pending
$3,350,000
15 Heritage Drive, Pleasantville, NY 10570
5beds
7,388sqft
Single Family Residence, Residential
Built in 2012
0.92 Acres Lot
$-- Zestimate®
$453/sqft
$-- HOA
What's special
Expansive custom walk-in closetsResort-style backyardSun-filled interiorsSpacious bedroom retreatFive spacious bedroomsBeautifully appointed living spacesSoaring ceilings
- 50 days |
- 1,244 |
- 46 |
Likely to sell faster than
Zillow last checked:
Listing updated:
Listed by:
Serhant LLC 646-480-7665,
Imma Carletto 914-469-5289
Source: OneKey® MLS as distributed by MLS GRID,MLS#: 1023249
Facts & features
Interior
Bedrooms & bathrooms
- Bedrooms: 5
- Bathrooms: 6
- Full bathrooms: 5
- 1/2 bathrooms: 1
Heating
- Hydro Air, Natural Gas
Cooling
- Central Air
Appliances
- Included: Cooktop, Dishwasher, Dryer, Gas Cooktop, Microwave, Oven, Refrigerator, Washer, Gas Water Heater
- Laundry: Laundry Room
Features
- First Floor Bedroom, First Floor Full Bath, Beamed Ceilings, Cathedral Ceiling(s), Chandelier, Chefs Kitchen, Double Vanity, Eat-in Kitchen, Entrance Foyer, Formal Dining, High Ceilings, His and Hers Closets, Kitchen Island, Marble Counters, Open Floorplan, Open Kitchen, Pantry, Primary Bathroom, Soaking Tub, Speakers, Storage, Walk-In Closet(s)
- Flooring: Wood
- Basement: Full,Walk-Out Access
- Attic: Pull Stairs
- Number of fireplaces: 1
- Fireplace features: Family Room
Interior area
- Total structure area: 7,388
- Total interior livable area: 7,388 sqft
Video & virtual tour
Property
Parking
- Total spaces: 3
- Parking features: Attached, Driveway, Garage, Garage Door Opener
- Garage spaces: 3
- Has uncovered spaces: Yes
Features
- Levels: Tri-Level
- Patio & porch: Covered, Patio, Porch
- Exterior features: Gas Grill, Speakers
- Has private pool: Yes
- Pool features: In Ground, Outdoor Pool, Pool Cover, Pool/Spa Combo
- Has spa: Yes
- Fencing: Back Yard,Fenced,Perimeter
- Has view: Yes
- View description: Neighborhood, Skyline, Trees/Woods
Lot
- Size: 0.92 Acres
- Features: Back Yard, Cleared, Landscaped, Level, Private, Views
Details
- Additional structures: Garage(s), Outdoor Kitchen, Pergola
- Parcel number: 3489099020000020100000
- Special conditions: None
Construction
Type & style
- Home type: SingleFamily
- Architectural style: Colonial
- Property subtype: Single Family Residence, Residential
Materials
- Frame, HardiPlank Type
Condition
- Actual,Updated/Remodeled
- Year built: 2012
Utilities & green energy
- Sewer: Public Sewer
- Water: Public
- Utilities for property: Electricity Connected, Natural Gas Connected, Sewer Connected, Trash Collection Public, Water Connected
Community & HOA
Community
- Security: Security System, Video Cameras
- Subdivision: Heritage
HOA
- Has HOA: No
Location
- Region: Pleasantville
Financial & listing details
- Price per square foot: $453/sqft
- Tax assessed value: $24,000
- Annual tax amount: $50,727
- Date on market: 7/8/2026
- Cumulative days on market: 42 days
- Listing agreement: Exclusive Right To Sell
- Exclusions: Chandeliers
- Electric utility on property: Yes
Estimated market value
Not available
Estimated sales range
Not available
Not available
Price history
| Date | Event | Price |
|---|---|---|
| 8/14/2026 | Pending sale | $3,350,000$453/sqft |
Source:  OneKey® MLS as distributed by MLS GRID #1023249 Report a problem OneKey® MLS as distributed by MLS GRID #1023249 Report a problem | ||
| 8/14/2026 | Listing removed | $3,350,000$453/sqft |
Source: OneKey® MLS as distributed by MLS GRID #1023249 Report a problem | ||
| 8/5/2026 | Pending sale | $3,350,000$453/sqft |
Source: OneKey® MLS as distributed by MLS GRID #1023249 Report a problem | ||
| 7/8/2026 | Listed for sale | $3,350,000+68.8%$453/sqft |
Source: OneKey® MLS as distributed by MLS GRID #1023249 Report a problem | ||
| 7/27/2015 | Sold | $1,985,000-7.7%$269/sqft |
Source: OneKey® MLS as distributed by MLS GRID #H4507799 Report a problem | ||
| 4/23/2015 | Listing removed | $2,150,000$291/sqft |
Source: Houlihan Lawrence #4507799 Report a problem | ||
| 3/2/2015 | Listed for sale | $2,150,000-2.1%$291/sqft |
Source: Houlihan Lawrence Inc. #4507799 Report a problem | ||
| 1/5/2015 | Listing removed | $2,195,000$297/sqft |
Source: Houlihan Lawrence #4427530 Report a problem | ||
| 7/29/2014 | Listed for sale | $2,195,000+201.3%$297/sqft |
Source: Houlihan Lawrence #4427530 Report a problem | ||
| 8/27/2012 | Sold | $728,518+0.6%$99/sqft |
Source: OneKey® MLS as distributed by MLS GRID #H3216782 Report a problem | ||
| 6/5/2012 | Price change | $724,222+9.9%$98/sqft |
Source: Mark Seiden Real Estate Team #3216782 Report a problem | ||
| 5/26/2012 | Listed for sale | $659,222$89/sqft |
Source: Mark Seiden Real Estate Team #3216782 Report a problem | ||
Public tax history
| Year | Property taxes | Tax assessment |
|---|---|---|
| 2025 | -- | $24,000 -25% |
| 2024 | -- | $32,000 |
| 2023 | -- | $32,000 |
| 2022 | -- | $32,000 |
| 2021 | -- | $32,000 +6.7% |
| 2020 | -- | $30,000 |
| 2019 | -- | $30,000 |
| 2018 | -- | $30,000 |
| 2017 | -- | $30,000 |
| 2016 | -- | $30,000 |
| 2015 | -- | $30,000 |
| 2014 | -- | $30,000 +57.9% |
| 2013 | -- | $19,000 +72.7% |
| 2012 | -- | $11,000 -26.7% |
| 2011 | -- | $15,000 |
| 2010 | -- | $15,000 |
| 2009 | -- | $15,000 |
| 2008 | -- | $15,000 |
| 2007 | -- | $15,000 |
| 2006 | -- | $15,000 |
| 2005 | -- | $15,000 |
| 2004 | -- | $15,000 |
| 2003 | -- | $15,000 |
| 2002 | -- | $15,000 |
| 2001 | -- | $15,000 |
| 2000 | -- | $15,000 |
| 1999 | -- | $15,000 |
Find assessor info on the county website
Monthly payment
Climate risks
Neighborhood: 10570
Getting around
0 / 100
Car-DependentNearby schools
GreatSchools rating
- 10/10Wampus SchoolGrades: 3-5Distance: 3 mi
- 9/10H C Crittenden Middle SchoolGrades: 6-8Distance: 3.2 mi
- 9/10Byram Hills High SchoolGrades: 9-12Distance: 3.9 mi
Schools provided by the listing agent
- Elementary: Coman Hill
- Middle: H C Crittenden Middle School
- High: Byram Hills High School
Source: OneKey® MLS as distributed by MLS GRID. This data may not be complete. We recommend contacting the local school district to confirm school assignments for this home.
- $3,180,5005 bd5 ba6.7k sqft17 Heritage Dr, Pleasantville, NY 10570Off Market
- $1,419,9005 bd4 ba2.7k sqft2 Crestview Dr, Pleasantville, NY 10570Off Market
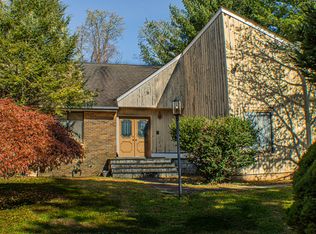
- $2,321,1004 bd3 ba4k sqft4 Crestview Dr, Pleasantville, NY 10570Off Market
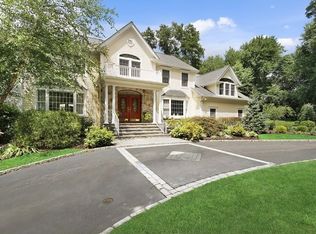
- $5500.35 acres16 Heritage Dr, Pleasantville, NY 10570Off Market
- $1,575,8004 bd4 ba3.2k sqft19 Heritage Dr, Pleasantville, NY 10570Off Market
- $1,188,1004 bd3 ba2k sqft16 Heritage Dr, Pleasantville, NY 10570Off Market
- $1,812,3004 bd2 ba2.6k sqft12 Heritage Dr, Pleasantville, NY 10570Off Market
- $1,450,6004 bd2 ba3k sqft7 Heritage Dr, Pleasantville, NY 10570Off Market
A local agent can set up tours, give advice and negotiate with sellers.
Similar homes
- $3,250,0005 bd6 ba6.9k sqft20 Stonewall Circle, West Harrison, NY 10604For Sale
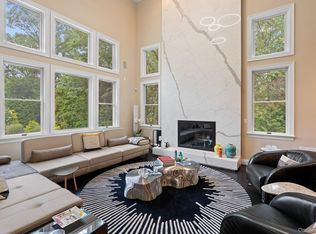
 MLS ID #904836, Haakim Byrd, Listing by: HomeSmart Homes & Estates. OneKey® MLS as distributed by MLS GRID
 - $2,950,0005 bd6 ba5.6k sqft48 Stonewall Circle, West Harrison, NY 10604For Sale
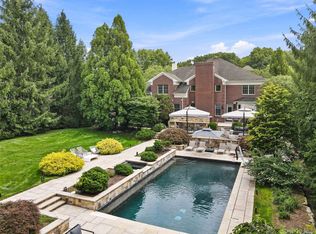 MLS ID #1031026, Wendy A. Alper, Listing by: Julia B Fee Sothebys Int. Rlty. OneKey® MLS as distributed by MLS GRID
 - $3,150,0005 bd6 ba7.6k sqft10 Hopes Farm Lane, Bedford, NY 10506For Sale
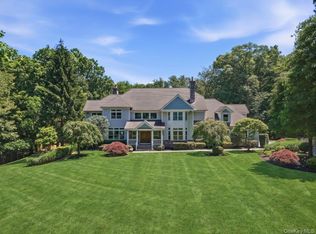 MLS ID #934693, Beth S. Silfen, Listing by: Compass Greater NY, LLC. OneKey® MLS as distributed by MLS GRID
 - $4,500,0005 bd7 ba7.6k sqft150 Old Farm Road N, Chappaqua, NY 10514For Sale
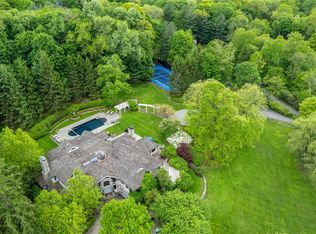 MLS ID #950756, Joanna Rizoulis, Listing by: Julia B Fee Sothebys Int. Rlty. OneKey® MLS as distributed by MLS GRID
 - $2,995,0005 bd7 ba7.9k sqft36 Revolutionary Road, Briarcliff Manor, NY 10510For SaleMLS ID #986239, Elaine Wasserman, Listing by: Houlihan Lawrence Inc.. OneKey® MLS as distributed by MLS GRID
- $2,750,0005 bd8 ba7.4k sqft9 Oregon Road, Bedford Corners, NY 10549For SaleMLS ID #1005206, Angela Kessel, Listing by: Houlihan Lawrence Inc.. OneKey® MLS as distributed by MLS GRID
- $3,320,0007 bd9 ba6.5k sqft12 Rollingwood Drive, New City, NY 10956For SaleMLS ID #1040383, Yehudit Stern, Listing by: Real Broker NY LLC. OneKey® MLS as distributed by MLS GRID
- $3,250,0004 bd7 ba6.2k sqft13 Lia Fail Way, Cos Cob, CT 06807For Sale
 MLS ID #125574, Rachel Overton, BHHS New England Properties. Greenwich MLS, Inc.
 - $3,500,0005 bd7 ba6.2k sqft250 Old Mill Road, West Nyack, NY 10994For SaleMLS ID #994533, Jeffrey T. Ramundo, Listing by: Christie's Int. Real Estate. OneKey® MLS as distributed by MLS GRID
- $3,350,0006 bd7 ba6.8k sqft112 Vista Road, Wilton, CT 06897For Sale
 MLS ID #24185894, Jennifer M. Dineen, Houlihan Lawrence. Smart MLS
 - $2,649,0004 bd5 ba5.9k sqft40 Hamilton Drive, Chappaqua, NY 10514For SaleMLS ID #998577, Matthew J. Valvano, Listing by: Berkshire Hathaway HS NY Prop. OneKey® MLS as distributed by MLS GRID
- $2,785,0004 bd6 ba7k sqft487 Bedford Center Road, Bedford, NY 10506For SaleMLS ID #1026033, Kimberly C. Morris, Listing by: Ginnel Real Estate. OneKey® MLS as distributed by MLS GRID
- $3,495,0005 bd6 ba4k sqft11 Butternut Hollow Rd, Greenwich, CT 06830For SaleMLS ID #125316, Mary Ann Grabel, Sotheby's International Realty. Greenwich MLS, Inc.
- $3,250,0004 bd5 ba3.8k sqft5 Willow Run Rd, Greenwich, CT 06831For SaleMLS ID #125330, Roberta Jurik, BHHS New England Properties. Greenwich MLS, Inc.
- $3,250,0004 bd4 ba5.2k sqft2 Choctaw Ln, Greenwich, CT 06831For SaleMLS ID #125615, Ryan Ciambriello, Houlihan Lawrence. Greenwich MLS, Inc.
- $2,409,9904 bd6 ba4k sqft35 Old Snake Hill Road, Pound Ridge, NY 10576For SaleMLS ID #1019164, Giulio Possenti, Listing by: The Higgins Group Inc. OneKey® MLS as distributed by MLS GRID
- $3,498,0005 bd6 ba5.7k sqft50 Austin Place, Briarcliff Manor, NY 10510New ConstructionMLS ID #956150, Nicola Santucci, Listing by: Houlihan Lawrence Inc.. OneKey® MLS as distributed by MLS GRID
- $4,100,0004 bd8 ba9k sqft3 Vincent Lane, Armonk, NY 10504For SaleMLS ID #983109, Elizabeth Hargraves, Listing by: Julia B Fee Sothebys Int. Rlty. OneKey® MLS as distributed by MLS GRID
- $2,995,0005 bd5 ba5.7k sqft148 West Hills Road, New Canaan, CT 06840For SaleMLS ID #24187724, Kerry O' Dea, William Raveis Real Estate. Smart MLS
- $3,499,0005 bd6 ba3.8k sqft90 Greenhaven Road, Rye, NY 10580For SaleMLS ID #1036005, Imma Carletto, Listing by: Serhant LLC. OneKey® MLS as distributed by MLS GRID
