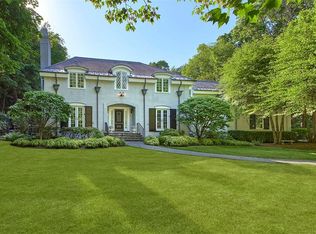
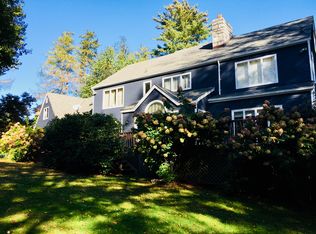
A gracious approach sets the stage for this exceptional Colonial, beautifully sited atop two landscaped acres in the heart of Bedford Corners. A welcoming portico leads to grand double entry doors that open to a dramatic two-story foyer, where a sweeping staircase and abundant natural light create an elegant first impression.
Spanning 6,938 square feet, the home offers four generously sized bedrooms, 4.5 bathrooms, formal and informal living spaces, two wood-burning fireplaces, and a thoughtfully designed layout for both everyday living and entertaining. Upstairs, the spacious primary suite features dual walk-in closets and a beautifully renovated marble bath with a freestanding soaking tub. The additional oversized bedrooms provide generous accommodations for family and guests, while the fully finished lower level extends the living space with a recreation area, home office, gym, wine room, and abundant storage.
Outside, a saltwater gunite pool is surrounded by expansive lawns and mature landscaping, creating a private setting for entertaining and relaxation. Located just minutes from the heart of Bedford, this exceptional property offers the perfect balance of privacy, comfort, and convenience.
11 days
|
747
|
40
|
Zillow last checked:
Listing updated:
Listed by:
Douglas Elliman Real Estate914-273-1001,
Elina Edelman917-364-6151,
Jessica Feuerstein301-257-8624,
Douglas Elliman Real Estate
Source: OneKey® MLS as distributed by MLS GRID,MLS#: 1031626
Facts & features
Interior
Bedrooms & bathrooms
Bedrooms: 4
Bathrooms: 5
Full bathrooms: 4
1/2 bathrooms: 1
Heating
Oil
Cooling
Central Air
Appliances
Included: Dishwasher, Dryer, Gas Range, Oven, Stainless Steel Appliance(s), Washer
Laundry: Laundry Room
Features
Chefs Kitchen, Eat-in Kitchen, Entrance Foyer, Formal Dining, High Ceilings, His and Hers Closets, Kitchen Island, Open Floorplan, Open Kitchen, Soaking Tub, Walk-In Closet(s), Wet Bar
Flooring: Hardwood
Windows: Floor to Ceiling Windows
Basement: Finished,Full,Walk-Out Access
Attic: Walkup
Number of fireplaces: 2
Fireplace features: Family Room, Living Room, Wood Burning
All calculations are estimates and provided by Zillow, Inc. for informational purposes only. Actual amounts may vary.
HOA fees may include property taxes on listings classified as Co-Ops. Contact the listing agent and/or owner for fee details.
Mortgage interest rates are dependent on a number of factors, including credit score, down payment, and repayment length. Interest rate data provided by Zillow Group Marketplace, Inc. as of 1/1/1970 from various mortgage lenders with which we have lead or other similar arrangements; the Estimated Payment is an average of those rates.
See how much you could borrow to make a competitive offer.
Source: OneKey® MLS as distributed by MLS GRID. This data may not be complete. We recommend contacting the local school district to confirm school assignments for this home.