Skip main navigation
Sold for $1,526,000
  • $1,526,000

    238 Mclain Street, Bedford Corners, NY 10549

    5beds
    3,000sqft
    Single Family Residence, Residential
    Built in 1760
    3.3 Acres Lot
    $1,839,800 Zestimate®
    $509/sqft
    $7,722 Estimated rent

    Home value

    $1,839,800

    $1.67M - $2.04M

    $7,722/mo

    Zestimate® history
    Loading
    Loading...

    Owner options

    List your home for rent

    $7,722/mo

    Rent Zestimate®

    Find your next renter with Zillow Rental Manager. Plus, with online applications, you can quickly screen prospective tenants – for free.

    Learn more

    $7,722/mo

    Rent Zestimate®

    Refinance and save

    $10,172/mo

    Est. payment

    Refinancing to a lower rate could help reduce your monthly payments and save thousands over the life of the loan.

    See today's rates

    $10,172/mo

    Est. payment

    Explore your selling options

    Work with a Zillow partner agent

    Leverage their expertise and Zillow's premium Showcase listings to get your home seen by more buyers.

    Get started

    List with your own agent

    Get your home in front of millions of buyers by listing it on Zillow.

    Learn how to do it

    Sell it yourself

    Take full control of how buyers see your home on Zillow by listing For Sale by Owner (FSBO).

    List your home

    What's special

    Cozy fireplaceHall bathroomLevel groundsPrimary suiteExposed beamsFormal dining roomBeamed room
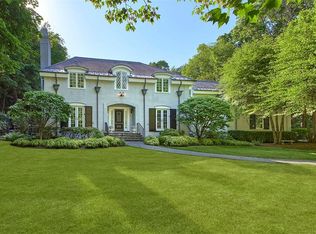
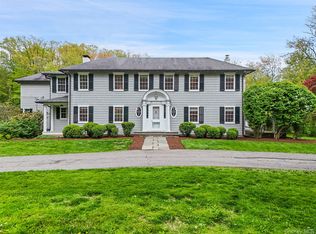
    Acceptable offer 04/22/24. Calling all antique lovers! This fabulous residence, dating back to around 1760, has been lovingly preserved and updated. It features three spacious levels with exposed beams and welcoming spaces. The level grounds are perfect for sports like croquet and soccer, or for those with a green thumb. Situated in a prime location, it provides easy access to train stations, shopping, and schools. The ground floor offers a large, bright living room with a cozy fireplace, and a formal dining room located in the heart of the original structure. The family room's large windows and sliding doors offer views of the surrounding grounds. The kitchen is well-sized and opens onto a charming brick terrace. This floor also includes two guest rooms with a hall bathroom. The second floor houses the primary suite with an additional bathroom and bedroom. The top floor features an expansive, beamed room with a full bathroom, ideal for use as an extra bedroom or home office. Additional Information: HeatingFuel:Oil Above Ground,ParkingFeatures:2 Car Detached,

    Zillow last checked:

    Listing updated:

    Listed by:

    Christine Foster 914-282-3054,

    Corcoran Legends Realty 914-234-9261

    Bought with:

    Cate A. Hegarty, 10401340909

    Compass Greater NY, LLC

    Carine Nowak, 40NO0950639

    Compass Greater NY, LLC

    Source: OneKey® MLS as distributed by MLS GRID,MLS#: H6300159MLS Logo

    Facts & features

    Interior

    Bedrooms & bathrooms
    • Bedrooms: 5
    • Bathrooms: 4
    • Full bathrooms: 4
    Bedroom 1
    • Description: Guest bedroom
    • Level: First
    Bedroom 2
    • Description: Guest bedroom
    • Level: First
    Bedroom 3
    • Description: Family bedroom
    • Level: Second
    Bedroom 4
    • Description: Bedroom or office
    • Level: Third
    Bathroom 1
    • Description: Guest bathroom
    • Level: First
    Bathroom 2
    • Description: Primary bathroom
    • Level: Second
    Bathroom 3
    • Description: Family bathroom
    • Level: Second
    Bathroom 4
    • Description: Hall bathroom
    • Level: Third
    Other
    • Description: Primary bedroom with ensuite bathroom
    • Level: Second
    Dining room
    • Description: Formal dining room
    • Level: First
    Family room
    • Description: Family room with glass doors out to lovely flat lawn
    • Level: First
    Kitchen
    • Description: Kitchen with an eating area
    • Level: First
    Laundry
    • Description: Laundry in hallway
    • Level: First
    Living room
    • Description: Open, sunny living room off of a welcoming front entranceway
    • Level: First
    Heating
    • Baseboard, Oil
    Cooling
    • Central Air
    Appliances
    • Included: Dishwasher, Dryer, Refrigerator, Washer, Tankless Water Heater
    Features
    • Eat-in Kitchen, Formal Dining, First Floor Bedroom, First Floor Full Bath, Primary Bathroom, Original Details
    • Basement: Partial
    • Attic: Partial
    • Number of fireplaces: 2
    Interior area
    • Total structure area: 3,000
    • Total interior livable area: 3,000 sqft

    Property

    Parking
    • Total spaces: 2
    • Parking features: Detached
    Features
    • Levels: Three Or More
    • Stories: 3
    • Patio & porch: Patio, Terrace
    Lot
    • Size: 3.30 Acres
    • Features: Level
    Details
    • Parcel number: 2000071012000020000024

    Construction

    Type & style
    • Home type: SingleFamily
    • Architectural style: Colonial
    • Property subtype: Single Family Residence, Residential
    Materials
    • Vinyl Siding
    Condition
    • Estimated
    • Year built: 1760

    Utilities & green energy

    • Sewer: Septic Tank
    • Utilities for property: Trash Collection Private

    Community & neighborhood

    Location
    • Region: Mount Kisco

    Other

    Other facts
    • Listing agreement: Exclusive Right To Sell

    Price history

    DateEventPrice
    6/20/2024Sold$1,526,000+53.4%$509/sqft
    Source: OneKey® MLS as distributed by MLS GRID #H6300159 Report a problem
    4/30/2024Pending sale$995,000$332/sqft
    Source: OneKey® MLS as distributed by MLS GRID #H6300159 Report a problem
    4/26/2024Listing removed--
    Source: OneKey® MLS as distributed by MLS GRID #H6300159 Report a problem
    4/17/2024Listed for sale$995,000-13.5%$332/sqft
    Source: OneKey® MLS as distributed by MLS GRID #H6300159 Report a problem
    12/28/2013Listing removed$1,150,000$383/sqft
    Source: Renwick Sotheby's International Realty #3111213 Report a problem
    12/20/2013Listed for sale$1,150,000$383/sqft
    Source: Renwick Sotheby's International Realty #3111213 Report a problem
    5/9/2013Listing removed$1,150,000$383/sqft
    Source: Renwick Sotheby's International Realty #3111213 Report a problem
    9/15/2011Price change$1,150,000-8%$383/sqft
    Source: Renwick Sotheby's International Realty #3111213 Report a problem
    4/15/2011Listed for sale$1,250,000$417/sqft
    Source: Renwick Sotheby's International Realty #3111213 Report a problem

    Public tax history

    Tax history is unavailable.

    Neighborhood: 10549

    Nearby schools

    GreatSchools rating
    Schools provided by the listing agent
    • Elementary: West Patent Elementary School
    • Middle: Fox Lane Middle School
    • High: Fox Lane High School

    Source: OneKey® MLS as distributed by MLS GRID. This data may not be complete. We recommend contacting the local school district to confirm school assignments for this home.