FEDERAL STYLE. Prominent Country Colonial. Originally built in 1901, significantly updated carefully marrying the old with the new. Over 3500 square feet of finely appointed living space with antique parquet floors with inlays, fluted molding, French doors and two fireplaces. Beautiful Entry with handmade paper wall-covering. Elegant Living Room with fireplace and French doors to covered porch. Library with built-ins. Formal Dining Room with Fireplace. Beautifully renovated Country Kitchen. Private Primary Suite. Four additional Bedrooms. Two level acres overlooking a scenic pond. Separate Studio with full Bath. Foremost estate area yet convenient to everything. A great opportunity!
Pending
$1,995,000
233 Mclain Street, Bedford Corners, NY 10549
5beds
3,556sqft
Single Family Residence, Residential
Built in 1901
2.11 Acres Lot
$-- Zestimate®
$561/sqft
$-- HOA
What's special
- 105 days |
- 91 |
- 1 |
Zillow last checked:
Listing updated:
Listed by:
Ginnel Real Estate 914-234-9234,
Benjamin H. Ginnel 917-566-7792
Source: OneKey® MLS as distributed by MLS GRID,MLS#: 993611
Facts & features
Interior
Bedrooms & bathrooms
- Bedrooms: 5
- Bathrooms: 5
- Full bathrooms: 4
- 1/2 bathrooms: 1
Other
- Description: ENTRY HALL/hidden coat closet, front staircase; LIVING RM/greek key inlay flr, fp, fr drs to COVERED PORCH; LIBRARY/blt-ins; POWDER RM; formal DINING RM/fp, raised paneling, fr drs to FRONT PORCH, fr drs to REAR TERRACE; KITCHEN/custom cabinetry, center island, window seat; BREAKFAST AREA/custom built-ins, door to REAR PORCH; BUTLER'S PANTRY/LAUNDRY; front & rear stairs
- Level: First
Other
- Description: MASTER SUITE/his/her closets, his/her baths; BR/BATH; BR; BR; BR; HALL BATH
- Level: Second
Other
- Description: unfinished, utilities, storage
- Level: Basement
Other
- Description: STUDIO: GREAT RM, FULL BATH
- Level: Other
Heating
- Oil, Radiant
Cooling
- Central Air
Appliances
- Included: Oil Water Heater
Features
- Eat-in Kitchen, Marble Counters, Primary Bathroom, Pantry
- Basement: Unfinished
- Attic: Unfinished
- Number of fireplaces: 2
Interior area
- Total structure area: 3,556
- Total interior livable area: 3,556 sqft
Property
Parking
- Total spaces: 2
- Parking features: Detached
- Garage spaces: 2
Features
- Levels: Two
- Patio & porch: Patio, Porch
- On waterfront: Yes
- Waterfront features: Pond, Water Access
Lot
- Size: 2.11 Acres
- Features: Level, Near Public Transit, Near School, Near Shops, Sprinklers In Front, Sprinklers In Rear
Details
- Parcel number: 2000072013000010000001
- Special conditions: None
Construction
Type & style
- Home type: SingleFamily
- Architectural style: Colonial
- Property subtype: Single Family Residence, Residential
Materials
- Frame, Shingle Siding
Condition
- Actual
- Year built: 1901
Utilities & green energy
- Sewer: Septic Tank
- Water: Well
- Utilities for property: Trash Collection Private
Community & HOA
HOA
- Has HOA: No
Location
- Region: Mount Kisco
Financial & listing details
- Price per square foot: $561/sqft
- Tax assessed value: $120,213
- Annual tax amount: $34,853
- Date on market: 5/14/2026
- Cumulative days on market: 101 days
- Listing agreement: Exclusive Right To Sell
Estimated market value
Not available
Estimated sales range
Not available
Not available
Price history
| Date | Event | Price |
|---|---|---|
| 6/9/2026 | Pending sale | $1,995,000$561/sqft |
Source:  OneKey® MLS as distributed by MLS GRID #993611 Report a problem OneKey® MLS as distributed by MLS GRID #993611 Report a problem | ||
| 5/14/2026 | Listed for sale | $1,995,000+38.8%$561/sqft |
Source: OneKey® MLS as distributed by MLS GRID #993611 Report a problem | ||
| 8/12/2021 | Sold | $1,437,500+29.5%$404/sqft |
Source: OneKey® MLS as distributed by MLS GRID #H6116911 Report a problem | ||
| 12/9/2019 | Sold | $1,110,000-11.2%$312/sqft |
Source: OneKey® MLS as distributed by MLS GRID #H4821328 Report a problem | ||
| 8/8/2019 | Price change | $1,250,000-10.4%$352/sqft |
Source: Ginnel Real Estate #4821328 Report a problem | ||
| 5/17/2019 | Price change | $1,395,000-6.7%$392/sqft |
Source: Ginnel Real Estate #4821328 Report a problem | ||
| 10/15/2018 | Price change | $1,495,000-9.4%$420/sqft |
Source: Ginnel Real Estate #4821328 Report a problem | ||
| 5/15/2018 | Listed for sale | $1,650,000-5.7%$464/sqft |
Source: Ginnel Real Estate #4821328 Report a problem | ||
| 3/12/2018 | Listing removed | $1,750,000$492/sqft |
Source: Houlihan Lawrence #4700077 Report a problem | ||
| 11/6/2017 | Price change | $1,750,000-7.7%$492/sqft |
Source: Houlihan Lawrence #4700077 Report a problem | ||
| 9/5/2017 | Listed for sale | $1,895,000$533/sqft |
Source: Houlihan Lawrence #4700077 Report a problem | ||
Public tax history
| Year | Property taxes | Tax assessment |
|---|---|---|
| 2025 | -- | $133,825 0% |
| 2024 | -- | $133,830 |
| 2023 | -- | $133,830 |
| 2022 | -- | $133,830 +11.3% |
| 2021 | -- | $120,213 |
| 2020 | -- | $120,213 -6.2% |
| 2019 | -- | $128,115 |
| 2018 | -- | $128,115 +4.4% |
| 2017 | -- | $122,665 |
| 2016 | -- | $122,665 |
| 2015 | -- | $122,665 |
| 2014 | -- | $122,665 -6.4% |
| 2013 | -- | $131,000 |
| 2012 | -- | $131,000 |
| 2011 | -- | $131,000 |
| 2010 | -- | $131,000 |
| 2009 | -- | $131,000 |
| 2008 | -- | $131,000 |
| 2007 | -- | $131,000 |
| 2006 | -- | $131,000 |
Find assessor info on the county website
Monthly payment
Climate risks
Neighborhood: 10549
Nearby schools
GreatSchools rating
- 9/10West Patent Elementary SchoolGrades: K-5Distance: 0.6 mi
- 7/10Fox Lane Middle SchoolGrades: 6-8Distance: 2.7 mi
- 7/10Fox Lane High SchoolGrades: 9-12Distance: 2.5 mi
Schools provided by the listing agent
- Elementary: West Patent Elementary School
- Middle: Fox Lane Middle School
- High: Fox Lane High School
Source: OneKey® MLS as distributed by MLS GRID. This data may not be complete. We recommend contacting the local school district to confirm school assignments for this home.
- $1,981,9005 bd4 ba4.7k sqft5 Sherwood Ln, Bedford Hills, NY 10507Off Market

- $2,499,0005 bd6 ba6.9k sqft224 McLain St, Bedford Corners, NY 10549Sold
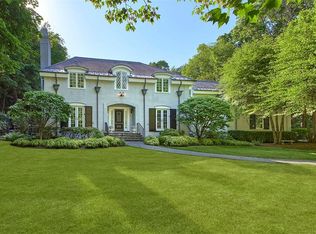
- $2,085,1004 bd3 ba4.9k sqft219 McLain St, Bedford Corners, NY 10549Off Market
- $1,526,000-- bd-- ba-- sqft238 McLain St, Bedford Hills, NY 10507Sold
- $1,526,0005 bd4 ba3k sqft238 McLain St, Mount Kisco, NY 10549Sold
- $3,067,2004 bd5 ba6.9k sqft218 McLain St, Bedford Corners, NY 10549Off Market
- $1,880,100-- bd-- ba-- sqft3 Sherwood Ln, Bedford Hills, NY 10507Off Market
- $4,015,700-- bd-- ba-- sqft231 McLain St, Bedford Corners, NY 10549Off Market
A local agent can set up tours, give advice and negotiate with sellers.
Similar homes
- $1,895,0005 bd4 ba4.9k sqft736 Croton Lake Road, Bedford Corners, NY 10549For Sale

 MLS ID #1012163, Caroline E. Conte, Listing by: Ginnel Real Estate. OneKey® MLS as distributed by MLS GRID
 - $2,350,0004 bd4 ba3.1k sqft81 Springhurst Road, Bedford Hills, NY 10507For Sale
 MLS ID #1033840, Angela Kessel, Listing by: Houlihan Lawrence Inc.. OneKey® MLS as distributed by MLS GRID
 - $999,0005 bd3 ba2.6k sqft66 Marion Avenue, Mount Kisco, NY 10549For Sale
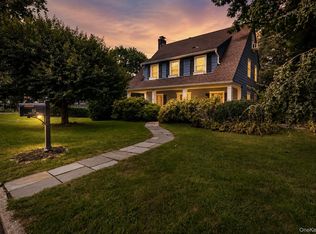 MLS ID #1041746, Daniel Berger, Listing by: RE/MAX Prestige Properties. OneKey® MLS as distributed by MLS GRID
 - $1,750,0004 bd7 ba3.7k sqft60 Cherry Street, Katonah, NY 10536For Sale
 MLS ID #1014445, Julia Lear, Listing by: Coldwell Banker Realty. OneKey® MLS as distributed by MLS GRID
 - $1,799,0004 bd4 ba3.7k sqft206 Mountain Road, Wilton, CT 06897For Sale
 MLS ID #24195335, Christine McGovern, William Raveis Real Estate. Smart MLS
 - $2,350,0004 bd4 ba3.1k sqft516 Pound Ridge Road, Bedford, NY 10506For SaleMLS ID #984642, Karen Burchetta, Listing by: Houlihan Lawrence Inc.. OneKey® MLS as distributed by MLS GRID
- $1,900,0004 bd5 ba3.1k sqft47 Summit Ridge Road, Stamford, CT 06902For SaleMLS ID #24199455, Jaime Sneddon, William Pitt Sotheby's Int'l. Smart MLS
- $1,650,0003 bd4 ba3.6k sqft461 Bedford Road, Armonk, NY 10504For SaleMLS ID #1024567, Barbara Greer, Listing by: Houlihan Lawrence Inc.. OneKey® MLS as distributed by MLS GRID
- $1,799,0005 bd4 ba4.3k sqft293 Sturges Ridge Road, Wilton, CT 06897For SaleMLS ID #24170083, Lynne Murphy, Berkshire Hathaway NE Prop.. Smart MLS
- $1,495,0004 bd4 ba4.8k sqft1 Sherwood Road, Pound Ridge, NY 10576For SaleMLS ID #1035278, Angela Kessel, Listing by: Houlihan Lawrence Inc.. OneKey® MLS as distributed by MLS GRID
- $2,195,0005 bd6 ba5.1k sqft159 Newtown Turnpike, Weston, CT 06883For SaleMLS ID #24179349, Peter Depalo, William Raveis Real Estate. Smart MLS
- $1,500,0004 bd5 ba4.8k sqft59 Orchard Hill Road, Katonah, NY 10536For SaleMLS ID #985492, Gerald Weil, Listing by: Keller Williams Realty Partner. OneKey® MLS as distributed by MLS GRID
- $1,995,0005 bd6 ba4.3k sqft152 High Ridge Avenue, Ridgefield, CT 06877For SaleMLS ID #24189572, Karla Murtaugh, Compass Connecticut, LLC. Smart MLS
- $1,975,0004 bd5 ba3.7k sqft60 Old Saugatuck Road, Norwalk, CT 06855For SaleMLS ID #24191976, Jennifer Lockwood, Coldwell Banker Realty. Smart MLS
- $2,150,0005 bd4 ba5.1k sqft535 North Salem Road, Ridgefield, CT 06877For SaleMLS ID #24192482, Steven T. Koleno, Beycome of Connecticut. Smart MLS
- $2,595,0004 bd4 ba4.1k sqft380 Cross River Road, Katonah, NY 10536For SaleMLS ID #1020428, Michael Neeley, Listing by: William Raveis-New York LLC. OneKey® MLS as distributed by MLS GRID
- $2,275,0004 bd6 ba4.7k sqft263 Peaceable Street, Ridgefield, CT 06877For SaleMLS ID #24178081, Michael McGuirk, William Pitt Sotheby's Int'l. Smart MLS
- $1,549,9006 bd6 ba4.3k sqft81 Trails End Road, Weston, CT 06883For SaleMLS ID #24199857, Michael D. Morris, Vylla Home (CT) LLC. Smart MLS
- $1,290,0004 bd3 ba2.5k sqft5 Hampton Place, Katonah, NY 10536For SaleMLS ID #1033996, Rita Carrozza, Listing by: Houlihan Lawrence Inc.. OneKey® MLS as distributed by MLS GRID
- $1,350,0004 bd3 ba2.9k sqft50 Sabbath Day Hill Road, South Salem, NY 10590For SaleMLS ID #1037289, Rebecca Yaun, Listing by: Houlihan Lawrence Inc.. OneKey® MLS as distributed by MLS GRID
