Welcome to your dream home in this coveted Bedford location, perfect for full-time or weekend living. This beautiful 5-bedroom, 5 1/2 bath, residence is ideally situated close to town and transportation, nestled in a highly sought-after estate area. As you enter the private gated entrance, you'll be captivated by the picturesque pond framed by flowering trees and a sparkling fountain, providing a tranquil view from your home. The rear of the property is a private oasis, featuring a free-form Pebbletec saltwater pool with spa and an elegantly appointed pool house. The pool area is enhanced by specimen trees, flowers, and a stunning waterfall cascading over large rocks.The pool house offers convenience and luxury with a half bath, outdoor shower, and changing room equipped with a refrigerator. Adjacent to the house, the outdoor kitchen, with built in refrigerator and grill is perfect for entertaining, complete with a fire pit that creates a cozy ambiance. Step inside this well-appointed home where every detail has been carefully crafted, to discover an extraordinary chef’s kitchen, seamlessly connected to a family room with a fireplace and French doors that open to the serene and magical property. A sunny breakfast area and entertaining space with bar enhance the kitchen's functionality. The living and dining areas are spacious and welcoming, suitable for various uses (billiard room, office) and formal or informal gatherings. The second level of this home is equally exceptional with a true entertainment hub, boasting a large media room with a full bar, kitchenette, and built-in, temperature-controlled wine storage for up to 800 bottles. This space is perfect for family hangouts or socializing with friends. The primary bedroom suite is a luxurious retreat, featuring a stone fireplace, two walk-in closets plus addt'l closet space, and a lavish ensuite spa bathroom with soaking tub, double sinks, oversized steam shower and toilet room. Three additional bedrooms and three baths complete the second floor, offering ample space for family and guests. The lower level, accessible by stairs or elevator, includes a bedroom and bath, along with versatile spaces for a playroom, office, or gym. Experience the perfect blend of sophistication and comfort in this very special Bedford home! Additional Information: Amenities:Marble Bath,HeatingFuel:Oil Above Ground,ParkingFeatures:2 Car Attached,
Sold for $2,499,000
$2,499,000
224 Mclain Street, Bedford Corners, NY 10549
5beds
6,963sqft
Single Family Residence, Residential
Built in 1972
2 Acres Lot
$3,212,800 Zestimate®
$359/sqft
$8,260 Estimated rent
Home value
$3,212,800
$2.83M - $3.69M
$8,260/mo
Zestimate® history
Owner options
List your home for rent
$8,260/mo
Rent Zestimate®
Find your next renter with Zillow Rental Manager. Plus, with online applications, you can quickly screen prospective tenants – for free.
$8,260/mo
Rent Zestimate®
Refinance and save
$16,890/mo
Est. payment
Refinancing to a lower rate could help reduce your monthly payments and save thousands over the life of the loan.
$16,890/mo
Est. payment
Explore your selling options
Work with a Zillow partner agent
Leverage their expertise and Zillow's premium Showcase listings to get your home seen by more buyers.
Get startedList with your own agent
Get your home in front of millions of buyers by listing it on Zillow.
Learn how to do itSell it yourself
Take full control of how buyers see your home on Zillow by listing For Sale by Owner (FSBO).
List your homeWhat's special
Zillow last checked:
Listing updated:
Listed by:
Cindy Glynn 914-523-6163,
Compass Greater NY, LLC 914-238-0676
Bought with:
Stacy Levey, 10301200459
William Raveis-New York, LLC
Source: OneKey® MLS as distributed by MLS GRID,MLS#: H6308858
Facts & features
Interior
Bedrooms & bathrooms
- Bedrooms: 5
- Bathrooms: 6
- Full bathrooms: 5
- 1/2 bathrooms: 1
Other
- Description: Entrance Hall, Living Room/Office w/Fireplace, Dining Rm/Billiard Rm, Conservatory, Entertainment Rm w/Wet Bar, Gourmet state-of-the-art Chef's Kitchen/Center Island w/Counter Seating/Breakfast Room/Wall of Windows, Family Room w/Fpl, Powder Room, Laundry/Mud Room, Back Stairs, Elevator to Lower Level, Door to 2-Car Garage
- Level: First
Other
- Description: Primary Bedroom Suite w/custom WIC/Fpl & Spa Bath w/Steam Shower, Bedroom/En-Suite Bath, Bedroom/Gym, Hall Bath, Bedroom w/En-Suite Bath, Media Room/Wet Bar/Beverage Refrigerator/Temp-Controlled Wine Storage
- Level: Second
Other
- Description: Family Room w/custom cabinets and Wet Bar, Exercise Room, ADA conforming bathroom, Elevator to First Floor, Utilities, Storage
- Level: Lower
Heating
- Hot Water, Oil, Radiant
Cooling
- Central Air
Appliances
- Included: Dishwasher, Dryer, Microwave, Refrigerator, Stainless Steel Appliance(s), Washer, Oil Water Heater
- Laundry: Inside
Features
- Cathedral Ceiling(s), Central Vacuum, Chandelier, Chefs Kitchen, Entertainment Cabinets, Entrance Foyer, Formal Dining, High Speed Internet, Marble Counters, Primary Bathroom, Original Details, Whole House Entertainment System
- Flooring: Hardwood
- Windows: Blinds, Double Pane Windows, Screens
- Basement: Finished,See Remarks
- Attic: Pull Stairs
- Number of fireplaces: 3
Interior area
- Total structure area: 6,963
- Total interior livable area: 6,963 sqft
Property
Parking
- Total spaces: 2
- Parking features: Attached
Features
- Levels: Three Or More
- Stories: 3
- Patio & porch: Patio
- Exterior features: Gas Grill
- Pool features: In Ground
- Fencing: Fenced
- On waterfront: Yes
- Waterfront features: Water Access
Lot
- Size: 2 Acres
- Features: Near Public Transit, Near School, Sprinklers In Front, Sprinklers In Rear, Views
Details
- Parcel number: 2000071016000010000003
- Other equipment: Generator
Construction
Type & style
- Home type: SingleFamily
- Architectural style: Estate
- Property subtype: Single Family Residence, Residential
Materials
- Other, Stucco
- Foundation: Other
Condition
- Year built: 1972
- Major remodel year: 2019
Utilities & green energy
- Sewer: Septic Tank
- Utilities for property: Trash Collection Private
Community & HOA
Community
- Security: Security Gate, Security System
HOA
- Has HOA: No
Location
- Region: Bedford Corners
Financial & listing details
- Price per square foot: $359/sqft
- Tax assessed value: $194,940
- Annual tax amount: $48,252
- Date on market: 5/24/2024
- Listing agreement: Exclusive Right To Sell
- Inclusions: B/I Audio/Visual Equip, Door Hardware, Light Fixtures, Oven/Range
Price history
| Date | Event | Price |
|---|---|---|
| 8/2/2024 | Sold | $2,499,000$359/sqft |
Source:  OneKey® MLS as distributed by MLS GRID #H6308858 Report a problem OneKey® MLS as distributed by MLS GRID #H6308858 Report a problem | ||
| 5/30/2024 | Pending sale | $2,499,000$359/sqft |
Source: OneKey® MLS as distributed by MLS GRID #H6308858 Report a problem | ||
| 5/24/2024 | Listed for sale | $2,499,000-3.7%$359/sqft |
Source: OneKey® MLS as distributed by MLS GRID #H6308858 Report a problem | ||
| 5/14/2024 | Listing removed | $2,595,000$373/sqft |
Source:  Douglas Elliman #H6301575 Report a problem Douglas Elliman #H6301575 Report a problem | ||
| 5/8/2024 | Listed for sale | $2,595,000+34.8%$373/sqft |
Source: OneKey® MLS as distributed by MLS GRID #H6301575 Report a problem | ||
| 11/7/2016 | Sold | $1,925,000-3.5%$276/sqft |
Source: OneKey® MLS as distributed by MLS GRID #H4618013 Report a problem | ||
| 6/16/2016 | Price change | $1,995,000-11.3%$287/sqft |
Source: Houlihan Lawrence #4618013 Report a problem | ||
| 5/9/2016 | Price change | $2,250,000-4.3%$323/sqft |
Source: Houlihan Lawrence #4618013 Report a problem | ||
| 3/8/2016 | Listed for sale | $2,350,000+104.3%$337/sqft |
Source: Renwick Sothebys Int'l Realty #4608838 Report a problem | ||
| 6/14/2000 | Sold | $1,150,000$165/sqft |
Source: Public Record Report a problem | ||
Public tax history
| Year | Property taxes | Tax assessment |
|---|---|---|
| 2025 | -- | $194,940 |
| 2024 | -- | $194,940 |
| 2023 | -- | $194,940 |
| 2022 | -- | $194,940 |
| 2021 | -- | $194,940 -6.5% |
| 2020 | -- | $208,480 +1.8% |
| 2019 | -- | $204,750 |
| 2018 | -- | $204,750 |
| 2017 | -- | $204,750 |
| 2016 | -- | $204,750 +6.6% |
| 2015 | -- | $192,000 |
| 2014 | -- | $192,000 |
| 2013 | -- | $192,000 +2.7% |
| 2012 | -- | $187,000 |
| 2011 | -- | $187,000 |
| 2010 | -- | $187,000 |
| 2009 | -- | $187,000 |
| 2008 | -- | $187,000 |
| 2007 | -- | $187,000 |
| 2006 | -- | $187,000 |
Find assessor info on the county website
Neighborhood: 10549
Nearby homes
- $1,526,000-- bd-- ba-- sqft238 McLain St, Bedford Hills, NY 10507Sold
- $1,526,0005 bd4 ba3k sqft238 McLain St, Mount Kisco, NY 10549Sold
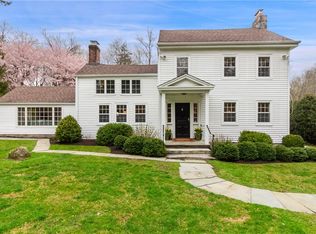
- $3,000,0004 bd5 ba6.9k sqft218 McLain St, Bedford Corners, NY 10549For Sale

- $1,995,0005 bd5 ba3.5k sqft233 McLain St, Mount Kisco, NY 10549Pending
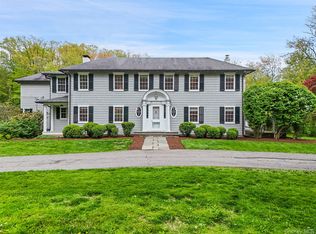
- $1,999,0006 bd5 ba-- sqft214 McLain St, Bedford Corners, NY 10549Off Market
- $2,092,5004 bd3 ba4.9k sqft219 McLain St, Bedford Corners, NY 10549Off Market
- $2,060,9005 bd4 ba4.7k sqft5 Sherwood Ln, Bedford Hills, NY 10507Off Market
- $2,553,4004 bd5 ba6k sqft206 McLain St, Bedford Corners, NY 10549Off Market
Nearby schools
GreatSchools rating
- 9/10West Patent Elementary SchoolGrades: K-5Distance: 0.6 mi
- 7/10Fox Lane Middle SchoolGrades: 6-8Distance: 2.7 mi
- 7/10Fox Lane High SchoolGrades: 9-12Distance: 2.5 mi
Schools provided by the listing agent
- Elementary: West Patent Elementary School
- Middle: Fox Lane Middle School
- High: Fox Lane High School
Source: OneKey® MLS as distributed by MLS GRID. This data may not be complete. We recommend contacting the local school district to confirm school assignments for this home.
- New York
- Westchester County
- Bedford Hills
- 10549
- 224 Mclain Street
Nearby cities
Nearby zip codes
Other Bedford Hills Topics
