Set on almost 5 spectacular, private acres, 84 Twin Lake Drive is a classic front porch Colonial offering refined country living in a prime Bedford location. Inside, custom design meets exceptional craftsmanship with millwork, built-ins and designer finishes throughout.
Spanning approximately 9,201 square feet, this home offers 5 bedrooms and 5.1 baths. The main level features a grand foyer, library/office, formal living room, dining room with fireplace, and a spacious family room with fireplace that opens to a breakfast room and large chef’s kitchen with a marble center island and high-end finishes. A desirable first floor guest bedroom with ensuite bath, along with a powder room, mudroom, and laundry room complete the level.
Upstairs includes a large bonus room and four additional ensuite bedrooms highlighted by a spacious primary bedroom suite with sitting room, dressing room and two walk-in closets.
The lower level is elegantly designed with a recreation room and wet bar, office, full bath, gym, wine cellar/cigar room, and second laundry area, offering versatility for both daily living and entertaining.
Outdoors, the property reveals a picturesque escape with impeccably maintained grounds which are enhanced by private open space, stone walls, seasonal views of the lake, landscape lighting and a recently upgraded remote irrigation system. A stunning Gunite heated pool anchors the outdoor experience providing a serene retreat. Other amenities include a state-of-the-art media, light and sound system, generator, security system and more.
Just minutes from the historic Bedford Village Green, known for it’s upscale small town vibe with charming boutiques, cafes, restaurants, and seasonal community events. This home has it all and only an hour from Manhattan. A must see!
Sold for $3,500,000
$3,500,000
84 Twin Lakes Drive, Bedford, NY 10506
5beds
9,201sqft
Single Family Residence, Residential
Built in 2013
4.75 Acres Lot
$3,528,300 Zestimate®
$380/sqft
$7,631 Estimated rent
Home value
$3,528,300
$3.21M - $3.88M
$7,631/mo
Zestimate® history
Owner options
List your home for rent
$7,631/mo
Rent Zestimate®
Find your next renter with Zillow Rental Manager. Plus, with online applications, you can quickly screen prospective tenants – for free.
$7,631/mo
Rent Zestimate®
Refinance and save
$19,376/mo
Est. payment
Refinancing to a lower rate could help reduce your monthly payments and save thousands over the life of the loan.
$19,376/mo
Est. payment
Explore your selling options
Work with a Zillow partner agent
Leverage their expertise and Zillow's premium Showcase listings to get your home seen by more buyers.
Get startedList with your own agent
Get your home in front of millions of buyers by listing it on Zillow.
Learn how to do itSell it yourself
Take full control of how buyers see your home on Zillow by listing For Sale by Owner (FSBO).
List your homeWhat's special
Zillow last checked:
Listing updated:
Listed by:
Nichola McMann 917-349-4763,
William Raveis-New York LLC 914-401-9111
Bought with:
Non Member-MLS
Buyer Representation Office
Source: OneKey® MLS as distributed by MLS GRID,MLS#: 991291
Facts & features
Interior
Bedrooms & bathrooms
- Bedrooms: 5
- Bathrooms: 6
- Full bathrooms: 5
- 1/2 bathrooms: 1
Other
- Description: Foyer, Library/Office, Dining Room w/Fireplace, Family Room w/Fireplace, Kitchen w/Marble Island, Breakfast Room, Butler's Pantry, Pantry, Powder Room, Guest Bedroom w/Ensuite Bath, Mudroom, Laundry Room
- Level: First
Other
- Description: Primary Bedroom Suite w/Fireplace, Sitting Room, Ensuite Bath, Dressing Room, 2 Walk-in Closets, Bedroom w/Ensuite Bath, 2 Bedrooms w/Jack and Jill Bath, Bonus Recreation Room, Walk-up Attic
- Level: Second
Other
- Description: Walkout Basement: Recreation Room w/Wet Bar, Office, Full Bathroom, Gym, Wine Cellar/Cigar Room, Utility Room, Laundry Hook-up
- Level: Basement
Heating
- Hydro Air, Oil
Cooling
- Central Air
Appliances
- Included: Dishwasher, Dryer, Gas Range, Microwave, Refrigerator, Stainless Steel Appliance(s), Tankless Water Heater, Washer, Water Softener Owned, Wine Refrigerator
- Laundry: Laundry Room, Multiple Locations
Features
- First Floor Bedroom, First Floor Full Bath, Central Vacuum, Chandelier, Crown Molding, Eat-in Kitchen, Entertainment Cabinets, Entrance Foyer, Formal Dining, Kitchen Island, Marble Counters, Pantry, Primary Bathroom, Recessed Lighting, Smart Thermostat, Sound System, Storage, Wet Bar, Wired for Sound
- Flooring: Wood
- Basement: Finished,Full
- Attic: Unfinished,Walkup
- Number of fireplaces: 3
Interior area
- Total structure area: 9,201
- Total interior livable area: 9,201 sqft
Property
Parking
- Total spaces: 3
- Parking features: Driveway, Garage Door Opener, Private
- Garage spaces: 3
- Has uncovered spaces: Yes
Features
- Levels: Two
- Has private pool: Yes
- Pool features: In Ground, Pool Cover
- Has view: Yes
- View description: Lake, Trees/Woods
- Has water view: Yes
- Water view: Lake
Lot
- Size: 4.75 Acres
Details
- Additional structures: None
- Parcel number: 200008501400001000000212
- Special conditions: None
- Other equipment: Generator, Irrigation Equipment, Other, Pool Equip/Cover
Construction
Type & style
- Home type: SingleFamily
- Architectural style: Colonial
- Property subtype: Single Family Residence, Residential
Materials
- Clapboard, Frame, Stone
Condition
- Year built: 2013
Utilities & green energy
- Sewer: None
- Water: Well
- Utilities for property: Trash Collection Private, Underground Utilities
Community & HOA
Community
- Security: Security System, Video Cameras
HOA
- Has HOA: No
Location
- Region: Bedford
Financial & listing details
- Price per square foot: $380/sqft
- Tax assessed value: $246,750
- Annual tax amount: $62,385
- Date on market: 5/2/2026
- Cumulative days on market: 10 days
- Listing agreement: Exclusive Right To Sell
- Inclusions: Call LA
- Exclusions: Call LA
Price history
| Date | Event | Price |
|---|---|---|
| 7/7/2026 | Sold | $3,500,000+0.1%$380/sqft |
Source:  OneKey® MLS as distributed by MLS GRID #991291 Report a problem OneKey® MLS as distributed by MLS GRID #991291 Report a problem | ||
| 5/18/2026 | Pending sale | $3,495,000$380/sqft |
Source: OneKey® MLS as distributed by MLS GRID #991291 Report a problem | ||
| 5/12/2026 | Listing removed | $3,495,000$380/sqft |
Source: OneKey® MLS as distributed by MLS GRID #991291 Report a problem | ||
| 5/2/2026 | Listed for sale | $3,495,000+54.6%$380/sqft |
Source: OneKey® MLS as distributed by MLS GRID #991291 Report a problem | ||
| 7/21/2017 | Sold | $2,260,000-9.4%$246/sqft |
Source: OneKey® MLS as distributed by MLS GRID #H4711164 Report a problem | ||
| 5/15/2017 | Pending sale | $2,495,000$271/sqft |
Source: William Raveis Real Estate #4711164 Report a problem | ||
| 4/18/2017 | Listed for sale | $2,495,000+11.6%$271/sqft |
Source: William Raveis Real Estate #4711164 Report a problem | ||
| 12/5/2016 | Sold | $2,236,500+1.7%$243/sqft |
Source: OneKey® MLS as distributed by MLS GRID #H4630769 Report a problem | ||
| 7/6/2016 | Price change | $2,199,000-4.3%$239/sqft |
Source: Houlihan Lawrence #4630769 Report a problem | ||
| 1/5/2016 | Price change | $2,299,000-8%$250/sqft |
Source: Houlihan Lawrence #4600439 Report a problem | ||
| 9/19/2014 | Price change | $2,500,000-6.5%$272/sqft |
Source: Houlihan Lawrence #4435074 Report a problem | ||
| 9/4/2014 | Listed for sale | $2,675,000-10.7%$291/sqft |
Source: Marcon Group LTD #3328361 Report a problem | ||
| 6/6/2013 | Listing removed | $2,995,000$326/sqft |
Source: Ginnel Real Estate #3309078 Report a problem | ||
| 10/13/2011 | Listed for sale | $2,995,000+100.3%$326/sqft |
Source: Ginnel Real Estate #3309078 Report a problem | ||
| 5/19/2011 | Listing removed | $1,495,000$162/sqft |
Source: Ginnel Real Estate #2919213 Report a problem | ||
| 2/26/2011 | Price change | $1,495,000-54.6%$162/sqft |
Source: Ginnel Real Estate #2919213 Report a problem | ||
| 1/10/2011 | Price change | $3,295,000+120.4%$358/sqft |
Source: Ginnel Real Estate #2919213 Report a problem | ||
| 1/8/2011 | Price change | $1,495,000-54.6%$162/sqft |
Source: Ginnel Real Estate #2919213 Report a problem | ||
| 1/2/2011 | Price change | $3,295,000+120.4%$358/sqft |
Source: Ginnel Real Estate #2919213 Report a problem | ||
| 12/31/2010 | Price change | $1,495,000-54.6%$162/sqft |
Source: Ginnel Real Estate #2919213 Report a problem | ||
| 12/29/2010 | Price change | $3,295,000+120.4%$358/sqft |
Source: Ginnel Real Estate #2919213 Report a problem | ||
| 12/27/2010 | Price change | $1,495,000-54.6%$162/sqft |
Source: Ginnel Real Estate #2919213 Report a problem | ||
| 12/21/2010 | Price change | $3,295,000+120.4%$358/sqft |
Source: Ginnel Real Estate #3016930 Report a problem | ||
| 9/17/2010 | Price change | $1,495,000-54.6%$162/sqft |
Source: Ginnel Real Estate #2919213 Report a problem | ||
| 7/3/2010 | Price change | $3,295,000+120.4%$358/sqft |
Source: Ginnel Real Estate #2919213 Report a problem | ||
| 7/1/2010 | Listed for sale | $1,495,000$162/sqft |
Source: Ginnel Real Estate #2919213 Report a problem | ||
Public tax history
| Year | Property taxes | Tax assessment |
|---|---|---|
| 2025 | -- | $246,750 |
| 2024 | -- | $246,750 |
| 2023 | -- | $246,750 |
| 2022 | -- | $246,750 |
| 2021 | -- | $246,750 |
| 2020 | -- | $246,750 |
| 2019 | -- | $246,750 |
| 2018 | -- | $246,750 |
| 2017 | -- | $246,750 |
| 2016 | -- | $246,750 -9.5% |
| 2015 | -- | $272,800 |
| 2014 | -- | $272,800 |
| 2013 | -- | $272,800 |
| 2012 | -- | $272,800 +659.9% |
| 2011 | -- | $35,900 |
| 2010 | -- | $35,900 |
| 2009 | -- | $35,900 |
| 2008 | -- | $35,900 |
| 2007 | -- | $35,900 |
Find assessor info on the county website
Neighborhood: 10506
Nearby homes
- $5,185,3005 bd6 ba7.5k sqft90 Twin Lakes Dr, Bedford, NY 10506Off Market

- $5,650,0006 bd7 ba7.2k sqft2 Hemlock Hill Ln, Bedford, NY 10506For Sale
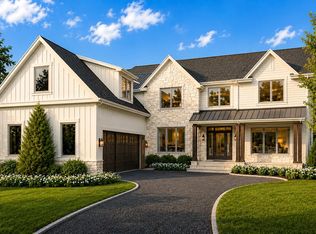
- $492,800-- bd-- ba-- sqft5 Hemlock Hill Ln, Bedford, NY 10506Off Market
- $5,350,0005 bd8 ba7.7k sqft1 Hemlock Hill Ln, Bedford, NY 10506Pending

- $4,151,5005 bd7 ba8.9k sqft2 Lake View Ln, Bedford, NY 10506Off Market
- $498,050-- bd-- ba-- sqft8 Hemlock Hill Ln, Bedford, NY 10506Off Market
- $3,822,400-- bd-- ba-- sqft8 Lake View Ln, Bedford, NY 10506Off Market
- $521,550-- bd-- ba-- sqft7 Hemlock Hill Ln, Bedford, NY 10506Off Market
Nearby schools
GreatSchools rating
- 9/10Bedford Village Elementary SchoolGrades: K-5Distance: 1.7 mi
- 7/10Fox Lane Middle SchoolGrades: 6-8Distance: 3.2 mi
- 7/10Fox Lane High SchoolGrades: 9-12Distance: 3.4 mi
Schools provided by the listing agent
- Elementary: Bedford Village Elementary School
- Middle: Fox Lane Middle School
- High: Fox Lane High School
Source: OneKey® MLS as distributed by MLS GRID. This data may not be complete. We recommend contacting the local school district to confirm school assignments for this home.
Get a cash offer in 3 minutes
Find out how much your home could sell for in as little as 3 minutes with a no-obligation cash offer.
Estimated market value
$3,528,300
Get a cash offer in 3 minutes
Find out how much your home could sell for in as little as 3 minutes with a no-obligation cash offer.
Estimated market value
$3,528,300
- New York
- Westchester County
- Bedford
- 10506
- 84 Twin Lakes Drive
Nearby cities
Nearby zip codes
Other Bedford Topics
