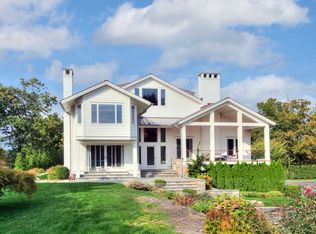
67 Carter Street - Exceptional Modern Estate Experience unrivaled luxury at this extraordinary 2.5-acre sanctuary in New Canaan. Encompassing nearly 7,300 sq ft above grade and an additional 2,000 sq ft in the lower level with soaring 10-foot ceilings, this architectural masterpiece offers a refined and expansive living experience. A chef's gourmet kitchen anchors the home, complemented by five luxurious bedrooms and seven designer bathrooms. The spectacular primary suite spans over 1,000 sq ft, featuring a spa-level bath reminiscent of a five-star resort. The third-floor office and library boast panoramic views, while striking fireplaces and fluid indoor-outdoor transitions elevate every room. The lower level doubles as a wellness retreat with space for a private gym and spa. An additional 2,000 sq ft of outbuildings opens the door to creative or recreational possibilities, whether studio, guest space, or workshop. Set high above neighboring homes, the estate commands sweeping treetop views and absolute seclusion. Despite its private feel, it remains conveniently close to New Canaan's premier shopping, dining, and schools. Enjoy a New England arboretum atmosphere with walking trails, a tranquil koi pond, and multiple entertaining terraces across all levels-perfect for hosting or relaxation. This is more than a home-it's a one-of-a-kind estate where Gold Coast elegance meets modern sophistication. Designed for those who expect nothing less than perfection.
For sale
$5,500,000
67 Carter Street, New Canaan, CT 06840
5beds
9,300sqft
Single Family Residence
Built in 1967
2.46 Acres Lot
$5,275,300 Zestimate®
$591/sqft
$-- HOA
What's special
Striking fireplacesTranquil koi pondSeven designer bathroomsFive luxurious bedroomsFluid indoor-outdoor transitions
- 258 days
- 512
- 22
Zillow last checked:
Listing updated:
Listed by:
The Richard Breglia Team,
Richard Breglia (203)273-3916,
Coldwell Banker Realty 203-622-1100
Source: Smart MLS,MLS#: 24147148
Facts & features
Interior
Bedrooms & bathrooms
- Bedrooms: 5
- Bathrooms: 8
- Full bathrooms: 6
- 1/2 bathrooms: 2
Rooms
- Room types: Exercise Room, Laundry, Sitting Room
Primary bedroom
- Features: Dressing Room, Full Bath, Interior Balcony, Walk-In Closet(s), Hardwood Floor
- Level: Upper
Bedroom
- Features: Jack & Jill Bath, Hardwood Floor
- Level: Main
Bedroom
- Features: Jack & Jill Bath, Hardwood Floor
- Level: Main
Bedroom
- Features: Bedroom Suite, Hardwood Floor
- Level: Upper
Bedroom
- Features: Bedroom Suite, Full Bath, Hardwood Floor
- Level: Upper
Bathroom
- Level: Main
Bathroom
- Level: Lower
Dining room
- Features: Hardwood Floor
- Level: Main
Family room
- Features: Fireplace, Hardwood Floor
- Level: Main
Family room
- Features: Hardwood Floor
- Level: Upper
Family room
- Features: Wet Bar, Fireplace, Hardwood Floor
- Level: Lower
Kitchen
- Features: Hardwood Floor
- Level: Main
Library
- Level: Upper
Living room
- Level: Main
Office
- Features: Half Bath
- Level: Upper
Heating
- Baseboard, Propane
Cooling
- Central Air
Appliances
- Included: Allowance, Water Heater, Tankless Water Heater
- Laundry: Main Level
Features
- Entrance Foyer
- Basement: Full,Finished
- Attic: Finished,Walk-up
- Number of fireplaces: 2
Interior area
- Total structure area: 9,300
- Total interior livable area: 9,300 sqft
- Finished area above ground: 7,300
- Finished area below ground: 2,000
Property
Parking
- Total spaces: 3
- Parking features: Attached
- Attached garage spaces: 3
Lot
- Size: 2.46 Acres
- Features: Wetlands, Few Trees, Level
Details
- Parcel number: 187123
- Zoning: 2AC
Construction
Type & style
- Home type: SingleFamily
- Architectural style: Colonial
- Property subtype: Single Family Residence
Materials
- HardiPlank Type
- Foundation: Concrete Perimeter
- Roof: Asphalt
Condition
- New construction: No
- Year built: 1967
Details
- Warranty included: Yes
Utilities & green energy
- Sewer: Septic Tank
- Water: Well
Community & HOA
HOA
- Has HOA: No
Location
- Region: New Canaan
Financial & listing details
- Price per square foot: $591/sqft
- Tax assessed value: $1,187,620
- Annual tax amount: $20,150
- Date on market: 1/5/2026
Estimated market value
$5,275,300
$5.01M - $5.54M
Not available
Price history
| Date | Event | Price |
|---|---|---|
| 1/5/2026 | Listed for sale | $5,500,000+4.8%$591/sqft |
Source:  Smart MLS #24147148 Report a problem Smart MLS #24147148 Report a problem | ||
| 1/1/2026 | Listing removed | $5,250,000$565/sqft |
Source: Smart MLS #24101310 Report a problem | ||
| 6/10/2025 | Listed for sale | $5,250,000+46%$565/sqft |
Source: Smart MLS #24101310 Report a problem | ||
| 8/16/2024 | Listing removed | $3,595,000$387/sqft |
Source: Smart MLS #24024467 Report a problem | ||
| 6/12/2024 | Price change | $3,595,000-21.8%$387/sqft |
Source: Smart MLS #24024467 Report a problem | ||
| 4/6/2024 | Listed for sale | $4,595,000+359.5%$494/sqft |
Source: Smart MLS #24007034 Report a problem | ||
| 12/20/2023 | Sold | $1,000,000-16.7%$108/sqft |
Source: Smart MLS #170579225 Report a problem | ||
| 11/16/2023 | Pending sale | $1,200,000$129/sqft |
Source: Smart MLS #170579225 Report a problem | ||
| 10/3/2023 | Price change | $1,200,000-14.3%$129/sqft |
Source: Smart MLS #170579225 Report a problem | ||
| 6/21/2023 | Price change | $1,400,000-65%$151/sqft |
Source: Smart MLS #170579225 Report a problem | ||
| 6/10/2023 | Price change | $3,995,000+38%$430/sqft |
Source: Smart MLS #170576340 Report a problem | ||
| 5/10/2023 | Price change | $2,895,000+106.8%$311/sqft |
Source: Smart MLS #170568806 Report a problem | ||
| 11/23/2021 | Listed for sale | $1,400,000$151/sqft |
Source: Smart MLS #170453359 Report a problem | ||
Public tax history
| Year | Property taxes | Tax assessment |
|---|---|---|
| 2025 | $16,533 +3.4% | $990,570 |
| 2024 | $15,988 +5.8% | $990,570 +24.2% |
| 2023 | $15,105 +3.1% | $797,510 |
| 2022 | $14,650 +1.2% | $797,510 |
| 2021 | $14,483 | $797,510 |
| 2020 | $14,483 -0.4% | $797,510 |
| 2019 | $14,547 +17.7% | $797,510 +9.4% |
| 2018 | $12,360 +1.7% | $728,770 |
| 2017 | $12,149 +2.2% | $728,770 |
| 2016 | $11,886 +2% | $728,770 |
| 2015 | $11,653 +2.9% | $728,770 |
| 2014 | $11,325 -2.9% | $728,770 -8.9% |
| 2013 | $11,668 +3.6% | $799,700 |
| 2012 | $11,260 +1.7% | $799,700 |
| 2011 | $11,076 +2% | $799,700 |
| 2010 | $10,860 +1.7% | $799,700 |
| 2009 | $10,676 -10.5% | $799,700 +1.4% |
| 2008 | $11,928 +4% | $788,900 |
| 2007 | $11,471 +3.6% | $788,900 |
| 2006 | $11,076 +4.9% | $788,900 |
| 2005 | $10,563 +5.8% | $788,900 |
| 2004 | $9,987 +16.2% | $788,900 +28.4% |
| 2003 | $8,594 +2.3% | $614,320 +52.7% |
| 2001 | $8,402 +2% | $402,400 +0% |
| 2000 | $8,240 +5% | $402,360 |
| 1999 | $7,846 | $402,360 |
Find assessor info on the county website
Monthly payment
Est. payment
Payment breakdown
Explore the cost of this home by adjusting the details. Changes won't be saved.Climate risks
Neighborhood: 06840
Nearby schools
Schools provided by the listing agent
- Elementary: East
- High: New Canaan
Source: Smart MLS. This data may not be complete. We recommend contacting the local school district to confirm school assignments for this home.
Similar homes
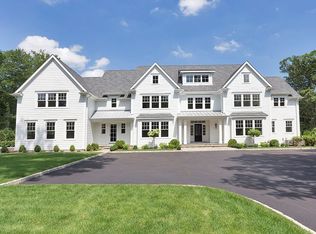
- $5,895,0006 bd5 ba7.7k sqft474 Brookside Road, New Canaan, CT 06840For Sale

 MLS ID #24196978, Christine D. Saxe, Compass Connecticut, LLC. Smart MLS
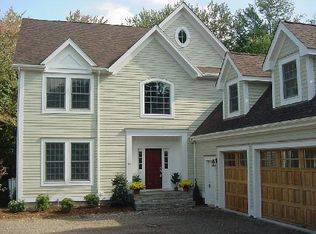
 - $6,500,0005 bd7 ba10k sqft48 Driftway Lane, New Canaan, CT 06840For Sale
 MLS ID #24186154, Danielle Spada, Coldwell Banker Realty. Smart MLS
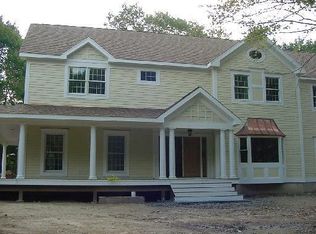
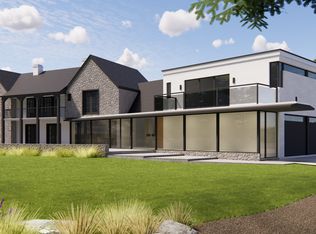
 - $4,200,0006 bd8 ba7.4k sqft760 Valley Road, New Canaan, CT 06840For Sale
 MLS ID #24116481, Richard Breglia, Coldwell Banker Realty. Smart MLS
 - $5,495,0006 bd9 ba6.5k sqft3 Stony Point West, Westport, CT 06880For Sale
 MLS ID #24203359, Debra Shaughnessy, Coldwell Banker Realty. Smart MLS
 - $3,995,0006 bd7 ba7.9k sqft25 Hillcrest Road, New Canaan, CT 06840For SaleMLS ID #24169909, Todd Sell, William Pitt Sotheby's Int'l. Smart MLS
- $4,695,0005 bd5 ba7.9k sqft300 Sturges Ridge Road, Wilton, CT 06897For SaleMLS ID #24206380, Jennifer Leahy, Compass Connecticut, LLC. Smart MLS
- $5,349,0005 bd8 ba6.5k sqft31 Stonybrook Road, Westport, CT 06880For SaleMLS ID #24201547, Kristi D. Law, William Pitt Sotheby's Int'l. Smart MLS
- $3,400,0006 bd7 ba6.7k sqft9 North Ridge Road, Westport, CT 06880For SaleMLS ID #24208426, Susan Lieberman, The Riverside Realty Group. Smart MLS
- $5,190,0004 bd7 ba8.3k sqft48 Old Farm Road, Wilton, CT 06897For SaleMLS ID #24170471, Kevin O'Brien, O'Brien Premier Properties. Smart MLS
- $5,495,0005 bd6 ba4.9k sqft21 Pecksland Rd, Greenwich, CT 06831For Sale
 MLS ID #125265, Leslie McElwreath, Sotheby's International Realty. Greenwich MLS, Inc.
 - $7,499,0006 bd10 ba9.4k sqft46 Norholt Drive, New Canaan, CT 06840New ConstructionMLS ID #24184383, Katherine A. Kuras, BHHS Darien/New Canaan. Smart MLS
- $5,500,0005 bd8 ba7.2k sqft496 Haines Road, Bedford Corners, NY 10549For Sale
 MLS ID #922795, Angela Kessel, Listing by: Houlihan Lawrence Inc.. OneKey® MLS as distributed by MLS GRID
 - $5,499,0008 bd10 ba7.8k sqft35 Wilshire Rd, Greenwich, CT 06831For SaleMLS ID #125323, Deborah Ward, Sotheby's International Realty. Greenwich MLS, Inc.
- $4,750,0005 bd7 ba8.5k sqft1 Twin Oaks Lane, Westport, CT 06880For SaleMLS ID #24204438, Douglas Bross, Coldwell Banker Realty. Smart MLS
- $5,900,0007 bd8 ba9.8k sqft22 Cavalry Road, Westport, CT 06880New ConstructionMLS ID #24194285, Cyd Hamer, William Pitt Sotheby's Int'l. Smart MLS
- $5,495,0005 bd7 ba8.3k sqft20 Meeting House Road, Bedford Corners, NY 10549For SaleMLS ID #1010043, David Turner, Listing by: Compass Greater NY, LLC. OneKey® MLS as distributed by MLS GRID
- $4,995,0005 bd7 ba8k sqft2 Barry Court, Katonah, NY 10536For SaleMLS ID #1027507, Angela Kessel, Listing by: Houlihan Lawrence Inc.. OneKey® MLS as distributed by MLS GRID
- $3,400,0006 bd9 ba6.9k sqft351 Erskine Rd, Stamford, CT 06903For SaleMLS ID #125172, Suzette Kraus, Compass Connecticut, LLC. Greenwich MLS, Inc.
- $4,995,0005 bd5 ba6k sqft1716 Shippan Avenue, Stamford, CT 06902For SaleMLS ID #24195094, Amanda Spatola, Houlihan Lawrence. Smart MLS
- $5,450,0006 bd9 ba7.7k sqft897 Lake Ave, Greenwich, CT 06831For SaleMLS ID #123901, Christopher Finlay, Brown Harris Stevens CT, LLC. Greenwich MLS, Inc.
