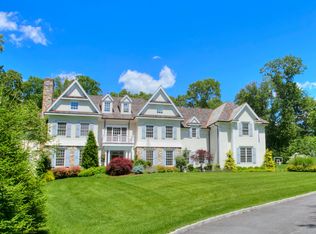
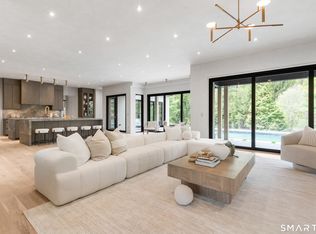
Modern Architectural Masterpiece - Nestled on 1.77 acres of lush, verdant grounds, this custom 2014-built estate is a triumph of contemporary design and sophisticated luxury. Spanning 5,630 square feet, the residence strikes a perfect chord between avant-garde architecture and residential warmth, characterized by soaring ceilings, premium finishes, an abundance of natural light and a Geo-thermal efficient energy system with radiant heat floors throughout. The meticulously curated interior features an open concept floorplan with generously proportioned rooms, four ensuite bedrooms, providing an unrivaled level of privacy and comfort for family and guests alike. While the indoor living spaces transition gracefully from formal galleries to casual retreats, the exterior is a true resort-style sanctuary. The expansive acreage boasts a heated pool, a discreet in-ground trampoline, Large terraces with fireplace and built-in BBQ's and a stylish pool house with kitchen, bath, stone fireplace and sleeping loft, all overlooking the serene, shimmering waters of a spring-fed pond. Complete with a detached 3-car garage and state-of-the-art systems, this modern gem offers a rare lifestyle opportunity within a community world-renowned for its prestigious schools and refined suburban charm. Main House SF - 5,640 Pool/Guest House SF 777 Est. Total SF 6,407
Under contract
Price cut: $200K (5/19)
$4,795,000
24 Llewellyn Drive, New Canaan, CT 06840
4beds
6,407sqft
:
Get pre-qualified$31,428/mo
Single Family Residence
Built in 2014
1.77 Acres Lot
$-- Zestimate®
$748/sqft
$-- HOA
What's special
Heated poolSoaring ceilingsGenerously proportioned roomsFormal galleriesLush verdant groundsIn-ground trampolineCasual retreats
- 88 days |
- 152 |
- 4 |
Zillow last checked:
Listing updated:
Listed by:
THE SNEDDON TEAM OF WILLIAM PITT SOTHEBY'S INTERNATIONAL REALTY,
Jaime Sneddon (203)219-3769,
William Pitt Sotheby's Int'l 203-966-2633,
Co-Listing Agent: Kendall Sneddon 203-561-5658,
William Pitt Sotheby's Int'l
Source: Smart MLS,MLS#: 24166713
Facts & features
Interior
Bedrooms & bathrooms
- Bedrooms: 4
- Bathrooms: 5
- Full bathrooms: 4
- 1/2 bathrooms: 1
Rooms
- Room types: Laundry, Sitting Room
Primary bedroom
- Features: High Ceilings, Balcony/Deck, Fireplace, Full Bath, Walk-In Closet(s), Hardwood Floor
- Level: Upper
- Area: 314.54 Square Feet
- Dimensions: 14.9 x 21.11
Bedroom
- Features: High Ceilings, Full Bath, Hardwood Floor, Wide Board Floor
- Level: Upper
- Area: 225.85 Square Feet
- Dimensions: 13.2 x 17.11
Bedroom
- Features: High Ceilings, Full Bath, Hardwood Floor, Wide Board Floor
- Level: Upper
- Area: 281.4 Square Feet
- Dimensions: 13.4 x 21
Bedroom
- Features: High Ceilings, Full Bath, Walk-In Closet(s), Hardwood Floor, Wide Board Floor
- Level: Upper
- Area: 277.2 Square Feet
- Dimensions: 13.2 x 21
Dining room
- Features: High Ceilings, French Doors, Hardwood Floor, Wide Board Floor
- Level: Main
- Area: 260.4 Square Feet
- Dimensions: 12.4 x 21
Family room
- Features: High Ceilings, Built-in Features, French Doors, Hardwood Floor, Wide Board Floor
- Level: Main
- Area: 586.86 Square Feet
- Dimensions: 27.8 x 21.11
Kitchen
- Features: High Ceilings, Quartz Counters, French Doors, Kitchen Island, Pantry, Hardwood Floor
- Level: Main
- Area: 224.7 Square Feet
- Dimensions: 10.7 x 21
Library
- Features: High Ceilings, Fireplace, French Doors, Hardwood Floor, Wide Board Floor
- Level: Main
- Area: 281.2 Square Feet
- Dimensions: 14.8 x 19
Living room
- Features: High Ceilings, Fireplace, French Doors, Hardwood Floor, Wide Board Floor
- Level: Main
- Area: 411.84 Square Feet
- Dimensions: 20.8 x 19.8
Heating
- Forced Air, Geothermal
Cooling
- Central Air
Appliances
- Included: Electric Cooktop, Oven/Range, Oven, Refrigerator, Dishwasher, Washer, Dryer, Tankless Water Heater
- Laundry: Upper Level, Mud Room
Features
- Open Floorplan, Entrance Foyer, In-Law Floorplan
- Doors: French Doors
- Basement: Full
- Attic: Walk-up
- Number of fireplaces: 4
Interior area
- Total structure area: 6,407
- Total interior livable area: 6,407 sqft
- Finished area above ground: 6,407
Video & virtual tour
Property
Parking
- Total spaces: 3
- Parking features: Attached, Garage Door Opener
- Attached garage spaces: 3
Features
- Patio & porch: Terrace
- Exterior features: Outdoor Grill, Rain Gutters, Lighting, Underground Sprinkler
- Has private pool: Yes
- Pool features: Heated, Pool/Spa Combo, In Ground
- On waterfront: Yes
- Waterfront features: Waterfront, Pond
Lot
- Size: 1.77 Acres
- Features: Level, Cul-De-Sac, Cleared, Landscaped
Details
- Additional structures: Pool House
- Parcel number: 183675
- Zoning: 2AC
- Other equipment: Generator
Construction
Type & style
- Home type: SingleFamily
- Architectural style: Colonial
- Property subtype: Single Family Residence
Materials
- Clapboard
- Foundation: Concrete Perimeter
- Roof: Slate
Condition
- New construction: No
- Year built: 2014
Utilities & green energy
- Sewer: Septic Tank
- Water: Well
- Utilities for property: Underground Utilities, Cable Available
Green energy
- Green verification: ENERGY STAR Certified Homes, Home Energy Score
- Energy efficient items: HVAC, Thermostat
Community & HOA
Community
- Features: Basketball Court, Golf, Health Club, Library, Medical Facilities, Private School(s), Pool, Stables/Riding
- Security: Security System
HOA
- Has HOA: No
Location
- Region: New Canaan
Financial & listing details
- Price per square foot: $748/sqft
- Tax assessed value: $2,211,790
- Annual tax amount: $36,915
- Date on market: 5/1/2026
- Exclusions: Contact LB
Estimated market value
Not available
Estimated sales range
Not available
Not available
Price history
| Date | Event | Price |
|---|---|---|
| 5/28/2026 | Pending sale | $4,795,000$748/sqft |
Source:  Smart MLS #24166713 Report a problem Smart MLS #24166713 Report a problem | ||
| 5/19/2026 | Price change | $4,795,000-4%$748/sqft |
Source: Smart MLS #24166713 Report a problem | ||
| 5/1/2026 | Listed for sale | $4,995,000+792%$780/sqft |
Source: Smart MLS #24166713 Report a problem | ||
| 7/2/2020 | Listing removed | $50,000$8/sqft |
Source: Berkshire Hathaway NE Prop. #170307650 Report a problem | ||
| 6/19/2020 | Listed for rent | $50,000$8/sqft |
Source: Berkshire Hathaway NE Prop. #170307650 Report a problem | ||
| 6/2/1997 | Sold | $560,000$87/sqft |
Source: Smart MLS #97000704 Report a problem | ||
Public tax history
| Year | Property taxes | Tax assessment |
|---|---|---|
| 2025 | $36,915 +3.4% | $2,211,790 |
| 2024 | $35,698 +12.1% | $2,211,790 +31.5% |
| 2023 | $31,852 +3.1% | $1,681,750 |
| 2022 | $30,894 +1.2% | $1,681,750 |
| 2021 | $30,541 | $1,681,750 |
| 2020 | $30,541 -0.4% | $1,681,750 |
| 2019 | $30,675 -4.9% | $1,681,750 -11.6% |
| 2018 | $32,253 +1.7% | $1,901,690 |
| 2017 | $31,701 +0.7% | $1,901,690 -1.5% |
| 2016 | $31,492 +34% | $1,930,810 +31.4% |
| 2015 | $23,500 +45% | $1,469,650 +40.9% |
| 2014 | $16,211 -4.5% | $1,043,210 -10.3% |
| 2013 | $16,968 +3.6% | $1,163,000 |
| 2012 | $16,375 +1.7% | $1,163,000 |
| 2011 | $16,108 +2% | $1,163,000 |
| 2010 | $15,794 +1.7% | $1,163,000 |
| 2009 | $15,526 +21.4% | $1,163,000 +37.5% |
| 2008 | $12,793 +4% | $846,100 |
| 2007 | $12,302 +5.6% | $846,100 +1.9% |
| 2006 | $11,655 +4.9% | $830,100 |
| 2005 | $11,115 +5.8% | $830,100 |
| 2004 | $10,509 +7.2% | $830,100 +18.5% |
| 2003 | $9,801 +19.9% | $700,560 +79% |
| 2001 | $8,172 +2% | $391,400 +0% |
| 2000 | $8,015 +5% | $391,360 |
| 1999 | $7,632 | $391,360 |
Find assessor info on the county website
Monthly payment
Est. payment
Payment breakdown
Explore the cost of this home by adjusting the details. Changes won't be saved.Climate risks
Neighborhood: 06840
Nearby schools
GreatSchools rating
- 10/10West SchoolGrades: PK-4Distance: 0.6 mi
- 10/10Saxe Middle SchoolGrades: 5-8Distance: 1.6 mi
- 10/10New Canaan High SchoolGrades: 9-12Distance: 1.5 mi
Schools provided by the listing agent
- Elementary: West
- Middle: Saxe Middle
- High: New Canaan
Source: Smart MLS. This data may not be complete. We recommend contacting the local school district to confirm school assignments for this home.
- $2,209,6004 bd4 ba2.8k sqft255 Frogtown Rd, New Canaan, CT 06840Off Market
- $4,566,8006 bd6 ba6.9k sqft23 Llewellyn Dr, New Canaan, CT 06840Off Market
- $3,662,6006 bd4 ba4.9k sqft18 Carriage Ln, New Canaan, CT 06840Off Market
- $8,747,0007 bd10 ba13k sqft259 Frogtown Rd, New Canaan, CT 06840For Sale
- $1,700,0004 bd5 ba3.4k sqft231 Frogtown Rd, New Canaan, CT 06840Sold
- $3,655,8005 bd5 ba4.9k sqft28 Carriage Ln, New Canaan, CT 06840Off Market
- $2,755,0005 bd5 ba4.9k sqft321 Frogtown Rd, New Canaan, CT 06840Sold
- $2,987,8004 bd6 ba5.1k sqft270 Frogtown Rd, New Canaan, CT 06840Off Market
A local agent can set up tours, give advice and negotiate with sellers.
Similar homes
- $4,295,0005 bd6 ba7.2k sqft34 Bayberry Road, New Canaan, CT 06840For Sale

 MLS ID #24183490, Marsha Charles, Coldwell Banker Realty. Smart MLS
 - $4,675,0006 bd8 ba8k sqft85 Harrison Avenue, New Canaan, CT 06840For Sale
 MLS ID #24190863, Wendy Werneburg, William Raveis Real Estate. Smart MLS
 - $2,850,0005 bd5 ba4.6k sqft758 Smith Ridge Road, New Canaan, CT 06840For Sale
 MLS ID #24193634, Catherine Welch DiChiara, William Raveis Real Estate. Smart MLS
 - $2,995,0005 bd5 ba5.7k sqft148 West Hills Road, New Canaan, CT 06840For Sale
 MLS ID #24187724, Kerry O' Dea, William Raveis Real Estate. Smart MLS
 - $2,595,0004 bd3 ba3.2k sqft667 Carter Street, New Canaan, CT 06840For SaleMLS ID #24190197, Immy Cognetta, William Raveis Real Estate. Smart MLS
- $4,599,0006 bd6 ba5.6k sqft6 Clapboard Hill Road, Westport, CT 06880For SaleMLS ID #24193530, Leslie Clarke, Compass Connecticut, LLC. Smart MLS
- $2,495,0005 bd4 ba5.5k sqft171 Proprietors Crossing, New Canaan, CT 06840For SaleMLS ID #24169441, Jaime Sneddon, William Pitt Sotheby's Int'l. Smart MLS
- $2,780,0005 bd7 ba6.3k sqft596 Silvermine Road, New Canaan, CT 06840For SaleMLS ID #24165375, Nicola Dougherty, Houlihan Lawrence. Smart MLS
- $2,995,0005 bd5 ba3.2k sqft16 Grace Street, New Canaan, CT 06840For SaleMLS ID #24189291, Hannelore Kaplan, William Raveis Real Estate. Smart MLS
- $3,950,0005 bd5 ba6.2k sqft294 E Middle Patent Rd, Greenwich, CT 06831For Sale
 MLS ID #124742, Iryna Lysogor, William Raveis Real Estate. Greenwich MLS, Inc.
 - $4,195,0005 bd5 ba6k sqft1716 Shippan Avenue, Stamford, CT 06902For SaleMLS ID #24189368, Amanda Spatola, Houlihan Lawrence. Smart MLS
- $4,200,0005 bd7 ba8.2k sqft95 Old Saugatuck Road, Norwalk, CT 06855For SaleMLS ID #24187690, Toni Mickiewicz, William Pitt Sotheby's Int'l. Smart MLS
- $4,199,0005 bd8 ba6.5k sqft20 Marianne Road, Darien, CT 06820For SaleMLS ID #24082353, Serena A Richards, Brown Harris Stevens. Smart MLS
- $3,350,0006 bd7 ba6.8k sqft112 Vista Road, Wilton, CT 06897For SaleMLS ID #24185894, Jennifer M. Dineen, Houlihan Lawrence. Smart MLS
- $4,799,0005 bd6 ba7.5k sqft11 Wake Robin Road, Westport, CT 06880For SaleMLS ID #24167814, Judi Lake, The Riverside Realty Group. Smart MLS
- $3,400,0006 bd9 ba6.9k sqft351 Erskine Rd, Stamford, CT 06903For SaleMLS ID #125172, Suzette Kraus, Compass Connecticut, LLC. Greenwich MLS, Inc.
- $5,250,0005 bd6 ba6.9k sqft16 Annjim Dr, Greenwich, CT 06830For SaleMLS ID #125397, Amanda Bates Goodro, Houlihan Lawrence. Greenwich MLS, Inc.
- $5,499,0006 bd8 ba7.7k sqft359 Greens Farms Road, Westport, CT 06880For SaleMLS ID #24184039, Judy Michaelis, Coldwell Banker Realty. Smart MLS
- $5,200,0006 bd7 ba6.6k sqft3 Canfield Crossing, Norwalk, CT 06855For SaleMLS ID #24173339, Carly Woodard, William Pitt Sotheby's Int'l. Smart MLS
- $5,295,0004 bd6 ba4.7k sqft34 Nearwater Road, Norwalk, CT 06853For SaleMLS ID #24169777, Elizabeth F. Beinfield, Compass Connecticut, LLC. Smart MLS
