Exceptional new construction waterfront home set on a private cul-de-sac in one of Old Greenwich's most desirable enclaves. This custom-built residence offers 180-degree unobstructed water views from every bedroom and living space, with beautiful NYC skyline views. Designed for modern coastal living, the home spans three levels with six decks and seamless indoor-outdoor flow. Walls of glass and Nano folding doors open the main level directly to the water, leading to a newly built private dock ideal for boating and entertaining. The interior features 5 bedrooms, 5 full baths, and 2 powder rooms, with wide 10-inch plank floors throughout. The chef's kitchen is centered around a 22-foot quartz island and equipped with Wolf and Sub-Zero appliances, including double ovens, double dishwashers, and additional refrigerated drawers. A third-floor full kitchen offers added flexibility for guests or extended living. Spa-like baths include Lusso Stone fixtures, heated floors, towel warmers, and a Kohler smart toilet in the primary suite. Built to the highest standards with steel beam and pile construction, 16-foot FEMA compliance, and custom Marvin windows. Ideally located just moments from Old Greenwich village, train, and a short walk to schools, town, and beach, with private beach access. Boral siding, Tin roof, Custom Marvin windows through out. Includes custom electric shades and sound system.
For sale
Price cut: $990K (10/1)
$12,900,000
4 Little Cove Lane, Greenwich, CT 06870
5beds
6,069sqft
Single Family Residence
Built in 2023
0.3 Acres Lot
$-- Zestimate®
$2,126/sqft
$-- HOA
What's special
- 151 days
- 151
- 8
Zillow last checked:
Listing updated:
Listed by:
Alexandra Allen (203)625-9500,
Corcoran Centric Realty 203-625-9500
Source: Smart MLS,MLS#: 24172344
Facts & features
Interior
Bedrooms & bathrooms
- Bedrooms: 5
- Bathrooms: 7
- Full bathrooms: 5
- 1/2 bathrooms: 2
Rooms
- Room types: Gym
Primary bedroom
- Features: High Ceilings, Balcony/Deck, Bedroom Suite, Full Bath, Sliders, Walk-In Closet(s)
- Level: Upper
Bedroom
- Features: High Ceilings, Full Bath
- Level: Upper
Bedroom
- Features: High Ceilings, Full Bath
- Level: Upper
Bedroom
- Features: High Ceilings, Balcony/Deck, Full Bath, Sliders, Walk-In Closet(s)
- Level: Upper
Bedroom
- Features: Balcony/Deck
- Level: Other
Dining room
- Features: High Ceilings, Sliders, Hardwood Floor
- Level: Main
Living room
- Features: High Ceilings, Balcony/Deck, Sliders, Hardwood Floor
- Level: Main
Rec play room
- Features: High Ceilings, Full Bath
- Level: Other
Heating
- Forced Air, Natural Gas
Cooling
- Central Air
Appliances
- Included: Oven/Range, Refrigerator, Subzero, Dishwasher, Washer, Dryer, Water Heater
- Laundry: Upper Level
Features
- Sound System, Open Floorplan, Smart Thermostat
- Basement: None
- Attic: None
- Number of fireplaces: 1
Interior area
- Total structure area: 6,069
- Total interior livable area: 6,069 sqft
- Finished area above ground: 6,069
Video & virtual tour
Property
Parking
- Total spaces: 4
- Parking features: Attached, Paved, Driveway, Private
- Attached garage spaces: 2
- Has uncovered spaces: Yes
Features
- Patio & porch: Deck, Covered
- Exterior features: Underground Sprinkler
- Has view: Yes
- View description: Water
- Has water view: Yes
- Water view: Water
- Waterfront features: Waterfront
Lot
- Size: 0.3 Acres
- Features: Level, Cul-De-Sac
Details
- Parcel number: 1853350
- Zoning: R-12
Construction
Type & style
- Home type: SingleFamily
- Architectural style: Modern
- Property subtype: Single Family Residence
Materials
- Other
- Foundation: Concrete Perimeter, Pillar/Post/Pier
- Roof: Metal
Condition
- New construction: No
- Year built: 2023
Utilities & green energy
- Sewer: Public Sewer
- Water: Public
Community & HOA
Community
- Features: Golf, Library, Medical Facilities, Playground, Private School(s), Shopping/Mall, Tennis Court(s)
- Security: Security System
- Subdivision: Old Greenwich
HOA
- Has HOA: No
Location
- Region: Old Greenwich
Financial & listing details
- Price per square foot: $2,126/sqft
- Tax assessed value: $4,982,530
- Annual tax amount: $52,237
- Date on market: 5/4/2026
Estimated market value
Not available
Estimated sales range
Not available
Not available
Price history
| Date | Event | Price |
|---|---|---|
| 10/1/2026 | Price change | $12,900,000-7.1%$2,126/sqft |
Source:  Smart MLS #24172344 Report a problem Smart MLS #24172344 Report a problem | ||
| 6/24/2026 | Price change | $13,890,000-6.7%$2,289/sqft |
Source: Smart MLS #24172344 Report a problem | ||
| 5/7/2026 | Listed for sale | $14,890,000$2,453/sqft |
Source: Smart MLS #24172344 Report a problem | ||
Public tax history
Tax history is unavailable.
Monthly payment
Est. payment
Payment breakdown
Explore the cost of this home by adjusting the details. Changes won't be saved.Climate risks
Neighborhood: Old Greenwich
Nearby schools
Schools provided by the listing agent
- Elementary: Old Greenwich
- High: Greenwich
Source: Smart MLS. This data may not be complete. We recommend contacting the local school district to confirm school assignments for this home.
- $12,900,0005 bd7 ba6k sqft4 Little Cove Ln, Old Greenwich, CT 06870For Sale
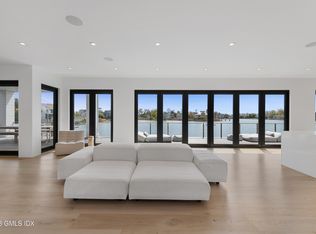
- $8,555,9003 bd4 ba3.9k sqft6 Little Cove Ln, Old Greenwich, CT 06870Off Market

- $7,854,4003 bd5 ba4k sqft6 Little Cove Pl, Old Greenwich, CT 06870Off Market

- $8,314,6004 bd4 ba4.9k sqft2 Little Cove Ln, Old Greenwich, CT 06870Off Market
Similar homes
- $12,900,0005 bd7 ba6k sqft4 Little Cove Ln, Old Greenwich, CT 06870For Sale
 MLS ID #124890, Alex Allen, Corcoran Centric Realty LLC. Greenwich MLS, Inc.
 - $13,500,0004 bd7 ba7.1k sqft16 Indian Point Ln, Riverside, CT 06878For Sale
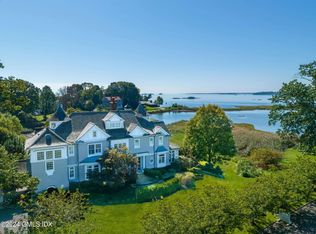 MLS ID #125129, Rob Johnson, Brown Harris Stevens CT, LLC. Greenwich MLS, Inc.
 - $8,800,0005 bd9 ba6.6k sqft107 Maple Ave, Greenwich, CT 06830For Sale
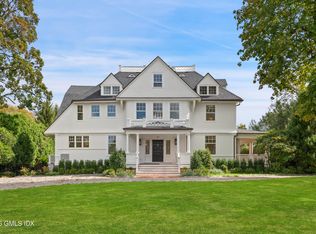 MLS ID #125959, Leslie McElwreath, Sotheby's International Realty. Greenwich MLS, Inc.
 - $12,995,0005 bd8 ba7.6k sqft209-209 Long Neck Point Road, Darien, CT 06820For Sale

 MLS ID #24187039, Shelly Tretter Lynch, Compass Connecticut, LLC. Smart MLS
 - $12,995,0005 bd8 ba7.6k sqft209 Long Neck Point Rd, Darien, CT 06820For SaleMLS ID #125362, Shelly Tretter Lynch, Compass Connecticut, LLC. Greenwich MLS, Inc.
- $10,995,0005 bd6 ba5.5k sqft123 Saddle Rock Rd, Stamford, CT 06902For SaleMLS ID #125292, Leslie McElwreath, Sotheby's International Realty. Greenwich MLS, Inc.
- $7,595,0005 bd7 ba7.7k sqft248 Overlook Dr, Greenwich, CT 06830For SaleMLS ID #125926, Joseph Barbieri, Sotheby's International Realty. Greenwich MLS, Inc.
- $9,950,0005 bd6 ba7.4k sqft3031 Purchase Street, Purchase, NY 10577For Sale
 MLS ID #1033223, Wendy A. Alper, Listing by: Julia B Fee Sothebys Int. Rlty. OneKey® MLS as distributed by MLS GRID
 - $6,950,0004 bd5 ba4.2k sqft6 Martin Dale, Greenwich, CT 06830For SaleMLS ID #125938, Maria Kelce Crowley, Houlihan Lawrence. Greenwich MLS, Inc.
- $14,500,0006 bd8 ba8.7k sqft379 Ocean Drive West, Stamford, CT 06902For SaleMLS ID #24184829, Josh Weisman, William Raveis Real Estate. Smart MLS
- $9,350,0006 bd8 ba7k sqft12 Woodside Rd, Greenwich, CT 06830For SaleMLS ID #125174, Leslie McElwreath, Sotheby's International Realty. Greenwich MLS, Inc.
- $6,600,0006 bd6 ba6.9k sqft11 Alden Rd, Greenwich, CT 06831For SaleMLS ID #124764, Rob Johnson, Brown Harris Stevens CT, LLC. Greenwich MLS, Inc.
- $8,495,0006 bd10 ba8.7k sqft7 Calhoun Dr, Greenwich, CT 06831For SaleMLS ID #125811, Victoria Thorman, Sotheby's International Realty. Greenwich MLS, Inc.
- $13,900,0006 bd8 ba8.8k sqft30 Forest Drive, Sands Point, NY 11050For SaleMLS ID #954528, Jill B. Berman, Listing by: Douglas Elliman Real Estate. OneKey® MLS as distributed by MLS GRID
- $6,950,0005 bd8 ba8.6k sqft1 Loch Ln, Greenwich, CT 06830For SaleMLS ID #125925, Katie Benson, Houlihan Lawrence. Greenwich MLS, Inc.
- $10,350,0005 bd4 ba8.2k sqft111 Byram Shore Rd, Greenwich, CT 06830For SaleMLS ID #124061, Joseph Barbieri, Sotheby's International Realty. Greenwich MLS, Inc.
- $11,000,0008 bd7 ba8.8k sqft25 Hilltop Place, Rye, NY 10580For SaleMLS ID #1035345, Siobhan Hammer Dolce, Listing by: Julia B Fee Sothebys Int. Rlty. OneKey® MLS as distributed by MLS GRID
- $6,950,0005 bd7 ba6.8k sqft12 Hedgerow Ln, Greenwich, CT 06831For SaleMLS ID #125845, Joy Metalios, Houlihan Lawrence. Greenwich MLS, Inc.
- $8,500,0006 bd8 ba9k sqft174 Round Hill Rd, Greenwich, CT 06831For SaleMLS ID #125515, Julie Church, Houlihan Lawrence. Greenwich MLS, Inc.
- $7,450,0006 bd7 ba6.9k sqft736 Lake Ave, Greenwich, CT 06830For SaleMLS ID #125248, Stephen Archino, Sotheby's International Realty. Greenwich MLS, Inc.
