A rare and enchanting opportunity on a coveted cul-de-sac just a short distance from Greenwich Avenue. Set across two parcels (6 & 8) totaling 1.23 acres, this remarkable property features a charming 1941 residence, guest house and extraordinary gardens that have been lovingly cultivated over time. Sweeping lawns unfold among mature specimen trees, sculpted hedges, flowering gardens and brick pathways, creating a series of beautiful outdoor spaces to discover. A vine-covered pergola offers an idyllic place to sit and enjoy the gardens, while a pool and separate guest house add to the character and versatility of this distinctive setting. With a wonderful sense of history and character, this residence offers its next owner the opportunity to bring a new vision to a truly unique property Preserve and renovate the existing home, reimagine it for today's living, or explore the possibilities for creating something new - all while taking inspiration from the picturesque landscape already in place. An exceptional opportunity to carry this unique property in to its next chapter. Offered as-is.
For sale
$6,950,000
6 Martin Dale, Greenwich, CT 06830
4beds
4,239sqft
Residential, Single Family Residence
Built in 1941
1.23 Acres Lot
$7,171,600 Zestimate®
$1,640/sqft
$-- HOA
What's special
- 14 days
- 3,323
- 261
Zillow last checked:
Listing updated:
Listed by:
Maria Kelce Crowley 203-536-5534,
Houlihan Lawrence
Source: Greenwich MLS, Inc.,MLS#: 125938
Facts & features
Interior
Bedrooms & bathrooms
- Bedrooms: 4
- Bathrooms: 5
- Full bathrooms: 3
- 1/2 bathrooms: 2
Heating
- Natural Gas, Hot Water
Features
- Vaulted Ceiling(s), Entrance Foyer
- Basement: Unfinished
- Number of fireplaces: 3
Interior area
- Total structure area: 4,239
- Total interior livable area: 4,239 sqft
Property
Parking
- Total spaces: 1
- Parking features: Garage Door Opener
- Garage spaces: 1
Features
- Patio & porch: Terrace
- Has private pool: Yes
Lot
- Size: 1.23 Acres
- Features: Garden, Parklike
Details
- Parcel number: 71906/S
- Zoning: R-20
- Other equipment: Generator
Construction
Type & style
- Home type: SingleFamily
- Property subtype: Residential, Single Family Residence
Materials
- Shingle Siding, Brick
- Roof: Slate
Condition
- Year built: 1941
Utilities & green energy
- Water: Public
Community & HOA
Location
- Region: Greenwich
Financial & listing details
- Price per square foot: $1,640/sqft
- Tax assessed value: $3,356,010
- Annual tax amount: $35,184
- Date on market: 9/29/2026
- Inclusions: Call LB
Estimated market value
$7,171,600
$6.81M - $7.60M
Not available
Price history
| Date | Event | Price |
|---|---|---|
| 9/29/2026 | Listed for sale | $6,950,000$1,640/sqft |
Source:  Greenwich MLS, Inc. #125938 Report a problem Greenwich MLS, Inc. #125938 Report a problem | ||
Public tax history
| Year | Property taxes | Tax assessment |
|---|---|---|
| 2025 | $19,136 +3.5% | $1,548,330 |
| 2024 | $18,481 +2.6% | $1,548,330 |
| 2023 | $18,016 +0.9% | $1,548,330 |
| 2022 | $17,852 +11.7% | $1,548,330 +16.6% |
| 2021 | $15,988 +0.2% | $1,327,900 |
| 2020 | $15,961 -0.2% | $1,327,900 +0.8% |
| 2019 | $15,999 +2.3% | $1,317,890 |
| 2018 | $15,643 -1.2% | $1,317,890 |
| 2017 | $15,840 -1.6% | $1,317,890 -2.4% |
| 2015 | $16,103 +2.6% | $1,350,370 |
| 2014 | $15,698 +2.8% | $1,350,370 |
| 2013 | $15,273 +2.8% | $1,350,370 |
| 2012 | $14,854 +3.4% | $1,350,370 |
| 2011 | $14,368 -4% | $1,350,370 -18.4% |
| 2010 | $14,965 +3.4% | $1,655,430 |
| 2009 | $14,468 +3.5% | $1,655,430 |
| 2008 | $13,972 +3.6% | $1,655,430 |
| 2007 | $13,492 +3.8% | $1,655,430 |
| 2006 | $12,995 +13.9% | $1,655,430 +75.5% |
| 2005 | $11,407 +3.6% | $943,530 |
| 2004 | $11,011 +3.4% | $943,530 |
| 2003 | $10,652 -3% | $943,530 +60.7% |
| 2001 | $10,979 +5.7% | $587,090 |
| 2000 | $10,391 -4.6% | $587,090 |
| 1999 | $10,891 | $587,090 |
Find assessor info on the county website
Monthly payment
Est. payment
Payment breakdown
Explore the cost of this home by adjusting the details. Changes won't be saved.Climate risks
Neighborhood: 06830
Nearby schools
Schools provided by the listing agent
- Elementary: North Street
- Middle: Central
Source: Greenwich MLS, Inc.. This data may not be complete. We recommend contacting the local school district to confirm school assignments for this home.
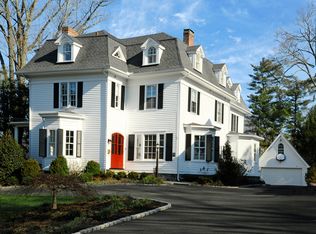
Similar homes
- $6,995,0003 bd4 ba2.4k sqft31 Meadow Wood Dr, Greenwich, CT 06830For Sale
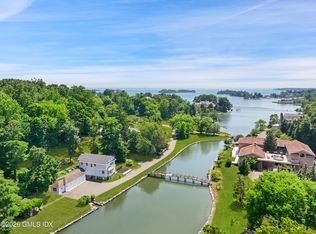
 MLS ID #125539, Kevin Sneddon Private Client Team at Compass, Compass Connecticut, LLC. Greenwich MLS, Inc.
 - $3,995,0005 bd6 ba3.7k sqft10 Parsonage Ln, Greenwich, CT 06830For Sale
 MLS ID #125983, Krissy Blake, Sotheby's International Realty. Greenwich MLS, Inc.
 - $3,495,0004 bd4 ba3.2k sqft50 Londonderry Dr, Greenwich, CT 06830For Sale
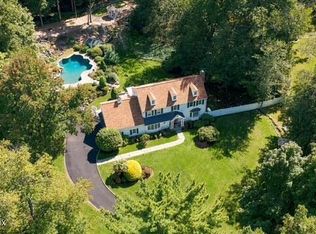 MLS ID #125957, Gregory McCarthy, Houlihan Lawrence. Greenwich MLS, Inc.
 - $6,150,0005 bd8 ba6.1k sqft21 Calhoun Dr, Greenwich, CT 06831For Sale
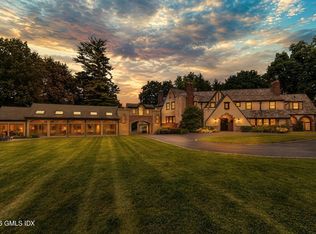 MLS ID #125808, Danielle Malloy, Serhant Connecticut LLC. Greenwich MLS, Inc.
 - $4,195,0004 bd6 ba5k sqft108 Perkins Rd, Greenwich, CT 06830For SaleMLS ID #125507, Kristen Forlini, Compass Connecticut, LLC. Greenwich MLS, Inc.
- $8,600,0004 bd4 ba2.7k sqft45 Glen Avon Dr, Riverside, CT 06878For SaleMLS ID #125978, Gideon Fountain, Houlihan Lawrence. Greenwich MLS, Inc.
- $5,650,0005 bd6 ba4.1k sqft264 Taconic Rd, Greenwich, CT 06831For SaleMLS ID #125910, Mary Jones, Sotheby's International Realty. Greenwich MLS, Inc.
- $3,750,0005 bd5 ba3.9k sqft5 Butler St, Cos Cob, CT 06807For SaleMLS ID #126001, Cate Keeney, Sotheby's International Realty. Greenwich MLS, Inc.
- $3,495,0004 bd6 ba4k sqft11 Butternut Hollow Rd, Greenwich, CT 06830For SaleMLS ID #125316, Mary Ann Grabel, Sotheby's International Realty. Greenwich MLS, Inc.
- $5,995,0006 bd5 ba4.6k sqft508 Round Hill Rd, Greenwich, CT 06831For SaleMLS ID #125864, Stephen Archino, Sotheby's International Realty. Greenwich MLS, Inc.
- $4,390,0004 bd6 ba4.9k sqft74 Glenville Rd, Greenwich, CT 06831For SaleMLS ID #125732, Chelsea Hammerschmidt, William Pitt Sotheby's Int'l. Greenwich MLS, Inc.
- $5,495,0005 bd6 ba4.9k sqft21 Pecksland Rd, Greenwich, CT 06831For SaleMLS ID #125265, Leslie McElwreath, Sotheby's International Realty. Greenwich MLS, Inc.
- $4,995,0005 bd5 ba3.5k sqft121 Round Hill Rd, Greenwich, CT 06831New ConstructionMLS ID #125639, Sabine Schoenberg, PrimeSites, Inc.. Greenwich MLS, Inc.
- $3,995,0003 bd4 ba4.2k sqft248 Stanwich Rd, Greenwich, CT 06830For SaleMLS ID #125500, Julie Church, Houlihan Lawrence. Greenwich MLS, Inc.
- $5,995,0006 bd7 ba4k sqft206 Milbank Ave #2, Greenwich, CT 06830New ConstructionMLS ID #125935, Nina Frandson, BHHS New England Properties. Greenwich MLS, Inc.
- $5,995,0006 bd7 ba4k sqft206 Milbank Ave Floor 1, Greenwich, CT 06830New ConstructionMLS ID #125936, Nina Frandson, BHHS New England Properties. Greenwich MLS, Inc.
- $5,495,0003 bd5 ba5.3k sqft135 & 129 Zaccheus Mead Ln, Greenwich, CT 06831For SaleMLS ID #124681, Janet Milligan, Sotheby's International Realty. Greenwich MLS, Inc.
- $5,295,0006 bd7 ba5.2k sqft8 Somerset Ln, Riverside, CT 06878For SaleMLS ID #125918, Kimberly Frattaroli Horlacher, William Raveis Real Estate. Greenwich MLS, Inc.
- $4,295,0005 bd5 ba5.6k sqft23 Daffodil Ln, Cos Cob, CT 06807For SaleMLS ID #125951, Jeff Jackson, Corcoran Centric Realty LLC. Greenwich MLS, Inc.
- $7,995,0005 bd7 ba5.1k sqft3 Coves End Road, Darien, CT 06820For Sale
 MLS ID #24212593, Rachel Walsh, Houlihan Lawrence. Smart MLS
