Downtown living does not have to mean giving up privacy and luxury. Instead, embrace indoor/outdoor contemporary living in this traditional modern colonial energy efficient smart townhome with AV pre-wiring in gym and patio areas and WiFi controlled hydro air and alarm systems. Enjoy all that downtown Greenwich has to offer with its world class shops, dining venues and close distance to the Metro North train. Take a stroll in neighboring beautiful Bruce park or a short drive to the charming beach at Tod's Point.
This brand new custom built masterpiece showcasing high ceilings, designer lighting, and impeccable craftsmanship boasts approximately 4,000 sf with 6 bedrooms, 6.5 bathrooms and 3 fireplaces thoughtfully designed over 4 sun lit floors with everything you could want in a home, including an elevator that stops on all 4 floors. Matching the superior quality and attentive detail of the interior, the exterior features cedar siding, stone chimneys, composite slate roof and copper gutters with gracious bluestone patio accentuated by outdoor kitchen and green space abutted by two car custom outfitted heated garage with EV charger, cabinetry, bike racks and storage.
Lower level hosts gym, second laundry, wine cellar and guest quarters. Whether preparing a casual breakfast or hosting a lavish dinner party, the chef's kitchen is sure to impress with Gaggenau double oven, Wolf range, Sub-Zero fridge/freezer, Miele dishwasher and marble countertops bordered by butler's pantry bar and separate dining area unfolding into the welcoming family room with fireplace. Spacious bedroom/office with ensuite bath and powder room conclude the open concept first floor.
Second floor has custom designed laundry room with expansive primary spa-like bedroom suite with fireplace, his and her walk-in custom lacquer finished closets with built in shelf lighting, ensuite bath with toto bidet toilet, separate shower and stand alone tub. 2 additional bedrooms offer ample space for guests or family members, each appointed with ensuite baths for ultimate comfort and convenience.
Top floor has rooftop deck perfectly paired with indoor bar that flawlessly flows into 4th floor family room with centerpiece fireplace. A 6th bedroom office with ensuite bath could also function as an opulent second primary suite. This chic downtown abode affords a lifestyle that is anything but humble!
New construction
$5,995,000
206 Milbank Ave #2, Greenwich, CT 06830
6beds
4,000sqft
Residential, Condominium
Built in 2027
-- sqft lot
$6,094,500 Zestimate®
$1,499/sqft
$-- HOA
What's special
Guest quartersStone chimneysHigh ceilingsCedar sidingGracious bluestone patioEv chargerCustom designed laundry room
- 9 days
- 466
- 25
Zillow last checked:
Listing updated:
Listed by:
Nina Frandson 646-284-0088,
BHHS New England Properties
Source: Greenwich MLS, Inc.,MLS#: 125935
Facts & features
Interior
Bedrooms & bathrooms
- Bedrooms: 6
- Bathrooms: 7
- Full bathrooms: 6
- 1/2 bathrooms: 1
Heating
- Hydro-Air, Propane
Cooling
- Central Air
Appliances
- Laundry: Laundry Room
Features
- Kitchen Island, Eat-in Kitchen, Sep Shower, Pantry, Wired for Data, Central Vacuum, Elevator, Wet Bar
- Windows: Double Pane Windows
- Basement: Finished,Full
- Number of fireplaces: 3
Interior area
- Total structure area: 4,000
- Total interior livable area: 4,000 sqft
Property
Parking
- Total spaces: 2
- Parking features: Garage Door Opener
- Garage spaces: 2
Features
- Exterior features: Balcony, Gas Grill
Lot
- Size: 10,018 Square Feet
- Features: Level
Details
- Parcel number: 11784/S
- Zoning: R-6
Construction
Type & style
- Home type: Condo
- Property subtype: Residential, Condominium
Materials
- Cedar, Stone
- Roof: Composition,Slate
Condition
- Under Construction
- New construction: Yes
- Year built: 2027
Utilities & green energy
- Water: Public
- Utilities for property: Propane
Community & HOA
Community
- Security: Security System, Smoke Detector(s)
Location
- Region: Greenwich
Financial & listing details
- Price per square foot: $1,499/sqft
- Date on market: 9/25/2026
- Inclusions: Washer/Dryer, All Kitchen Applncs
Estimated market value
$6,094,500
$5.79M - $6.46M
Not available
Price history
| Date | Event | Price |
|---|---|---|
| 9/25/2026 | Listed for sale | $5,995,000+153617.9%$1,499/sqft |
Source:  Greenwich MLS, Inc. #125935 Report a problem Greenwich MLS, Inc. #125935 Report a problem | ||
| 12/5/2020 | Listing removed | $4,000$1/sqft |
Source: Berkshire Hathaway HomeServices New England Properties #6057957 Report a problem | ||
| 12/3/2020 | Sold | $3,900$1/sqft |
Source: BHHS NE Properties sold #170320751_06830_2 Report a problem | ||
| 11/18/2020 | Price change | $4,000-5.9%$1/sqft |
Source: Berkshire Hathaway NE Prop. #170320751 Report a problem | ||
| 7/16/2020 | Listed for rent | $4,250$1/sqft |
Source: Greenwich #110546 Report a problem | ||
| 4/27/2019 | Listing removed | $4,250$1/sqft |
Source: Greenwich #106053 Report a problem | ||
| 4/4/2019 | Listed for rent | $4,250+3.7%$1/sqft |
Source: Greenwich #106053 Report a problem | ||
| 6/14/2017 | Listing removed | $4,100$1/sqft |
Source: Greenwich #99180820 Report a problem | ||
| 5/16/2017 | Price change | $4,100-2.4%$1/sqft |
Source: Greenwich #99180820 Report a problem | ||
| 4/7/2017 | Listed for rent | $4,200$1/sqft |
Source: Greenwich #99379 Report a problem | ||
| 4/21/2015 | Listing removed | $4,200$1/sqft |
Source: Greenwich #92727 Report a problem | ||
| 3/27/2015 | Listed for rent | $4,200$1/sqft |
Source: Greenwich #92727 Report a problem | ||
Public tax history
Tax history is unavailable.
Monthly payment
Est. payment
Payment breakdown
Explore the cost of this home by adjusting the details. Changes won't be saved.Climate risks
Neighborhood: 06830
Nearby schools
Schools provided by the listing agent
- Elementary: Julian Curtiss
- Middle: Central
Source: Greenwich MLS, Inc.. This data may not be complete. We recommend contacting the local school district to confirm school assignments for this home.
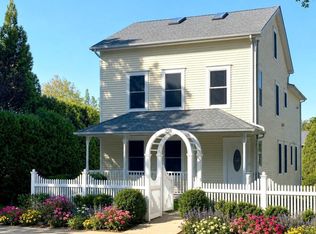
Similar homes
- $5,995,0006 bd7 ba4k sqft206 Milbank Ave Floor 1, Greenwich, CT 06830New Construction
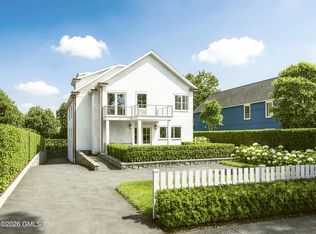
 MLS ID #125936, Nina Frandson, BHHS New England Properties. Greenwich MLS, Inc.
 - $4,795,0005 bd5 ba4.7k sqft271 Overlook Dr, Greenwich, CT 06830For Sale
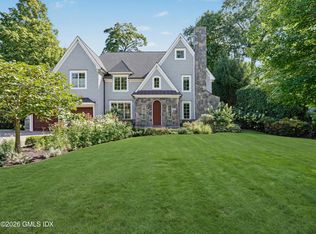 MLS ID #125962, Ellen Mosher, Houlihan Lawrence. Greenwich MLS, Inc.
 - $6,950,0004 bd5 ba4.2k sqft6 Martin Dale, Greenwich, CT 06830For Sale
 MLS ID #125938, Maria Kelce Crowley, Houlihan Lawrence. Greenwich MLS, Inc.
 - $3,495,0004 bd4 ba3.2k sqft50 Londonderry Dr, Greenwich, CT 06830For Sale
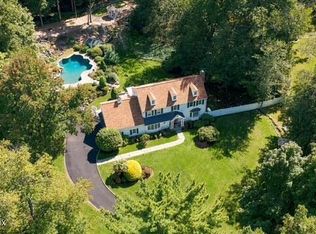 MLS ID #125957, Gregory McCarthy, Houlihan Lawrence. Greenwich MLS, Inc.
 - $5,995,0006 bd5 ba4.6k sqft508 Round Hill Rd, Greenwich, CT 06831For SaleMLS ID #125864, Stephen Archino, Sotheby's International Realty. Greenwich MLS, Inc.
- $5,650,0005 bd6 ba4.1k sqft264 Taconic Rd, Greenwich, CT 06831For SaleMLS ID #125910, Mary Jones, Sotheby's International Realty. Greenwich MLS, Inc.
- $5,295,0006 bd7 ba5.2k sqft8 Somerset Ln, Riverside, CT 06878For SaleMLS ID #125918, Kimberly Frattaroli Horlacher, William Raveis Real Estate. Greenwich MLS, Inc.
- $8,450,0003 bd4 ba2.6k sqft275 Mason St #4A, Greenwich, CT 06830New ConstructionGreenwich MLS, Inc.
- $6,995,0003 bd4 ba2.4k sqft31 Meadow Wood Dr, Greenwich, CT 06830For SaleMLS ID #125539, Kevin Sneddon Private Client Team at Compass, Compass Connecticut, LLC. Greenwich MLS, Inc.
- $4,195,0006 bd7 ba4k sqft8 Highview Ave, Old Greenwich, CT 06870For SaleMLS ID #125954, Megan Epand, Houlihan Lawrence. Greenwich MLS, Inc.
- $5,495,0005 bd6 ba4.9k sqft21 Pecksland Rd, Greenwich, CT 06831For SaleMLS ID #125265, Leslie McElwreath, Sotheby's International Realty. Greenwich MLS, Inc.
- $4,195,0004 bd6 ba5k sqft108 Perkins Rd, Greenwich, CT 06830For SaleMLS ID #125507, Kristen Forlini, Compass Connecticut, LLC. Greenwich MLS, Inc.
- $4,295,0003 bd4 ba4.2k sqft248 Stanwich Rd, Greenwich, CT 06830For SaleMLS ID #125500, Julie Church, Houlihan Lawrence. Greenwich MLS, Inc.
- $4,995,0005 bd5 ba3.5k sqft121 Round Hill Rd, Greenwich, CT 06831New ConstructionMLS ID #125639, Sabine Schoenberg, PrimeSites, Inc.. Greenwich MLS, Inc.
- $8,600,0004 bd4 ba2.7k sqft45 Glen Avon Dr, Riverside, CT 06878For SaleMLS ID #125978, Gideon Fountain, Houlihan Lawrence. Greenwich MLS, Inc.
- $4,295,0005 bd5 ba5.6k sqft23 Daffodil Ln, Cos Cob, CT 06807For SaleMLS ID #125951, Jeff Jackson, Corcoran Centric Realty LLC. Greenwich MLS, Inc.
- $3,495,0005 bd3 ba3.6k sqft14 Highview Ave, Greenwich, CT 06830For SaleMLS ID #125771, Mark Pires, Coldwell Banker Realty. Greenwich MLS, Inc.
- $3,600,0008 bd3 ba2.3k sqft37 Arch Street, Greenwich, CT 06830For Sale
 MLS ID #24174202, Liz Eckert, William Raveis Real Estate. Smart MLS
 - $6,200,0006 bd5 ba5.6k sqft631 West Road, New Canaan, CT 06840For SaleMLS ID #24209323, Melissa Engel, Douglas Elliman of Connecticut. Smart MLS
- $5,495,0003 bd5 ba5.3k sqft135 & 129 Zaccheus Mead Ln, Greenwich, CT 06831For SaleMLS ID #124681, Janet Milligan, Sotheby's International Realty. Greenwich MLS, Inc.
