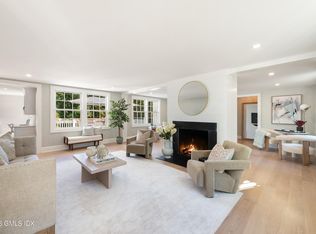
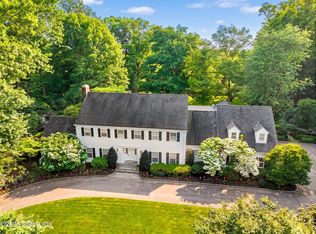
The property you have been waiting for! Chic, sun-filled and turn key, this beautifully appointed five-bedroom home pairs fresh, modern interiors with the warmth and character of a classic Greenwich residence. Tucked into the coveted Milbrook Association, just around the corner from the private Club and minutes from Greenwich Avenue, the train and schools, 271 Overlook offers an exceptional combination of neighborhood charm, in-town convenience and relaxed luxury. High ceilings, hardwood floors and abundant natural light set the tone throughout. Gracious formal rooms give way to a welcoming Great Room with fireplace, a sun-filled breakfast room and newly redesigned contemporary kitchen with direct access to an expansive stone terrace. A walk-in pantry, mudroom and powder room complete the main level. Upstairs, the spectacular primary suite features vaulted ceiling, an exceptional closet and a luxurious bath with radiant heated floors. Three additional light-filled bedrooms provide generous accommodations for family and guests. The finished lower level adds flexible living and entertaining space with a wine cellar, family/playroom, office/gym, second laundry and en-suite bedroom. Outside, the setting is truly enchanting with lovely lawn for play, a shaded terrace and a fantastic vegetable garden. Experience the best of Milbrook, with dedicated security, a neighborhood playground and a welcoming sense of community, plus priority positioning for Club membership. Just steps away, the Milbrook Club offers golf, tennis, paddle, swimming and dining - an exceptional lifestyle in one of Greenwich's most coveted neighborhoods. This is Greenwich living at its best!
Under contract
$4,795,000
271 Overlook Dr, Greenwich, CT 06830
5beds
4,778sqft
Residential, Single Family Residence
Built in 2011
0.29 Acres Lot
$4,749,800 Zestimate®
$1,004/sqft
$260/mo HOA
What's special
En-suite bedroomNewly redesigned contemporary kitchenHigh ceilingsFantastic vegetable gardenAbundant natural lightGracious formal roomsExceptional closet
- 11 days
- 2,142
- 159
Likely to sell faster than
Zillow last checked:
Listing updated:
Listed by:
Ellen Mosher 203-705-9680,
Houlihan Lawrence
Source: Greenwich MLS, Inc.,MLS#: 125962
Facts & features
Interior
Bedrooms & bathrooms
- Bedrooms: 5
- Bathrooms: 5
- Full bathrooms: 4
- 1/2 bathrooms: 1
Heating
- Natural Gas, Forced Air
Cooling
- Central Air
Appliances
- Laundry: Laundry Room
Features
- Pantry, Central Vacuum
- Basement: Finished
- Number of fireplaces: 2
Interior area
- Total structure area: 4,778
- Total interior livable area: 4,778 sqft
Video & virtual tour
Property
Parking
- Total spaces: 2
- Parking features: Garage
- Garage spaces: 2
Features
- Patio & porch: Terrace
Lot
- Size: 0.29 Acres
- Features: Level
Details
- Parcel number: 13193/S
- Zoning: R-12
- Other equipment: Generator
Construction
Type & style
- Home type: SingleFamily
- Property subtype: Residential, Single Family Residence
Materials
- Shingle Siding, Stone
- Roof: Asphalt
Condition
- Year built: 2011
- Major remodel year: 2020
Utilities & green energy
- Water: Public
Community & HOA
Community
- Security: Security System
HOA
- Has HOA: Yes
- HOA fee: $3,124 annually
- HOA name: Milbrook
Location
- Region: Greenwich
Financial & listing details
- Price per square foot: $1,004/sqft
- Tax assessed value: $2,055,410
- Annual tax amount: $21,549
- Date on market: 9/30/2026
- Inclusions: Washer/Dryer, All Kitchen Applncs
Estimated market value
$4,749,800
$4.51M - $4.99M
Not available
Price history
| Date | Event | Price |
|---|---|---|
| 10/8/2026 | Contingent | $4,795,000$1,004/sqft |
Source:  Greenwich MLS, Inc. #125962 Report a problem Greenwich MLS, Inc. #125962 Report a problem | ||
| 9/30/2026 | Listed for sale | $4,795,000+88%$1,004/sqft |
Source: Greenwich MLS, Inc. #125962 Report a problem | ||
| 8/1/2017 | Sold | $2,550,000-5.4%$534/sqft |
Source: Public Record Report a problem | ||
| 6/1/2017 | Price change | $2,695,000-5.4%$564/sqft |
Source: Houlihan Lawrence #99589 Report a problem | ||
| 5/22/2017 | Price change | $2,850,000-3.4%$596/sqft |
Source: Houlihan Lawrence #99589 Report a problem | ||
| 4/21/2017 | Listed for sale | $2,950,000+218.9%$617/sqft |
Source: Houlihan Lawrence #99589 Report a problem | ||
| 12/16/2010 | Sold | $925,000$194/sqft |
Source: Public Record Report a problem | ||
Public tax history
| Year | Property taxes | Tax assessment |
|---|---|---|
| 2025 | $19,465 +3.5% | $1,574,930 |
| 2024 | $18,798 +2.6% | $1,574,930 |
| 2023 | $18,326 +0.9% | $1,574,930 |
| 2022 | $18,159 -10.6% | $1,574,930 -6.6% |
| 2021 | $20,309 +0.2% | $1,686,790 |
| 2020 | $20,275 -1% | $1,686,790 |
| 2019 | $20,478 +2.3% | $1,686,790 |
| 2018 | $20,022 -2.3% | $1,686,790 -1% |
| 2017 | $20,487 +30.6% | $1,704,570 +29.5% |
| 2015 | $15,691 +2.6% | $1,315,790 |
| 2014 | $15,296 +2.8% | $1,315,790 |
| 2013 | $14,882 +49.7% | $1,315,790 +45.6% |
| 2012 | $9,941 +28.7% | $903,700 +24.4% |
| 2011 | $7,727 -0.1% | $726,180 -15.2% |
| 2010 | $7,737 +3.4% | $855,890 |
| 2009 | $7,480 +3.5% | $855,890 |
| 2008 | $7,224 | $855,890 |
| 2007 | -- | -- |
Find assessor info on the county website
Monthly payment
Est. payment
Payment breakdown
Explore the cost of this home by adjusting the details. Changes won't be saved.Climate risks
Neighborhood: 06830
Nearby schools
Schools provided by the listing agent
- Elementary: Julian Curtiss
- Middle: Central
Source: Greenwich MLS, Inc.. This data may not be complete. We recommend contacting the local school district to confirm school assignments for this home.
Similar homes
- $4,795,0005 bd5 ba4.8k sqft151 Stanwich Rd, Greenwich, CT 06830For Sale
 MLS ID #126033, Kevin Sneddon Private Client Team at Compass, Compass Connecticut, LLC. Greenwich MLS, Inc.
 - $5,295,0005 bd8 ba7k sqft30 Hope Farm Rd, Greenwich, CT 06830For Sale
 MLS ID #126030, Mark Pruner, Compass Connecticut, LLC. Greenwich MLS, Inc.
 - $5,650,0008 bd5 ba6.5k sqft253 Shore Rd, Greenwich, CT 06830For Sale
 MLS ID #126029, Brett Smith, Brown Harris Stevens CT, LLC. Greenwich MLS, Inc.
 - $3,995,0005 bd6 ba3.7k sqft10 Parsonage Ln, Greenwich, CT 06830For Sale
 MLS ID #125983, Krissy Blake, Sotheby's International Realty. Greenwich MLS, Inc.
 - $3,750,0005 bd5 ba3.9k sqft5 Butler St, Cos Cob, CT 06807For SaleMLS ID #126001, Cate Keeney, Sotheby's International Realty. Greenwich MLS, Inc.
- $4,195,0004 bd6 ba5k sqft108 Perkins Rd, Greenwich, CT 06830For SaleMLS ID #125507, Kristen Forlini, Compass Connecticut, LLC. Greenwich MLS, Inc.
- $6,950,0004 bd5 ba4.2k sqft6 Martin Dale, Greenwich, CT 06830For SaleMLS ID #125938, Maria Kelce Crowley, Houlihan Lawrence. Greenwich MLS, Inc.
- $4,295,0005 bd5 ba5.6k sqft23 Daffodil Ln, Cos Cob, CT 06807For SaleMLS ID #125951, Jeff Jackson, Corcoran Centric Realty LLC. Greenwich MLS, Inc.
- $2,650,0005 bd4 ba3.4k sqft88 Indian Field Rd, Greenwich, CT 06830For SaleMLS ID #125950, Carolyn Petersen, Compass Connecticut, LLC. Greenwich MLS, Inc.
- $4,390,0004 bd6 ba4.9k sqft74 Glenville Rd, Greenwich, CT 06831For SaleMLS ID #125732, Chelsea Hammerschmidt, William Pitt Sotheby's Int'l. Greenwich MLS, Inc.
- $5,295,0006 bd7 ba5.2k sqft8 Somerset Ln, Riverside, CT 06878For SaleMLS ID #125918, Kimberly Frattaroli Horlacher, William Raveis Real Estate. Greenwich MLS, Inc.
- $4,995,0005 bd5 ba3.5k sqft121 Round Hill Rd, Greenwich, CT 06831New ConstructionMLS ID #125639, Sabine Schoenberg, PrimeSites, Inc.. Greenwich MLS, Inc.
- $5,745,0006 bd8 ba6.8k sqft580 Lake Ave, Greenwich, CT 06830For SaleMLS ID #125905, Maria Kelce Crowley, Houlihan Lawrence. Greenwich MLS, Inc.
- $3,495,0004 bd4 ba3.2k sqft50 Londonderry Dr, Greenwich, CT 06830For SaleMLS ID #125957, Gregory McCarthy, Houlihan Lawrence. Greenwich MLS, Inc.
- $3,995,0003 bd4 ba4.2k sqft248 Stanwich Rd, Greenwich, CT 06830For SaleMLS ID #125500, Julie Church, Houlihan Lawrence. Greenwich MLS, Inc.
- $5,000,0005 bd7 ba6.2k sqft137 Shore Rd, Old Greenwich, CT 06870For SaleMLS ID #126012, Angela Swift, Compass Connecticut, LLC. Greenwich MLS, Inc.
- $4,725,0006 bd7 ba6.4k sqft12 Seagate Road, Darien, CT 06820For Sale
 MLS ID #24210974, Amy Barsanti, William Pitt Sotheby's Int'l. Smart MLS
 - $4,195,0006 bd7 ba4k sqft8 Highview Ave, Old Greenwich, CT 06870For SaleMLS ID #125954, Megan Epand, Houlihan Lawrence. Greenwich MLS, Inc.
- $3,495,0005 bd3 ba3.6k sqft14 Highview Ave, Greenwich, CT 06830For SaleMLS ID #125771, Mark Pires, Coldwell Banker Realty. Greenwich MLS, Inc.
- $5,025,0006 bd3 ba4.4k sqft6 Berry Lane, Darien, CT 06820For SaleMLS ID #24213301, Kathryn Bates, Compass Connecticut, LLC. Smart MLS
