There is a rare kind of magic when classic architecture meets a modern, artistic eye. Privately tucked at the end of a quiet cul-de-sac in Tokeneke School District. This stunning six-bedroom center-hall Colonial is surrounded by extraordinary grounds reminiscent of a private botanical garden. Mature specimen trees, sculpted greenery, flowering perennials and winding bluestone pathways create a breathtaking landscape in every season. Inside, sophisticated interiors blend timeless elegance with modern style. Sun-filled rooms, oversized windows, bespoke finishes and designer outdoor lighting frame spectacular garden views throughout. A beautifully remodeled eat-in kitchen serves as the heart of the home, flowing effortlessly into gracious living and entertaining spaces. Outdoors, an infinity-edge gunite pool and spa take center stage, surrounded by expansive bluestone terraces for dining, lounging and entertaining. A dedicated fire pit gathering area adds another enchanting dimension to this remarkable setting. Lush, mature landscaping provides exceptional privacy, creating a true resort-like retreat. Steps from Five Mile River, Rowayton and coastal Darien, this extraordinary property offers the perfect marriage of classic architecture, sophisticated design and unforgettable indoor-outdoor living. An exceptional property with the added luxury of flexibility, offering generous possibilities for future expansion.
Under contract
$5,025,000
6 Berry Lane, Darien, CT 06820
6beds
4,477sqft
Single Family Residence
Built in 1950
1.63 Acres Lot
$5,107,700 Zestimate®
$1,122/sqft
$-- HOA
What's special
- 23 days
- 6,029
- 443
Zillow last checked:
Listing updated:
Listed by:
Kathryn Bates (203)554-1143,
Compass Connecticut, LLC 203-423-3100
Source: Smart MLS,MLS#: 24213301
Facts & features
Interior
Bedrooms & bathrooms
- Bedrooms: 6
- Bathrooms: 3
- Full bathrooms: 3
Rooms
- Room types: Bonus Room, Laundry, Sitting Room
Primary bedroom
- Features: Bedroom Suite
- Level: Main
Bedroom
- Level: Main
Bedroom
- Level: Main
Bedroom
- Level: Upper
Bedroom
- Level: Upper
Bedroom
- Level: Upper
Dining room
- Features: Remodeled
- Level: Main
Kitchen
- Features: Remodeled, Built-in Features, Dining Area, Wet Bar, Kitchen Island, Patio/Terrace
- Level: Main
Living room
- Features: Remodeled
- Level: Main
Office
- Level: Upper
Rec play room
- Features: Remodeled
- Level: Upper
Sun room
- Features: Remodeled
- Level: Upper
Heating
- Hot Water, Oil
Cooling
- Central Air
Appliances
- Included: Gas Cooktop, Gas Range, Microwave, Refrigerator, Subzero, Dishwasher, Washer, Dryer, Wine Cooler, Water Heater
- Laundry: Upper Level, Mud Room
Features
- Doors: French Doors
- Basement: Full,Unfinished,Storage Space,Concrete
- Attic: Finished,Walk-up
- Number of fireplaces: 2
Interior area
- Total structure area: 4,477
- Total interior livable area: 4,477 sqft
- Finished area above ground: 4,477
Property
Parking
- Total spaces: 2
- Parking features: Detached
- Garage spaces: 2
Features
- Patio & porch: Terrace
- Exterior features: Lighting, Fruit Trees, Garden, Stone Wall, Underground Sprinkler
- Has private pool: Yes
- Pool features: Heated, Infinity, Pool/Spa Combo, In Ground
- Spa features: Heated
- Fencing: Partial
Lot
- Size: 1.63 Acres
- Features: Secluded, Level, Cul-De-Sac, Landscaped
Details
- Additional structures: Shed(s)
- Parcel number: 109062
- Zoning: R-1
Construction
Type & style
- Home type: SingleFamily
- Architectural style: Colonial
- Property subtype: Single Family Residence
Materials
- Clapboard
- Foundation: Stone
- Roof: Asphalt
Condition
- New construction: No
- Year built: 1950
Utilities & green energy
- Sewer: Public Sewer
- Water: Public
Community & HOA
Community
- Features: Paddle Tennis, Park, Playground, Tennis Court(s)
- Subdivision: Tokeneke
HOA
- Has HOA: No
Location
- Region: Darien
Financial & listing details
- Price per square foot: $1,122/sqft
- Tax assessed value: $1,680,980
- Annual tax amount: $26,022
- Date on market: 10/11/2026
- Exclusions: Lamp Post on front lawn. Downstairs Light Fixtures. Outdoor & third floor cushions.
Estimated market value
$5,107,700
$4.85M - $5.36M
Not available
Price history
| Date | Event | Price |
|---|---|---|
| 10/21/2026 | Pending sale | $5,025,000$1,122/sqft |
Source:  Smart MLS #24213301 Report a problem | ||
| 10/12/2026 | Listed for sale | $5,025,000+187.1%$1,122/sqft |
Source: Smart MLS #24213301 Report a problem | ||
| 9/29/2017 | Sold | $1,750,000-7.8%$391/sqft |
Source: Smart MLS #99162289 Report a problem | ||
| 5/25/2017 | Price change | $1,899,000-2.6%$424/sqft |
Source: William Pitt Sotheby's International Realty #99162289 Report a problem | ||
| 3/15/2017 | Listed for sale | $1,950,000$436/sqft |
Source: William Pitt Sotheby's International Realty #99162289 Report a problem | ||
| 10/26/2016 | Listing removed | $1,950,000$436/sqft |
Source: William Pitt Sotheby's International Realty #99162289 Report a problem | ||
| 10/4/2016 | Listed for sale | $1,950,000+204.7%$436/sqft |
Source: William Pitt Sotheby's International Realty #99162289 Report a problem | ||
| 7/1/1992 | Sold | $640,000$143/sqft |
Source: Public Record Report a problem | ||
Public tax history
| Year | Property taxes | Tax assessment |
|---|---|---|
| 2025 | $26,022 +5.4% | $1,680,980 |
| 2024 | $24,694 +7.3% | $1,680,980 +28.6% |
| 2023 | $23,013 +2.2% | $1,306,830 |
| 2022 | $22,517 +6.8% | $1,306,830 +4.3% |
| 2021 | $21,090 +3.1% | $1,252,370 |
| 2020 | $20,451 +6.8% | $1,252,370 +7.7% |
| 2019 | $19,151 -25.4% | $1,162,770 -27.2% |
| 2018 | $25,669 -1.9% | $1,596,350 -1.4% |
| 2017 | $26,156 +2.5% | $1,618,540 |
| 2016 | $25,524 +2.7% | $1,618,540 |
| 2015 | $24,845 +2.3% | $1,618,540 |
| 2014 | $24,294 +10.8% | $1,618,540 -2.8% |
| 2013 | $21,924 +3.9% | $1,664,670 |
| 2012 | $21,108 +3.9% | $1,664,670 |
| 2011 | $20,309 +3.9% | $1,664,670 |
| 2010 | $19,543 +3.3% | $1,664,670 |
| 2009 | $18,927 +4.7% | $1,664,670 +33.9% |
| 2008 | $18,083 +15% | $1,242,850 +9.6% |
| 2007 | $15,728 +3.5% | $1,133,930 |
| 2006 | $15,195 -28% | $1,133,930 -30% |
| 2005 | $21,091 +55.7% | $1,619,900 +42.9% |
| 2004 | $13,550 +49.7% | $1,133,930 +63.6% |
| 2003 | $9,050 -6.8% | $692,930 |
| 2001 | $9,715 +7.3% | $692,930 -30% |
| 2000 | $9,050 +3.7% | $989,900 +101.1% |
| 1999 | $8,724 | $492,310 |
Find assessor info on the county website
Monthly payment
Est. payment
Payment breakdown
Explore the cost of this home by adjusting the details. Changes won't be saved.Climate risks
Neighborhood: Tokeneke
Nearby schools
Schools provided by the listing agent
- Elementary: Tokeneke
- High: Darien
Source: Smart MLS. This data may not be complete. We recommend contacting the local school district to confirm school assignments for this home.


Similar homes
- $4,495,0004 bd3 ba3.2k sqft61 Five Mile River Road, Darien, CT 06820For Sale
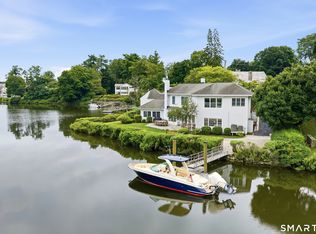
 MLS ID #24196499, Mitch Ross, William Raveis Real Estate. Smart MLS
- $4,725,0006 bd7 ba6.4k sqft12 Seagate Road, Darien, CT 06820For Sale
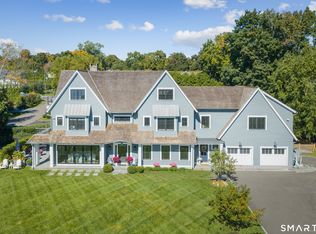 MLS ID #24210974, Amy Barsanti, William Pitt Sotheby's Int'l. Smart MLS
- $5,650,0006 bd6 ba6.5k sqft237 Tokeneke Road, Darien, CT 06820New Construction
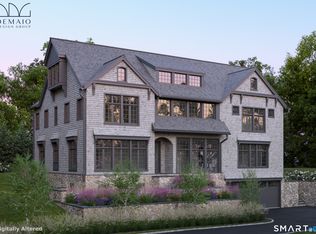 MLS ID #24210704, Amanda Spatola, Houlihan Lawrence. Smart MLS
- $3,480,0005 bd5 ba4.4k sqft18 Bates Farm Lane, Darien, CT 06820For Sale
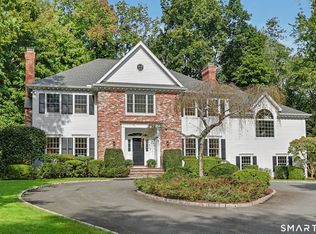 MLS ID #24182550, Lainie Floyd, William Pitt Sotheby's Int'l. Smart MLS
- $4,995,0006 bd6 ba6k sqft8 Bouton Lane, Darien, CT 06820For SaleMLS ID #24212918, Maggie Marchesi, Compass Connecticut, LLC. Smart MLS
- $4,199,0005 bd8 ba6.5k sqft20 Marianne Road, Darien, CT 06820For SaleMLS ID #24082353, Serena A Richards, Brown Harris Stevens. Smart MLS
- $3,695,0004 bd4 ba6k sqft15 Wildcat Road, Darien, CT 06820For SaleMLS ID #24186583, Janine Tienken, Houlihan Lawrence. Smart MLS
- $3,699,5005 bd6 ba5.5k sqft700 Hollow Tree Ridge Road, Darien, CT 06820For SaleMLS ID #24198712, Serena A Richards, Brown Harris Stevens. Smart MLS
- $5,500,0004 bd4 ba3.9k sqft14 Great Marsh Road, Westport, CT 06880For SaleMLS ID #24216438, Jordan Dolger, Higgins Group Real Estate. Smart MLS
- $4,500,0004 bd4 ba3.2k sqft1 Woodland Road, Norwalk, CT 06854For SaleMLS ID #24199141, Meghan Gatt, William Raveis Real Estate. Smart MLS
- $4,995,0005 bd5 ba6k sqft1716 Shippan Avenue, Stamford, CT 06902For SaleMLS ID #24195094, Amanda Spatola, Houlihan Lawrence. Smart MLS
- $4,595,0005 bd6 ba4k sqft47 Winthrop Dr, Riverside, CT 06878For Sale
 MLS ID #126133, Charles Magyar, William Raveis Real Estate. Greenwich MLS, Inc.
- $4,995,0005 bd5 ba3.5k sqft121 Round Hill Rd, Greenwich, CT 06831New ConstructionMLS ID #125639, Sabine Schoenberg, PrimeSites, Inc.. Greenwich MLS, Inc.
- $2,525,0008 bd3 ba3.4k sqft2646 Boston Post Road, Darien, CT 06820For SaleMLS ID #24162337, Angela Abate, William Raveis Real Estate. Smart MLS
- $3,995,0004 bd5 ba4.9k sqft681 River Rd, Cos Cob, CT 06807For SaleMLS ID #126050, Cora Lynch-O'Meara, Brown Harris Stevens CT, LLC. Greenwich MLS, Inc.
- $5,095,0006 bd7 ba5.2k sqft8 Somerset Ln, Riverside, CT 06878For SaleMLS ID #125918, Kimberly Frattaroli Horlacher, William Raveis Real Estate. Greenwich MLS, Inc.
- $5,199,0005 bd8 ba6.5k sqft31 Stonybrook Road, Westport, CT 06880For SaleMLS ID #24201547, Kristi D. Law, William Pitt Sotheby's Int'l. Smart MLS
- $4,595,0006 bd7 ba6.2k sqft125 West Road, New Canaan, CT 06840For SaleMLS ID #24203624, Jennifer Leahy, Compass Connecticut, LLC. Smart MLS
- $4,295,0006 bd8 ba6.5k sqft311 South Bald Hill Road, New Canaan, CT 06840For SaleMLS ID #24212180, Amanda Thornton, Corcoran Centric Realty. Smart MLS
- $4,950,0004 bd5 ba4.2k sqft195 Old South Road, Fairfield, CT 06890For SaleMLS ID #24206984, Matt Lahey, Higgins Group Real Estate. Smart MLS
